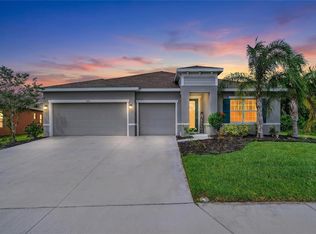
Lender paid 1-0 Buydown Interest Rate by using our preferred lender! Welcome to this beautifully maintained home in the desirable Willow Bend community, where thoughtful upgrades, exceptional outdoor space, and a premium waterfront setting come together to create the ideal Florida lifestyle. Situated on a sought-after water-view homesite, this property offers beautiful lake views, a spacious fully fenced backyard, extensive landscaping enhancements with decorative curbing and rock accents, and the added value of a **LOW HOA and NO CDD fees** with RESORT STYLE AMENITIES. Inside, the bright, open floor plan features diagonally laid tile flooring and expansive sliding glass doors that showcase the tranquil water views and bring the Florida sunshine indoors. The well-appointed kitchen is designed for both everyday living and entertaining, with a large center island, granite countertops, stainless steel appliances, upgraded cabinetry, stylish pendant lighting, and an easy flow into the main living areas. Thoughtful details such as floor outlets and in-wall media outlets help maintain a clean, organized appearance. The spacious owner's suite provides a peaceful retreat with serene lake views, tray ceiling, walk-in closet, dual vanities, and a frameless glass shower. A third bedroom with its own private ensuite bath is ideal for guests or multigenerational living, while two additional bedrooms provide plenty of flexibility. The private den with French doors offers the perfect space for a home office, media room, or additional flex space. Step through the sliding glass doors to the screened lanai and expansive fenced backyard, where you'll enjoy peaceful water views and plenty of room to relax, entertain, or create your own outdoor oasis. The laundry room includes a washer and dryer, and the spacious three-car garage provides excellent parking and storage. Willow Bend residents enjoy an impressive selection of amenities, including a community pool, walking trails, dog park, playground, basketball and pickleball courts, and sidewalks throughout the neighborhood. Conveniently located just off US-301 with easy access to I-75, this home puts shopping, dining, schools, medical services, and everyday conveniences within easy reach, while nearby attractions and recreation throughout Parrish and the greater Bradenton-Sarasota area make it easy to enjoy everything Southwest Florida has to offer. Whether you're relaxing at home overlooking the lake or exploring the areas beaches, parks, restaurants, and entertainment, this exceptional Willow Bend home offers the space, location, and lifestyle you've been looking for.
Sold for $499,000
Zillow last checked:
Listing updated:
Bought with:
Brent Martin, LLC, 3600009
MARCUS & COMPANY REALTY
Source: Stellar MLS,MLS#: A4702841 Originating MLS: Sarasota - Manatee
Price history
| Date | Event | Price |
|---|---|---|
| 10/20/2026 | Sold | $499,000$196/sqft |
Source:  Stellar MLS #A4702841 Report a problem | ||
| 9/3/2026 | Price change | $499,000-3.1%$196/sqft |
Source: Stellar MLS #A4702841 Report a problem | ||
| 8/18/2026 | Listed for sale | $515,000-1.9%$202/sqft |
Source: Stellar MLS #A4702841 Report a problem | ||
| 8/5/2026 | Listing removed | $524,900$206/sqft |
Source: Stellar MLS #A4681029 Report a problem | ||
| 7/16/2026 | Price change | $524,900-1.9%$206/sqft |
Source: Stellar MLS #A4681029 Report a problem | ||
| 7/2/2026 | Price change | $535,000-2.6%$210/sqft |
Source: Stellar MLS #A4681029 Report a problem | ||
| 6/18/2026 | Price change | $549,000-2%$215/sqft |
Source: Stellar MLS #A4681029 Report a problem | ||
| 4/16/2026 | Price change | $560,000-2.6%$220/sqft |
Source: Stellar MLS #A4681029 Report a problem | ||
| 3/5/2026 | Price change | $575,000-3.4%$225/sqft |
Source: Stellar MLS #A4681029 Report a problem | ||
| 2/12/2026 | Price change | $595,000-1.7%$233/sqft |
Source: Stellar MLS #A4681029 Report a problem | ||
| 2/5/2026 | Listed for sale | $605,000+11.2%$237/sqft |
Source: Stellar MLS #A4681029 Report a problem | ||
| 5/23/2023 | Sold | $544,000-1.1%$213/sqft |
Source: Public Record Report a problem | ||
| 4/20/2023 | Pending sale | $550,000$216/sqft |
Source: Stellar MLS #A4554022 Report a problem | ||
| 4/8/2023 | Price change | $550,000-6%$216/sqft |
Source: Stellar MLS #A4554022 Report a problem | ||
| 4/6/2023 | Listed for sale | $584,900$229/sqft |
Source: Stellar MLS #A4554022 Report a problem | ||
| 3/27/2023 | Pending sale | $584,900$229/sqft |
Source: Stellar MLS #A4554022 Report a problem | ||
| 2/4/2023 | Price change | $584,900-2.4%$229/sqft |
Source: Stellar MLS #A4554022 Report a problem | ||
| 12/30/2022 | Price change | $599,000-4.8%$235/sqft |
Source: Stellar MLS #A4554022 Report a problem | ||
| 12/5/2022 | Listed for sale | $629,000+42.1%$247/sqft |
Source: Stellar MLS #A4554022 Report a problem | ||
| 12/1/2022 | Sold | $442,500$174/sqft |
Source: Public Record Report a problem | ||
Get a cash offer in 3 minutes
Find out how much your home could sell for in as little as 3 minutes with a no-obligation cash offer.
Estimated market value
