Skip main navigation
Sold for $145,000
  • Zestimate®
    $145,000

    646 MIDWAY DRIVE #A, OCALA, FL 34472

    2beds
    1,108sqft
    Condominium
    Built in 1972
    -- sqft lot
    $145,000 Zestimate®
    $131/sqft
    $1,309 Estimated rent

    Home value

    $145,000

    $135,000 - $155,000

    $1,309/mo

    Zestimate® history
    Loading
    Loading...

    Owner options

    List your home for rent

    $1,309/mo

    Rent Zestimate®

    Find your next renter with Zillow Rental Manager. Plus, with online applications, you can quickly screen prospective tenants – for free.

    Learn more

    $1,309/mo

    Rent Zestimate®

    Refinance and save

    $1,378/mo

    Est. payment

    Refinancing to a lower rate could help reduce your monthly payments and save thousands over the life of the loan.

    See today's rates

    $1,378/mo

    Est. payment

    Explore your selling options

    Work with a Zillow partner agent

    Leverage their expertise and Zillow's premium Showcase listings to get your home seen by more buyers.

    Get started

    List with your own agent

    Get your home in front of millions of buyers by listing it on Zillow.

    Learn how to do it

    Sell it yourself

    Take full control of how buyers see your home on Zillow by listing For Sale by Owner (FSBO).

    List your home

    What's special

    First-floor fully updated turnkeyBeautifully updated first-floor condominiumCommunity pool accessFront-loading washer and dryerStainless steel appliancesNew wood cabinetry
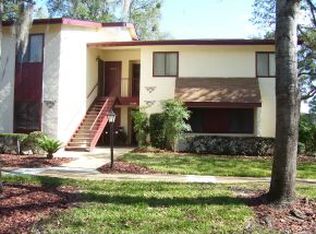
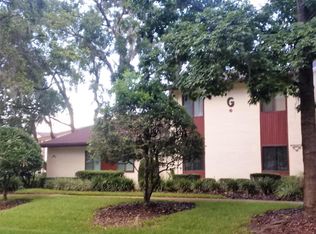
    If your idea of Florida living includes morning coffee with peaceful views, afternoon golf, and evenings surrounded by nature—this one checks every box. Welcome to Twin Lakes Village East in Silver Springs Shores, where this beautifully updated first-floor condominium offers the kind of easy, lifestyle-driven living that’s hard to find. Perfectly positioned, you’ll enjoy sweeping views of the Silver Springs Shores Golf & Country Club, the serene Florida Greenway Preserve, and Lake Jade—a rare combination of golf, water, and protected natural landscape right from your backyard. Step inside and you’ll immediately notice the care and quality throughout. This home is being offered completely turnkey, making it ideal for seasonal or full-time living—just bring your clothes and settle in. With 1,108 square feet under air, plus a tiled, enclosed lanai (147 sq ft) and an additional paver patio (144 sq ft), there’s no shortage of space to relax, entertain, or simply enjoy the view. The interior has been thoughtfully updated from top to bottom, featuring luxury vinyl plank flooring throughout for a clean, modern feel and easy maintenance. The kitchen has been fully renovated with new wood cabinetry and stainless steel appliances, including a front-loading washer and dryer, offering both style and convenience. Both bathrooms have been refreshed, with the guest bath showcasing a beautifully tiled walk-in shower with glass doors, new vanity, and fixtures. The primary suite is designed with comfort in mind, offering a walk-in closet plus two additional closets, along with an updated en-suite bath. Major components have already been taken care of, including a newer AC system (approx. 4.5 years old) and hot water heater, giving you peace of mind. Outside, enjoy a maintenance-free lifestyle with an HOA that covers building maintenance (currently being freshly painted), grounds care, community pool access, and garbage pickup—freeing up your time to enjoy everything this active, nature-rich community has to offer. Whether you’re looking for a seasonal escape or a full-time residence, this is the kind of property that makes you feel like you’re on vacation every day. Opportunities like this—first-floor, fully updated, turnkey, with views—don’t come around often. Schedule your showing and see it for yourself.

    Zillow last checked:

    Listing updated:

    Listed by:

    Scott Hutchinson 352-286-4980,

    SUNBURST PROPERTIES 352-622-9536

    Bought with:

    Jennifer Trail, 3320900

    JUDY L. TROUT REALTY

    Source: Stellar MLS,MLS#: OM724147MLS LogoOriginating MLS: Ocala - Marion

    Facts & features

    Interior

    Bedrooms & bathrooms
    • Bedrooms: 2
    • Bathrooms: 2
    • Full bathrooms: 2
    Primary bedroom
    • Features: Walk-In Closet(s)
    • Level: First
    Bedroom 2
    • Features: Built-in Closet
    • Level: First
    Balcony porch lanai
    • Level: First
    Balcony porch lanai
    • Level: First
    Dining room
    • Level: First
    Kitchen
    • Level: First
    Living room
    • Level: First
    Heating
    • Electric, Heat Pump
    Cooling
    • Central Air
    Appliances
    • Included: Dishwasher, Dryer, Electric Water Heater, Microwave, Range, Refrigerator, Washer
    • Laundry: In Kitchen
    Features
    • Ceiling Fan(s), Living Room/Dining Room Combo
    • Flooring: Luxury Vinyl
    • Doors: Sliding Doors
    • Has fireplace: No
    • Furnished: Yes
    • Common walls with other units/homes: End Unit
    Interior area
    • Total structure area: 1,440
    • Total interior livable area: 1,108 sqft

    Property

    Parking
    • Parking features: Assigned, Ground Level, Guest
    Features
    • Levels: One
    • Stories: 1
    • Patio & porch: Patio, Rear Porch
    • Exterior features: Irrigation System, Rain Barrel/Cistern(s), Storage
    • Has view: Yes
    • View description: Golf Course, Water, Lake
    • Has water view: Yes
    • Water view: Water,Lake
    • Body of water: LAKE JADE
    Lot
    • Size: 468 Square Feet
    Details
    • Parcel number: 9049206103
    • Zoning: R3
    • Special conditions: None

    Construction

    Type & style
    • Home type: Condo
    • Property subtype: Condominium
    Materials
    • Stucco, Wood Frame
    • Foundation: Slab
    • Roof: Shingle
    Condition
    • New construction: No
    • Year built: 1972

    Utilities & green energy

    • Sewer: Public Sewer
    • Water: Public
    • Utilities for property: Cable Available, Electricity Connected, Public, Sewer Connected, Water Connected

    Community & HOA

    Community
    • Features: Buyer Approval Required, Community Mailbox, Pool, Sidewalks
    • Pet fee: $0 monthly
    • Senior community: Yes
    • Subdivision: TWIN LAKES VILLAGE EAST CONDO
    HOA
    • Has HOA: Yes
    • Amenities included: Maintenance, Pool
    • Services included: Common Area Taxes, Community Pool, Reserve Fund, Insurance, Maintenance Structure, Maintenance Grounds, Maintenance Repairs, Manager, Pool Maintenance, Trash
    • HOA fee: $330 monthly
    • HOA name: TLVE / Michael Rath
    • HOA phone: 352-390-8916
    Location
    • Region: Ocala

    Financial & listing details

    • Price per square foot: $131/sqft
    • Tax assessed value: $111,025
    • Annual tax amount: $2,218
    • Date on market: 5/6/2026
    • Cumulative days on market: 228 days
    • Listing terms: Cash
    • Ownership: Fee Simple
    • Total actual rent: 0
    • Electric utility on property: Yes
    • Road surface type: Asphalt, Paved

    Price history

    DateEventPrice
    10/14/2026Sold$145,000-3.3%$131/sqft
    Source: Stellar MLS #OM724147 Report a problem
    8/11/2026Pending sale$149,900$135/sqft
    Source: Stellar MLS #OM724147 Report a problem
    7/6/2026Listed for sale$149,900$135/sqft
    Source: Stellar MLS #OM724147 Report a problem
    6/1/2026Pending sale$149,900$135/sqft
    Source: Stellar MLS #OM724147 Report a problem
    5/6/2026Listed for sale$149,900+2.7%$135/sqft
    Source: Stellar MLS #OM724147 Report a problem
    4/30/2026Listing removed$145,900$132/sqft
    Source: Stellar MLS #O6360579 Report a problem
    3/3/2026Price change$145,900-0.7%$132/sqft
    Source: Stellar MLS #O6360579 Report a problem
    1/25/2026Price change$147,000-5.2%$133/sqft
    Source: Stellar MLS #O6360579 Report a problem
    11/13/2025Listed for sale$155,000+68.5%$140/sqft
    Source: Stellar MLS #O6360579 Report a problem
    12/19/2006Sold$92,000+67.3%$83/sqft
    Source: Public Record Report a problem
    8/30/2004Sold$55,000$50/sqft
    Source: Public Record Report a problem

    Public tax history

    YearProperty taxesTax assessment
    2025$2,218 +14.4%$81,684 +10%
    2024$1,939 +6.6%$74,258 +10%
    2023$1,818 +18.7%$67,507 +10%
    2022$1,532 +4.3%$61,370 +10%
    2021$1,469 +12.1%$55,791 +10%
    2020$1,311 +4.4%$50,719 +8.4%
    2019$1,255 $46,789 +0.7%
    2018$1,255 +13.5%$46,474 +2.3%
    2017$1,106 +15.6%$45,426 +29.2%
    2016$957 $35,153 +10%
    2015$957 +14.1%$31,957 +10%
    2014$838 +7.8%$29,052 +10%
    2013$778 -3.3%$26,411 -5.5%
    2012$804 +57.3%$27,942 -24.6%
    2011$511 -54.1%$37,066 -17.4%
    2010$1,115 -9.6%$44,850 -14.8%
    2009$1,233 -21.2%$52,632 -27.2%
    2008$1,565 -4.2%$72,292 -6.1%
    2007$1,633 +5.4%$76,964 +16.9%
    2006$1,550 +248.6%$65,810 +52.5%
    2005$445 $43,155 +19%
    2004$445 +43.5%$36,273 +4.3%
    2002$310 +62%$34,764 +4.6%
    2001$191 $33,221
    2000$191 $33,221
    Find assessor info on the county website

    Neighborhood: 34472

    Nearby schools

    GreatSchools rating
    Get a cash offer in 3 minutes
    Find out how much your home could sell for in as little as 3 minutes with a no-obligation cash offer.
    Estimated market value

    $145,000

    Get a cash offer in 3 minutes
    Find out how much your home could sell for in as little as 3 minutes with a no-obligation cash offer.
    Estimated market value

    $145,000