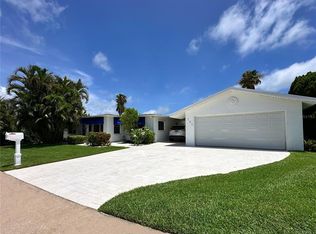
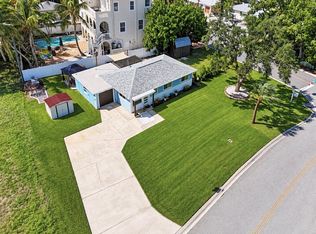
Welcome to 601 64th Avenue, a beautifully renovated Florida home where coastal charm, thoughtful updates and relaxed outdoor living come together in one exceptional St. Pete Beach setting. From the moment you arrive, the home makes a wonderful first impression. The soft coastal-blue exterior, the tile roof, mature tropical landscaping and graceful palm trees create an inviting island-inspired feel with a beautiful backyard pool and entertainment area, A circular paver driveway leads to the spacious two-car garage with a the beautifully maintained lawn and lush plantings This 3/2 plus office home has been thoughtfully renovated . It has a split floor plan. The open living spaces create an easy flow for entertaining and everyday Florida living, while the updated kitchen with marble counters, gas cooking and stainless appliances provide the modern finishes expected in a move-in-ready home. Living at 601 64th Avenue puts you in the heart of St. Pete Beach, one of Florida's most desirable Gulf Coast communities. Here, beautiful beaches, boating, fishing, waterfront dining and spectacular sunsets are part of everyday life. Spend the morning walking along the sands of the Gulf of Mexico. Enjoy lunch at one of the many nearby restaurants. Take a boat out for an afternoon on the Gulf or Intracoastal Waterway, explore nearby islands and sandbars, or simply come home and relax in your own tropical surroundings. A Beach Community with Character St. Pete Beach offers something increasingly difficult to find—a genuine beach-town atmosphere combined with excellent restaurants, recreation, shopping and easy access to the cultural attractions of St. Petersburg. Nearby Pass-a-Grille adds another dimension to the lifestyle, with its charming historic character, colorful cottages, local boutiques, galleries, restaurants and spectacular Gulf sunsets. The area is particularly appealing to buyers who appreciate the relaxed, walkable feel of an authentic Florida beach community. For outdoor enthusiasts, there are endless opportunities for kayaking, paddleboarding, boating, fishing, shelling, swimming and dolphin watching. Nearby Shell Key Preserve provides an especially beautiful escape by boat, with pristine beaches and undeveloped coastal scenery. When the sun goes down, the Gulf provides one of Florida's greatest daily shows—spectacular sunsets over the water. Dining, Entertainment & Exploring The surrounding area offers an impressive variety of dining, from casual beachside restaurants and fresh seafood to steakhouses, wine bars and waterfront dining. Corey Avenue provides additional restaurants, shops, cafés and local events, while Pass-a-Grille offers its own collection of beloved neighborhood restaurants and beach bars.
For sale
Price cut: $24.5K (10/27)
$824,500
601 64TH AVENUE, ST PETE BEACH, FL 33706
3beds
1,988sqft
Single Family Residence
Built in 1971
8,250 Square Feet Lot
$790,800 Zestimate®
$415/sqft
$-- HOA
What's special
Thoughtfully renovatedSpacious two-car garageGraceful palm treesTile roofSplit floor planSoft coastal-blue exteriorMature tropical landscaping
- 47 days
- 397
- 26
Zillow last checked:
Listing updated:
Listed by:
Neal Blackburn 727-642-6903,
FRANK T HURLEY ASSOC INC 727-367-1949
Source: Stellar MLS,MLS#: TB8547802 Originating MLS: Suncoast Tampa
Facts & features
Interior
Bedrooms & bathrooms
- Bedrooms: 3
- Bathrooms: 2
- Full bathrooms: 2
Primary bedroom
- Features: Walk-In Closet(s)
- Level: First
- Area: 156 Square Feet
- Dimensions: 12x13
Bedroom 1
- Features: Walk-In Closet(s)
- Level: First
- Area: 156 Square Feet
- Dimensions: 12x13
Bedroom 2
- Features: Ceiling Fan(s), Built-in Closet
- Level: First
- Area: 132 Square Feet
- Dimensions: 11x12
Bedroom 3
- Features: Built-in Closet
- Level: First
Bathroom 1
- Features: En Suite Bathroom
- Level: First
- Area: 64 Square Feet
- Dimensions: 8x8
Bathroom 1
- Level: First
- Area: 70 Square Feet
- Dimensions: 10x7
Bathroom 2
- Features: Built-In Shelving, Walk-In Closet(s)
- Level: First
- Area: 70 Square Feet
- Dimensions: 10x7
Dining room
- Level: First
- Area: 418 Square Feet
- Dimensions: 19x22
Kitchen
- Features: Granite Counters
- Level: First
- Area: 418 Square Feet
- Dimensions: 19x22
Laundry
- Level: First
- Area: 45 Square Feet
- Dimensions: 9x5
Living room
- Level: First
- Area: 192 Square Feet
- Dimensions: 16x12
Heating
- Electric, Propane
Cooling
- Central Air
Appliances
- Included: Oven, Cooktop, Dishwasher, Disposal, Dryer, Gas Water Heater, Microwave, Range Hood, Refrigerator, Tankless Water Heater, Washer, Water Softener
- Laundry: Laundry Room
Features
- Ceiling Fan(s), Crown Molding, Dry Bar, Open Floorplan, Primary Bedroom Main Floor, Split Bedroom
- Flooring: Vinyl
- Doors: Sliding Doors
- Has fireplace: No
Interior area
- Total structure area: 2,479
- Total interior livable area: 1,988 sqft
Video & virtual tour
Property
Parking
- Total spaces: 2
- Parking features: Circular Driveway, Driveway, Garage Door Opener
- Attached garage spaces: 2
- Has uncovered spaces: Yes
Features
- Levels: One
- Stories: 1
- Patio & porch: Deck, Patio
- Exterior features: Irrigation System, Lighting, Private Mailbox, Private Yard, Rain Gutters
- Has private pool: Yes
- Pool features: In Ground, Pool Sweep, Salt Water, Tile
- Fencing: Vinyl
Lot
- Size: 8,250 Square Feet
- Dimensions: 83 x 100
- Features: Corner Lot, Flood Insurance Required, FloodZone, Landscaped
- Residential vegetation: Mature Landscaping
Details
- Parcel number: 313116907420000160
- Special conditions: None
Construction
Type & style
- Home type: SingleFamily
- Architectural style: Florida,Ranch
- Property subtype: Single Family Residence
Materials
- Block, Concrete
- Foundation: Slab
- Roof: Tile
Condition
- New construction: No
- Year built: 1971
Utilities & green energy
- Sewer: Public Sewer
- Water: Public
- Utilities for property: Cable Connected, Electricity Connected, Fire Hydrant, Propane, Sewer Connected, Sprinkler Recycled, Water Connected
Green energy
- Energy efficient items: Appliances, HVAC, Water Heater
- Indoor air quality: HVAC Filter MERV 8+
- Water conservation: Irrigation-Reclaimed Water, Whole House Water Purification
Community & HOA
Community
- Security: Fire/Smoke Detection Integration
- Pet fee: $0 monthly
- Subdivision: THREE PALMS POINT
HOA
- Has HOA: No
Location
- Region: Saint Pete Beach
Financial & listing details
- Price per square foot: $415/sqft
- Tax assessed value: $437,172
- Annual tax amount: $7,104
- Date on market: 9/12/2026
- Cumulative days on market: 48 days
- Listing terms: Cash,Conventional,FHA
- Ownership: Fee Simple
- Total actual rent: 0
- Electric utility on property: Yes
- Road surface type: Paved, Asphalt
Estimated market value
$790,800
$751,000 - $830,000
$7,763/mo
Price history
| Date | Event | Price |
|---|---|---|
| 10/27/2026 | Price change | $824,500-2.9%$415/sqft |
Source:  Stellar MLS #TB8547802 Report a problem | ||
| 9/12/2026 | Listed for sale | $849,000+93%$427/sqft |
Source: Stellar MLS #TB8547802 Report a problem | ||
| 2/10/2026 | Listing removed | $4,750$2/sqft |
Source: Stellar MLS #TB8428137 Report a problem | ||
| 1/7/2026 | Price change | $4,750-5%$2/sqft |
Source: Stellar MLS #TB8428137 Report a problem | ||
| 11/14/2025 | Price change | $5,000-16.7%$3/sqft |
Source: Stellar MLS #TB8428137 Report a problem | ||
| 9/17/2025 | Listed for rent | $6,000$3/sqft |
Source: Stellar MLS #TB8428137 Report a problem | ||
| 9/28/2018 | Sold | $440,000$221/sqft |
Source: Public Record Report a problem | ||
Public tax history
| Year | Property taxes | Tax assessment |
|---|---|---|
| 2025 | $7,104 +63.7% | $437,172 +36.6% |
| 2024 | $4,340 +1.4% | $320,134 +3% |
| 2023 | $4,279 +0.7% | $310,810 +3% |
| 2022 | $4,251 -1.8% | $301,757 +3% |
| 2021 | $4,328 -1.5% | $292,968 +1.4% |
| 2020 | $4,396 -37.2% | $288,923 -27.2% |
| 2019 | $7,001 | $396,887 +95% |
| 2018 | $7,001 +134.5% | $203,481 +2.1% |
| 2017 | $2,986 +2.3% | $199,296 +2.1% |
| 2016 | $2,919 -1.1% | $195,197 +0.7% |
| 2015 | $2,951 +1.5% | $193,840 +0.8% |
| 2014 | $2,908 +1.9% | $192,302 +1.5% |
| 2013 | $2,853 -0.5% | $189,460 +1.7% |
| 2012 | $2,868 | $186,293 +3% |
| 2011 | -- | $180,867 +1.5% |
| 2010 | -- | $178,194 +2.7% |
| 2009 | -- | $173,509 +0.1% |
| 2008 | $2,353 | $173,336 +3% |
| 2007 | -- | $168,287 -50.6% |
| 2005 | -- | $341,000 +42.6% |
| 2004 | $2,531 +1.2% | $239,100 -1.2% |
| 2003 | $2,501 +5.1% | $241,900 +20.9% |
| 2002 | $2,380 | $200,100 +24.8% |
| 2001 | $2,380 +2.9% | $160,300 +11.4% |
| 2000 | $2,313 | $143,900 |
Find assessor info on the county website
Monthly payment
Est. payment
Payment breakdown
Explore the cost of this home by adjusting the details. Changes won't be saved.Climate risks
Neighborhood: 33706
Nearby schools
Schools provided by the listing agent
- Elementary: Azalea Elementary-PN
- Middle: Bay Point Middle-PN
- High: Boca Ciega High-PN
Source: Stellar MLS. This data may not be complete. We recommend contacting the local school district to confirm school assignments for this home.
- $1,055,0003 bd2 ba2.1k sqft6411 3rd Palm Point, Saint Pete Beach, FL 33706Off Market
- $942,4003 bd2 ba2.1k sqft6411 3rd Palm Poin, Saint Petersburg, FL 33706Off Market
- $---- bd-- ba-- sqft6420 3rd Palm Poin, Saint Petersburg, FL 33706Off Market
- $1,299,500-- bd3 ba1.8k sqft6421 3rd Palm Pt, St Pete Beach, FL 33706Off Market
Similar homes
- $675,0004 bd2 ba1.9k sqft1015 BOCA CIEGA ISLE DRIVE, ST PETE BEACH, FL 33706For Sale

 MLS ID #TB8522651, Ermal Skenderaj, CENTURY 21 LISTSMART. Stellar MLS
- $870,0003 bd2 ba1.6k sqft155 112TH AVENUE #A, TREASURE ISLAND, FL 33706For Sale
 MLS ID #TB8513760, Nancy LaBare, CENTURY 21 COASTAL ALLIANCE. Stellar MLS
- $649,9003 bd2 ba1.1k sqft3982 POINSETTIA DRIVE, ST PETE BEACH, FL 33706For Sale
 MLS ID #TB8545680, Tanner Tillung, EXP REALTY LLC. Stellar MLS
- $799,9005 bd5 ba2.6k sqft1826 58TH STREET S, GULFPORT, FL 33707For Sale
 MLS ID #TB8557629, Brandon Tecklenburg, EXP REALTY. Stellar MLS
- $550,0002 bd2 ba1.1k sqft8175 GULF BOULEVARD, ST PETE BEACH, FL 33706For SaleMLS ID #TB8560453, Susan Colby, DALTON WADE INC. Stellar MLS
- $748,0003 bd3 ba1.9k sqft6221 6TH AVENUE N, ST PETERSBURG, FL 33710For SaleMLS ID #TB8445639, Linda Elliott, ELLIOTT COASTAL REALTY LLC. Stellar MLS
- $794,9004 bd4 ba2.3k sqft13290 3RD STREET E, MADEIRA BEACH, FL 33708For SaleMLS ID #W7887076, Robert Bello, JR, DALTON WADE INC. Stellar MLS
- $849,9903 bd3 ba1.9k sqft9460 TREASURE LANE NE, ST PETERSBURG, FL 33702For SaleMLS ID #TB8528278, Norman Alcantara, HOME PRIME REALTY LLC. Stellar MLS
- $726,7772 bd2 ba1.4k sqft7800 COUNTRY CLUB ROAD N, ST PETERSBURG, FL 33710For SaleMLS ID #O6439830, Steven Koleno, BEYCOME OF FLORIDA LLC. Stellar MLS
- $929,0003 bd2 ba1.8k sqft307 LA HACIENDA DRIVE, INDIAN ROCKS BEACH, FL 33785For SaleMLS ID #TB8560554, Eric Olsen, X, PLUMLEE GULF BEACH REALTY. Stellar MLS
- $530,0004 bd2 ba1.6k sqft1726 55TH STREET S, GULFPORT, FL 33707For SaleMLS ID #TB8554637, Stacey Purcell, GULFPORT REALTY. Stellar MLS
- $899,9004 bd3 ba2.3k sqft2736 S 3RD AVENUE S, ST PETERSBURG, FL 33701For SaleMLS ID #TB8534905, John Keller, III, JACK KELLER INC. Stellar MLS
- $625,0003 bd2 ba1.9k sqft936 ALCAZAR WAY S, ST PETERSBURG, FL 33705For SaleMLS ID #TB8503129, Mateo Granados, PEOPLE'S CHOICE REALTY SVC LLC. Stellar MLS
- $479,0002 bd2 ba1.4k sqft7893 SAILBOAT KEY BOULEVARD S #101, SOUTH PASADENA, FL 33707For SaleMLS ID #TB8504581, Maria Koziakov, LUXURY & BEACH REALTY INC. Stellar MLS
- $719,9003 bd3 ba1.9k sqft6072 MOORINGS DRIVE S, ST PETERSBURG, FL 33712For SaleMLS ID #TB8558410, Matthew Bauer, CHARLES RUTENBERG REALTY INC. Stellar MLS
- $458,0003 bd2 ba1.3k sqft5340 5TH AVENUE S, ST PETERSBURG, FL 33707For SaleMLS ID #O6409556, Bryan Berns, LOCAL CHOICE REALTY LLC. Stellar MLS
- $600,0003 bd2 ba1.3k sqft2800 TIFTON STREET S, GULFPORT, FL 33711For SaleMLS ID #TB8512557, Christi Cash, LLC, REALTY HUB. Stellar MLS
- $479,9003 bd3 ba1.5k sqft3641 BEACH DRIVE SE, ST PETERSBURG, FL 33705For SaleMLS ID #W7889226, Ralph Harvey, LISTWITHFREEDOM.COM. Stellar MLS
- $599,9002 bd2 ba1.9k sqft403 BOCA CIEGA POINT BOULEVARD N, ST PETERSBURG, FL 33708For SaleMLS ID #TB8483693, Bruce Harris, HARRIS REAL ESTATE AND INVESTMENTS. Stellar MLS
- $649,0002 bd2 ba1.9k sqft132 1ST STREET E #101, TIERRA VERDE, FL 33715For SaleMLS ID #TB8404693, Daniel Harrington, COASTAL PROPERTIES GROUP. Stellar MLS
