Welcome to 650 Wakeview Drive! This spacious and beautifully updated 4-bedroom home offers an inviting floor plan with excellent flow. The open-concept kitchen and living room feature soaring ceilings, creating a bright and impressive gathering space. The kitchen has been refreshed with new stainless steel appliances, granite countertops, backsplash, and updated cabinet color. Enjoy a formal dining room plus a separate office/den for work or flex space. All four bedrooms are generously sized, while the spacious owner's suite features an ensuite bath with a walk-in shower and separate soaking tub. Recent updates include new LVP flooring, fresh paint, new lighting and blinds throughout, new gutters, a 2025 roof, and a 2025 water heater. An electric vehicle charging plug adds modern convenience. All of this in a desirable community that offers amenity centers, pools, water parks, fitness centers, playgrounds, sports fields, tennis and pickleball courts, and miles of green spaces.
Active
Price cut: $4.3K (10/10)
$360,000
650 WAKEVIEW Drive, Orange Park, FL 32065
4beds
2,080sqft
Single Family Residence
Built in 2005
9,147 Square Feet Lot
$-- Zestimate®
$173/sqft
$7/mo HOA
What's special
Fresh paintGranite countertopsNew guttersSoaring ceilingsSeparate soaking tubFormal dining roomNew lvp flooring
- 37 days
- 755
- 69
Likely to sell faster than
Zillow last checked:
Listing updated:
Listed by:
HEATHER ZERON 352-233-0467,
KELLER WILLIAMS DEDICATED PROFESSIONALS 954-415-4602
Source: realMLS,MLS#: 2166753
Facts & features
Interior
Bedrooms & bathrooms
- Bedrooms: 4
- Bathrooms: 2
- Full bathrooms: 2
Heating
- Central, Electric
Cooling
- Central Air, Electric
Appliances
- Included: Dishwasher, Disposal, Electric Oven, Electric Water Heater, Microwave, Refrigerator, Water Softener Owned
- Laundry: Electric Dryer Hookup, In Unit, Washer Hookup
Features
- Ceiling Fan(s), Open Floorplan, Pantry, Primary Bathroom -Tub with Separate Shower, Split Bedrooms, Vaulted Ceiling(s), Walk-In Closet(s)
- Flooring: Carpet, Tile
Interior area
- Total structure area: 2,734
- Total interior livable area: 2,080 sqft
Property
Parking
- Total spaces: 2
- Parking features: Garage Door Opener
- Garage spaces: 2
Features
- Levels: One
- Stories: 1
- Patio & porch: Covered, Rear Porch, Screened
- Fencing: Vinyl
Lot
- Size: 9,147 Square Feet
- Features: Sprinklers In Front, Sprinklers In Rear
Details
- Parcel number: 05042500786800363
- Zoning description: Residential
Construction
Type & style
- Home type: SingleFamily
- Property subtype: Single Family Residence
Materials
- Roof: Shingle
Condition
- Updated/Remodeled
- New construction: No
- Year built: 2005
Utilities & green energy
- Sewer: Public Sewer
- Water: Public
- Utilities for property: Electricity Connected, Sewer Connected
Community & HOA
Community
- Security: Smoke Detector(s)
- Subdivision: Oakleaf Plantation
HOA
- Has HOA: Yes
- Amenities included: Pool, Basketball Court, Fitness Center, Park, Pickleball, Playground, Racquetball, Tennis Court(s)
- HOA fee: $85 annually
- HOA name: OAKLEAF
Location
- Region: Orange Park
Financial & listing details
- Price per square foot: $173/sqft
- Tax assessed value: $275,743
- Annual tax amount: $4,674
- Date on market: 9/28/2026
- Listing terms: Cash,Conventional,FHA,VA Loan
- Road surface type: Paved
Estimated market value
Not available
Estimated sales range
Not available
Not available
Price history
| Date | Event | Price |
|---|---|---|
| 10/10/2026 | Price change | $360,000-1.2%$173/sqft |
Source:  realMLS #2166753 Report a problem | ||
| 9/28/2026 | Listed for sale | $364,250+2.3%$175/sqft |
Source: realMLS #2166753 Report a problem | ||
| 8/4/2025 | Sold | $356,000$171/sqft |
Source: realMLS #2093525 Report a problem | ||
| 7/7/2025 | Pending sale | $356,000$171/sqft |
Source: realMLS #2093525 Report a problem | ||
| 6/26/2025 | Price change | $356,000-1.1%$171/sqft |
Source: realMLS #2093525 Report a problem | ||
| 6/16/2025 | Listed for sale | $360,000+18.1%$173/sqft |
Source: realMLS #2093525 Report a problem | ||
| 5/20/2025 | Sold | $304,800+60.5%$147/sqft |
Source: Public Record Report a problem | ||
| 12/30/2016 | Sold | $189,900$91/sqft |
Source: realMLS #834859 Report a problem | ||
| 12/20/2016 | Pending sale | $189,900-14.4%$91/sqft |
Source: D MAC REALTY, INC #834859 Report a problem | ||
| 5/3/2005 | Sold | $221,800$107/sqft |
Source: Public Record Report a problem | ||
Public tax history
| Year | Property taxes | Tax assessment |
|---|---|---|
| 2025 | -- | $199,776 +2.9% |
| 2024 | $4,571 +4.8% | $194,146 +3% |
| 2023 | $4,360 +4.6% | $188,492 +3% |
| 2022 | $4,168 +4.7% | $183,002 +3% |
| 2021 | $3,980 +2% | $177,672 +1.4% |
| 2020 | $3,901 | $175,219 +2.1% |
| 2019 | $3,901 -12.6% | $171,572 -0.3% |
| 2018 | $4,463 +3.6% | $172,120 +8.8% |
| 2017 | $4,310 +3.8% | $158,190 +6% |
| 2016 | $4,151 +2% | $149,227 +9.2% |
| 2015 | $4,069 +3% | $136,672 +10% |
| 2014 | $3,951 | $124,196 +5.1% |
| 2013 | -- | $118,218 +3.9% |
| 2012 | -- | $113,781 -3.9% |
| 2011 | -- | $118,432 -8.8% |
| 2010 | -- | $129,868 -18.2% |
| 2009 | -- | $158,852 -12.5% |
| 2008 | -- | $181,483 -14.4% |
| 2007 | -- | $212,124 +1.5% |
| 2006 | -- | $208,945 +422.4% |
| 2005 | -- | $40,000 |
| 2004 | -- | $40,000 +100% |
| 2003 | -- | $20,000 |
Find assessor info on the county website
Monthly payment
Est. payment
Payment breakdown
Explore the cost of this home by adjusting the details. Changes won't be saved.Climate risks
Neighborhood: 32065
Nearby schools
Schools provided by the listing agent
- Elementary: Oakleaf Village
- Middle: Oakleaf Jr High
- High: Oakleaf High School
Source: realMLS. This data may not be complete. We recommend contacting the local school district to confirm school assignments for this home.
Similar homes
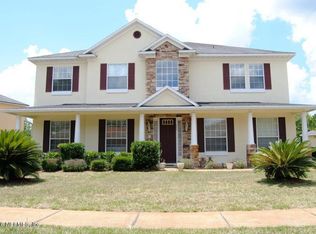
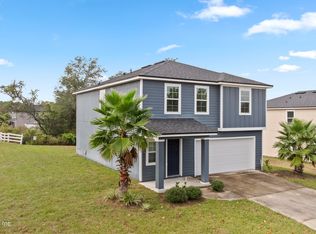
- $370,0003 bd3 ba2.3k sqft3110 WANDERING OAKS Drive, Orange Park, FL 32065For Sale
 MLS ID #2169846, RAUL PINO. realMLS
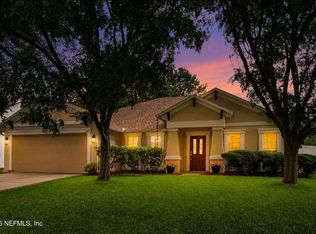
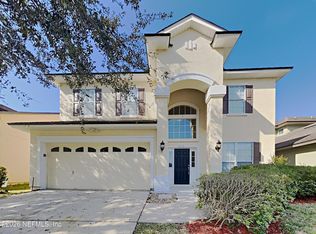
- $345,0004 bd3 ba1.9k sqft2907 BIG BURN Court, Orange Park, FL 32065For Sale
 MLS ID #2171244, CHAD NEUMANN. realMLS
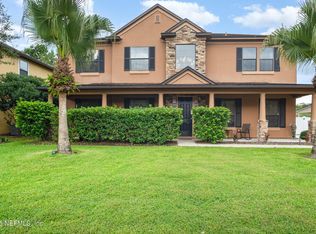
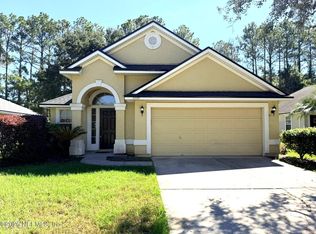
- $355,0004 bd3 ba2.5k sqft3712 BRIAR Lane, Orange Park, FL 32065For Sale
 MLS ID #2153499, RAUL PINO. realMLS
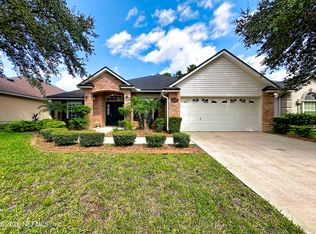
- $299,9504 bd2 ba2.1k sqft1105 MOOSEHEAD Drive, Orange Park, FL 32065For Sale
 MLS ID #2169632, ANDREW GIFFORD. realMLS
