Under contract-accepting backup offers. A RARE ACREAGE OPPORTUNITY WITH A-1 ZONING, POOL & POLE BARN! Welcome to your own slice of the country with the best of both worlds—acreage living with modern conveniences just minutes away! This beautifully updated 4 bedroom, 2 bathroom home offers 1,933 square feet of living space on 2.27 acres, complete with an in-ground pool, pole barn and rare A-1 Agricultural Zoning that provides an incredible range of possibilities, including the potential to build a second home on the property, subject to county approval and applicable requirements. Step inside and you'll immediately appreciate the inviting modern farmhouse design created by the home's 2022 updates. The kitchen is truly the heart of this home, featuring all new cabinetry, granite countertops, and a huge center island with a Wolf cooktop and built-in cutting board. It's a fantastic setup for everything from everyday meals to entertaining family and friends. New septic and electric panel. Updated vinyl flooring throughout adds to the home's clean, comfortable feel. The spacious primary suite offers a peaceful retreat with a large walk in closet, direct access to the pool, and a MASSIVE PRIMARY BATHROOM that provides plenty of room to start and end your day in comfort. Outside is where this property really shines. The 2.27-acre homesite gives you room to spread out, enjoy the outdoors, and take advantage of the property's agricultural zoning. The private swimming pool creates the perfect place to cool off and relax, while the POLE BARN PROVIDES VALUABLE WORKSPACE AND STORAGE. Bring your boat, RV, work vehicles, trailers, equipment, and furry and feathered friends there's room here for the rural lifestyle you've been looking for. The A-1 Agricultural zoning adds flexibility for buyers looking for an acreage property, homestead, hobby farm, equestrian lifestyle, or ADDITIONAL HOME POTENTIAL, subject to county regulations. FOR THE SMALL BUSINESS OWNER, THE FLEXIBILITY FOR STORAGE AND EASY INTERSTATE ACCESS JUST MINUTES AWAY IS PRICELESS. Store work vehicles, trailers, tools, and equipment on your own property while enjoying a convenient location for commuting to customers and job sites. With NO HOA and NO CDD, this property offers a combination of acreage, agricultural zoning, a pool, barn, modern farmhouse updates, and exceptional flexibility that's becoming increasingly difficult to find. If you've been searching for an A-1 agricultural property, acreage home, homestead, hobby farm, horse property, pool home, or small business friendly property with no HOA, this one deserves a closer look. Come see why acreage opportunities like this don't come along often!
Accepting backups
$640,000
6505 11TH DRIVE E, BRADENTON, FL 34208
4beds
1,933sqft
Single Family Residence
Built in 1978
2.27 Acres Lot
$631,400 Zestimate®
$331/sqft
$-- HOA
What's special
Private swimming poolPole barnInviting modern farmhouse designIn-ground poolGranite countertopsModern farmhouse updatesSpacious primary suite
- 55 days
- 135
- 12
Zillow last checked:
Listing updated:
Listed by:
Paul Hart 941-685-6412,
PREFERRED SHORE LLC 941-999-1179,
Stacey Hart 941-626-0026,
PREFERRED SHORE LLC
Source: Stellar MLS,MLS#: A4706451 Originating MLS: Sarasota - Manatee
Facts & features
Interior
Bedrooms & bathrooms
- Bedrooms: 4
- Bathrooms: 2
- Full bathrooms: 2
Primary bedroom
- Features: Walk-In Closet(s)
- Level: First
- Area: 216 Square Feet
- Dimensions: 12x18
Bedroom 2
- Features: Built-in Closet
- Level: First
- Area: 182 Square Feet
- Dimensions: 13x14
Bedroom 3
- Features: Built-in Closet
- Level: First
- Area: 180 Square Feet
- Dimensions: 12x15
Bedroom 4
- Features: Built-in Closet
- Level: First
- Area: 165 Square Feet
- Dimensions: 15x11
Dining room
- Level: First
- Area: 154 Square Feet
- Dimensions: 11x14
Kitchen
- Level: First
- Area: 221 Square Feet
- Dimensions: 17x13
Living room
- Level: First
- Area: 418 Square Feet
- Dimensions: 22x19
Heating
- Electric
Cooling
- Central Air
Appliances
- Included: Dishwasher, Dryer, Microwave, Range, Refrigerator, Washer
- Laundry: In Garage
Features
- Built-in Features, Ceiling Fan(s), Eating Space In Kitchen, High Ceilings, Kitchen/Family Room Combo, Living Room/Dining Room Combo, Open Floorplan, Primary Bedroom Main Floor, Solid Surface Counters, Solid Wood Cabinets, Split Bedroom, Thermostat, Walk-In Closet(s)
- Flooring: Tile, Vinyl
- Windows: Window Treatments
- Has fireplace: Yes
- Fireplace features: Wood Burning
Interior area
- Total structure area: 2,436
- Total interior livable area: 1,933 sqft
Video & virtual tour
Property
Parking
- Total spaces: 4
- Parking features: Garage - Attached, Carport
- Attached garage spaces: 2
- Carport spaces: 2
- Covered spaces: 4
Features
- Levels: One
- Stories: 1
- Exterior features: Private Entrance, Private Mailbox, Storage
- Has private pool: Yes
- Pool features: Gunite, In Ground
- Fencing: Fenced
- Has view: Yes
- View description: Trees/Woods
Lot
- Size: 2.27 Acres
- Features: Oversized Lot
- Residential vegetation: Trees/Landscaped
Details
- Additional structures: Barn(s), Storage
- Parcel number: 1462310259
- Zoning: A1
- Special conditions: None
Construction
Type & style
- Home type: SingleFamily
- Architectural style: Traditional
- Property subtype: Single Family Residence
Materials
- Block, Concrete
- Foundation: Slab
- Roof: Shingle
Condition
- New construction: No
- Year built: 1978
Utilities & green energy
- Sewer: Septic Tank
- Water: Public
- Utilities for property: BB/HS Internet Available, Electricity Available, Fiber Optics, Public, Sewer Connected, Water Connected
Community & HOA
Community
- Pet fee: $0 monthly
- Subdivision: MAGNOLIA MDWS SUB
HOA
- Has HOA: No
Location
- Region: Bradenton
Financial & listing details
- Price per square foot: $331/sqft
- Tax assessed value: $516,125
- Annual tax amount: $4,628
- Date on market: 9/21/2026
- Cumulative days on market: 19 days
- Listing terms: Cash,Conventional
- Ownership: Fee Simple
- Total actual rent: 0
- Electric utility on property: Yes
- Road surface type: Asphalt
Estimated market value
$631,400
$600,000 - $663,000
$3,374/mo
Price history
| Date | Event | Price |
|---|---|---|
| 9/21/2026 | Listed for sale | $640,000+17.4%$331/sqft |
Source:  Stellar MLS #A4706451 Report a problem | ||
| 11/9/2022 | Sold | $545,000$282/sqft |
Source: Public Record Report a problem | ||
Public tax history
| Year | Property taxes | Tax assessment |
|---|---|---|
| 2025 | $4,628 +2.9% | $352,311 +2.9% |
| 2024 | $4,500 +1.1% | $342,382 +3% |
| 2023 | $4,450 -2.6% | $332,410 +17.7% |
| 2022 | $4,567 +11.2% | $282,403 +10% |
| 2021 | $4,109 +8.6% | $256,730 +10% |
| 2020 | $3,785 +5.3% | $233,391 +10% |
| 2019 | $3,596 | $212,174 |
Find assessor info on the county website
Monthly payment
Est. payment
Payment breakdown
Explore the cost of this home by adjusting the details. Changes won't be saved.Climate risks
Neighborhood: 34208
Nearby schools
Schools provided by the listing agent
- Elementary: William H. Bashaw Elementary
- Middle: Carlos E. Haile Middle
- High: Braden River High
Source: Stellar MLS. This data may not be complete. We recommend contacting the local school district to confirm school assignments for this home.

Similar homes
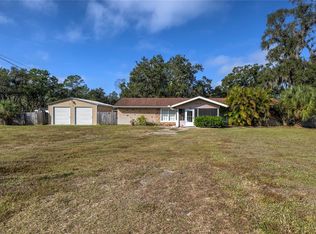
- $605,0003 bd3 ba2k sqft610 WOODVIEW WAY, BRADENTON, FL 34212For Sale
 MLS ID #TB8501504, Delia Davidson, FOREVER FLORIDA REAL ESTATE. Stellar MLS
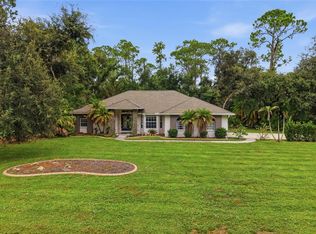
- $589,9003 bd2 ba1.5k sqft601 136TH COURT E, BRADENTON, FL 34212For Sale
 MLS ID #A4694042, Jeff Cashmore, LOYD ROBBINS & CO. LLC. Stellar MLS
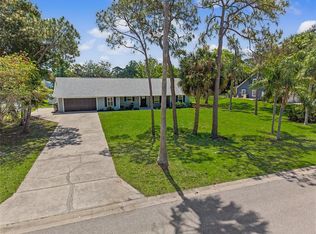
- $589,0004 bd3 ba2.7k sqft3010 42ND AVENUE E, BRADENTON, FL 34208For Sale
 MLS ID #A4692542, Tracy Goe, ZITELLI REALTY NETWORK LLC. Stellar MLS
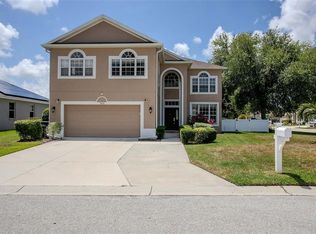
- $449,5003 bd2 ba1.6k sqft4909 6TH AVENUE E, BRADENTON, FL 34208For Sale
 MLS ID #A4694501, Mark Klecka, COLDWELL BANKER REALTY. Stellar MLS
- $599,9003 bd3 ba1.8k sqft1214 21ST STREET W, BRADENTON, FL 34205For SaleMLS ID #A4703806, Stacy Cunneen, RE/MAX ALLIANCE GROUP. Stellar MLS
- $619,9003 bd2 ba1.6k sqft3405 46TH STREET W, BRADENTON, FL 34209For SaleMLS ID #TB8559575, Valeria Aliaga, NETWORTH REALTY OF TAMPA, LLC. Stellar MLS
- $658,0003 bd3 ba1.8k sqft25640 STATE ROAD 70 E, MYAKKA CITY, FL 34251For SaleMLS ID #A4706667, Kelly Trippe, COMPASS FLORIDA LLC. Stellar MLS
- $399,0003 bd2 ba1.4k sqft216 23RD STREET E, BRADENTON, FL 34208For SaleMLS ID #TB8546035, LAURA SANCHEZ, PARADISE REALTY AND INVESTMENT. Stellar MLS
- $749,9004 bd2 ba2k sqft1133 MONTEZUMA DRIVE, BRADENTON, FL 34209For SaleMLS ID #A4710785, Jesse Brisson, KELLER WILLIAMS ON THE WATER. Stellar MLS
- $800,0004 bd3 ba2.7k sqft6512 93RD STREET E, BRADENTON, FL 34202For SaleMLS ID #TB8425634, Yuranis Rodriguez, KELLER WILLIAMS SOUTH SHORE. Stellar MLS
- $650,0004 bd3 ba2.1k sqft4230 BAIRD STREET, SARASOTA, FL 34232For SaleMLS ID #A4710395, Toni Zarghami, KW COASTAL LIVING III. Stellar MLS
- $599,9004 bd3 ba2.1k sqft14941 BARROWS BLUFF TERRACE, BRADENTON, FL 34212For SaleMLS ID #A4701741, Colette Jay, HORIZON REALTY INTERNATIONAL. Stellar MLS
- $634,0003 bd2 ba1.8k sqft6106 45TH STREET W, BRADENTON, FL 34210For SaleMLS ID #A4702670, Jason Caller, COLDWELL BANKER REALTY. Stellar MLS
- $640,0003 bd2 ba2k sqft2640 MAPLELOFT LANE, SARASOTA, FL 34232For SaleMLS ID #A4706273, Dawn Bear, WILLIAM RAVEIS - FLORIDA LLC. Stellar MLS
- $729,0003 bd2 ba1.8k sqft5112 3RD AVENUE DRIVE NW, BRADENTON, FL 34209For SaleMLS ID #A4710903, Amy Bien, EXP REALTY LLC. Stellar MLS
- $600,0003 bd2 ba1.1k sqft2307 10TH STREET W, PALMETTO, FL 34221For SaleMLS ID #A4712460, Colby Lengel, COMPASS FLORIDA LLC. Stellar MLS
- $774,0004 bd4 ba1.9k sqft332 SHORE DRIVE, ELLENTON, FL 34222For SaleMLS ID #A4696752, Ariel Sarmiento, LLC, COLDWELL BANKER REALTY. Stellar MLS
- $749,9003 bd2 ba2.3k sqft1712 4TH STREET W, PALMETTO, FL 34221For SaleMLS ID #A4711593, Christy Peterson, SERHANT. Stellar MLS
- $749,9004 bd2 ba2.2k sqft5407 2ND AVENUE DRIVE NW, BRADENTON, FL 34209For SaleMLS ID #A4696168, Jay Travis, PA, RE/MAX ALLIANCE GROUP. Stellar MLS
- $815,0004 bd4 ba2.8k sqft15410 21ST AVENUE E, BRADENTON, FL 34212For SaleMLS ID #A4700127, Jim Schatz, CENTURY 21 INTEGRA. Stellar MLS
