Skip main navigation
Sold for $352,500
  • $352,500

    6509 CANDLESTICK DRIVE, BRADENTON, FL 34212

    2beds
    1,541sqft
    Villa
    Built in 2014
    5,245 Square Feet Lot
    $354,600 Zestimate®
    $229/sqft
    $3,300 Estimated rent

    Home value

    $354,600

    $330,000 - $383,000

    $3,300/mo

    Zestimate® history
    Loading
    Loading...

    Owner options

    List your home for rent

    $3,300/mo

    Rent Zestimate®

    Find your next renter with Zillow Rental Manager. Plus, with online applications, you can quickly screen prospective tenants – for free.

    Learn more

    $3,300/mo

    Rent Zestimate®

    Refinance and save

    $3,134/mo

    Est. payment

    Refinancing to a lower rate could help reduce your monthly payments and save thousands over the life of the loan.

    See today's rates

    $3,134/mo

    Est. payment

    Explore your selling options

    Work with a Zillow partner agent

    Leverage their expertise and Zillow's premium Showcase listings to get your home seen by more buyers.

    Get started

    List with your own agent

    Get your home in front of millions of buyers by listing it on Zillow.

    Learn how to do it

    Sell it yourself

    Take full control of how buyers see your home on Zillow by listing For Sale by Owner (FSBO).

    List your home

    What's special

    Spacious open-concept layout
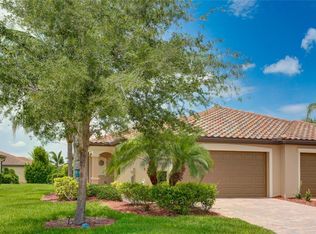
    MOVE-IN READY. Welcome to your easy living in Florida. This beautifully UPDATED maintained 2-bedroom, 2-bathroom Villa with an OFFICE/DEN and a 2-car garage offering style, and unbeatable value. SELLER Incentive: 12 Months of Villa I HOA ONLY prepaid at closing. Not to include any other HOA or CDD Fees. Step inside and be greeted by a spacious, OPEN-CONCEPT layout ideal for both relaxing and entertaining. The living and dining areas flow effortlessly, while the kitchen features a nice breakfast bar. The Kitchen countertops have been updated with an ELEGANT GRANITE, and the cabinets were all PAINTED a GORGEOUS WHITE COLOR. Enjoy serene views of the pond, and nature from your patio and master bedroom. Additional Highlights include BUILT-IN CUSTOM CABINETS in both Bedrooms, laundry room, office/den room , ceramic flooring in all rooms, NO Carpet !!! Ceiling fans throughout the home, sliding glass doors for refreshing cross-breezes, laundry room with full-size washer & dryer with extra storage, Garage upgrades include painted flooring, and added storage. Located on the Sanctuary side of River Strand, you'll enjoy access to one of the largest community pools, a fitness center, hot tub, meeting room with kitchen, plus pickleball and basketball courts. As a social membership home, you'll have full access to all resort amenities - including the main clubhouse, on-site restaurant, Tiki bar & grill, resistance pool, tennis courts and more. Golf lovers can take advantage of the 27-hole championship course designed by Arthur Hills with pay-as-you-play access. HOA includes lawn & sprinkler maintenance, Spectrum cable & high-speed internet for added convenience and savings. Located near the new Bradenton Market Place with Costco, Target, HomeGoods, ALDI, restaurants, and more! Easy access to I-75, Lakewood Ranch, Sarasota, Tampa, St. Pete, and Gulf Coast beaches. Don't miss your chance to own a slice of PARADISE. Schedule your SHOWING today!

    Zillow last checked:

    Listing updated:

    Listed by:

    Denise Steffel 941-253-6075,

    THE STEFFEL REAL ESTATE GROUP, LLC 941-253-6075

    Bought with:

    Joanna Petriccione, PLLC, 3356345

    KELLER WILLIAMS ON THE WATER S

    Source: Stellar MLS,MLS#: A4679339MLS LogoOriginating MLS: Sarasota - Manatee

    Facts & features

    Interior

    Bedrooms & bathrooms
    • Bedrooms: 2
    • Bathrooms: 2
    • Full bathrooms: 2
    Rooms
    • Room types: Den/Library/Office
    Primary bedroom
    • Features: En Suite Bathroom, Walk-In Closet(s)
    • Level: First
    • Area: 169 Square Feet
    • Dimensions: 13x13
    Bedroom 2
    • Features: Ceiling Fan(s), Built-in Closet
    • Level: First
    • Area: 110 Square Feet
    • Dimensions: 10x11
    Primary bathroom
    • Features: Bath With Whirlpool, Dual Sinks, Tub with Separate Shower Stall
    • Level: First
    Bathroom 2
    • Features: Tub With Shower
    • Level: First
    • Area: 36 Square Feet
    • Dimensions: 9x4
    Balcony porch lanai
    • Level: First
    • Area: 120 Square Feet
    • Dimensions: 10x12
    Den
    • Features: Built-In Shelving, Ceiling Fan(s), Built-in Closet
    • Level: First
    • Area: 143 Square Feet
    • Dimensions: 11x13
    Dining room
    • Level: First
    • Area: 130 Square Feet
    • Dimensions: 13x10
    Kitchen
    • Features: Breakfast Bar, Pantry, Granite Counters
    • Level: First
    • Area: 108 Square Feet
    • Dimensions: 12x9
    Laundry
    • Features: Built-In Shelving, Built-in Closet
    • Level: First
    • Area: 36 Square Feet
    • Dimensions: 6x6
    Living room
    • Features: Ceiling Fan(s)
    • Level: First
    • Area: 300 Square Feet
    • Dimensions: 20x15
    Heating
    • Central
    Cooling
    • Central Air
    Appliances
    • Included: Cooktop, Dishwasher, Disposal, Dryer, Electric Water Heater, Microwave, Range, Refrigerator, Washer
    • Laundry: Gas Dryer Hookup, Inside, Laundry Room, Washer Hookup
    Features
    • Built-in Features, Ceiling Fan(s), Living Room/Dining Room Combo, Open Floorplan, Primary Bedroom Main Floor, Thermostat, Walk-In Closet(s)
    • Flooring: Ceramic Tile
    • Doors: Sliding Doors
    • Windows: Window Treatments, Hurricane Shutters
    • Has fireplace: No
    Interior area
    • Total structure area: 2,155
    • Total interior livable area: 1,541 sqft

    Property

    Parking
    • Total spaces: 2
    • Parking features: Garage - Attached
    • Attached garage spaces: 2
    • Details: Garage Dimensions: 20x20
    Features
    • Levels: One
    • Stories: 1
    • Patio & porch: Covered, Enclosed, Patio, Screened
    • Exterior features: Irrigation System, Lighting, Private Mailbox, Rain Gutters, Sidewalk
    • Has view: Yes
    • View description: Water, Pond
    • Has water view: Yes
    • Water view: Water,Pond
    Lot
    • Size: 5,245 Square Feet
    • Features: FloodZone, Landscaped, Near Golf Course
    Details
    • Parcel number: 1101813009
    • Zoning: PDMU
    • Special conditions: None

    Construction

    Type & style
    • Home type: SingleFamily
    • Architectural style: Florida
    • Property subtype: Villa
    Materials
    • Block
    • Foundation: Slab
    • Roof: Tile
    Condition
    • New construction: No
    • Year built: 2014

    Utilities & green energy

    • Sewer: Public Sewer
    • Water: Public
    • Utilities for property: BB/HS Internet Available, Cable Available, Cable Connected, Electricity Available, Electricity Connected, Sewer Available, Sewer Connected, Sprinkler Recycled, Street Lights, Water Available, Water Connected

    Community & HOA

    Community
    • Features: Clubhouse, Dog Park, Fitness Center, Gated Community - Guard, Golf Carts OK, Golf, Irrigation-Reclaimed Water, Pool, Restaurant, Sidewalks, Tennis Court(s), Wheelchair Access
    • Security: Gated Community, Smoke Detector(s), Touchless Entry
    • Pet fee: $0 monthly
    • Subdivision: RIVER STRAND
    HOA
    • Has HOA: Yes
    • Amenities included: Basketball Court, Cable TV, Clubhouse, Fitness Center, Gated, Pickleball Court(s), Spa/Hot Tub, Tennis Court(s), Wheelchair Access
    • Services included: 24-Hour Guard, Cable TV, Common Area Taxes, Community Pool, Reserve Fund, Fidelity Bond, Internet, Maintenance Grounds, Manager, Pest Control
    • HOA fee: $671 monthly
    • HOA name: River Strand Sheila Bryan
    • HOA phone: 941-932-8663
    • Second HOA name: Heritage Harbour - Inframark
    • Second HOA phone: 281-870-0585
    Location
    • Region: Bradenton

    Financial & listing details

    • Price per square foot: $229/sqft
    • Tax assessed value: $363,065
    • Annual tax amount: $6,002
    • Date on market: 1/21/2026
    • Cumulative days on market: 322 days
    • Listing terms: Cash,Conventional,FHA,VA Loan
    • Ownership: Fee Simple
    • Total actual rent: 0
    • Electric utility on property: Yes
    • Road surface type: Paved

    Price history

    DateEventPrice
    7/31/2026Sold$352,500-1.8%$229/sqft
    Source: Stellar MLS #A4679339 Report a problem
    7/8/2026Contingent$359,000$233/sqft
    Source: Stellar MLS #A4679339 Report a problem
    7/7/2026Pending sale$359,000$233/sqft
    Source: Stellar MLS #A4679339 Report a problem
    6/2/2026Price change$359,000-2.9%$233/sqft
    Source: Stellar MLS #A4679339 Report a problem
    2/26/2026Price change$369,900-1%$240/sqft
    Source: Stellar MLS #A4679339 Report a problem
    1/30/2026Price change$373,500-1.7%$242/sqft
    Source: Stellar MLS #A4679339 Report a problem
    12/1/2025Listed for sale$380,000$247/sqft
    Source: Stellar MLS #A4660011 Report a problem
    11/7/2025Listing removed$380,000$247/sqft
    Source: Stellar MLS #A4660011 Report a problem
    10/23/2025Price change$380,000-7.3%$247/sqft
    Source: Stellar MLS #A4660011 Report a problem
    7/25/2025Listed for sale$409,900+70.8%$266/sqft
    Source: Stellar MLS #A4660011 Report a problem
    6/17/2019Sold$240,000+0%$156/sqft
    Source: Public Record Report a problem
    5/3/2019Pending sale$239,900$156/sqft
    Source: Keller Williams on the Water #A4433220 Report a problem
    4/12/2019Listed for sale$239,900+8.9%$156/sqft
    Source: Keller Williams on the Water #A4433220 Report a problem
    11/3/2014Sold$220,200$143/sqft
    Source: Public Record Report a problem

    Public tax history

    YearProperty taxesTax assessment
    2025$6,002 +5.1%$336,733 +10%
    2024$5,708 +3.7%$306,121 +10%
    2023$5,506 +11.4%$278,292 +10%
    2022$4,941 +10.8%$252,993 +10%
    2021$4,461 +1.3%$229,994 +2.5%
    2020$4,403 +21%$224,280 +6.4%
    2019$3,639 0%$210,766 +1.9%
    2018$3,639 +0.6%$206,836 +2.1%
    2017$3,616 +375.8%$202,582 +1.5%
    2016$760 $199,681 +8.6%
    2015$760 $183,867 +425.3%
    2014$760 $35,000
    Find assessor info on the county website

    Neighborhood: Heritage Harbour

    Nearby schools

    GreatSchools rating
    Schools provided by the listing agent
    • Elementary: Freedom Elementary
    • Middle: Carlos E. Haile Middle
    • High: Braden River High

    Source: Stellar MLS. This data may not be complete. We recommend contacting the local school district to confirm school assignments for this home.

    Get a cash offer in 3 minutes
    Find out how much your home could sell for in as little as 3 minutes with a no-obligation cash offer.
    Estimated market value

    $354,600

    Get a cash offer in 3 minutes
    Find out how much your home could sell for in as little as 3 minutes with a no-obligation cash offer.
    Estimated market value

    $354,600