Welcome home to a spacious, flexible home in Thorsby just minutes from downtown. This 3-bedroom, 2-bath sits on a level lot with a fully fenced backyard—ideal for kids, pets, entertaining, or relaxing outdoors. Inside, you’ll find updated finishes and a comfortable layout for everyday living. The open banister overlooking the living room adds charm, while the additional living area offers flexibility as a second lounge, playroom, or home office. A bright sunroom opens to the backyard, perfect for morning coffee or unwinding with a view. A two-car garage adds storage and convenience. With its inviting feel, versatile spaces, and convenient location near Thorsby and Jemison, this home is easy to imagine yourself calling HOME.
For sale
Price cut: $20K (10/21)
$259,900
655 County Road 71, Thorsby, AL 35171
3beds
1,682sqft
Single Family Residence
Built in 1995
0.33 Acres Lot
$252,800 Zestimate®
$155/sqft
$-- HOA
What's special
- 86 days
- 227
- 24
Zillow last checked:
Listing updated:
Listed by:
Zoe Lockhart 205-294-2588,
EXIT Royal Realty
Source: GALMLS,MLS#: 21462224
Facts & features
Interior
Bedrooms & bathrooms
- Bedrooms: 3
- Bathrooms: 2
- Full bathrooms: 2
Rooms
- Room types: Bedroom, Bonus Room, Den/Family (ROOM), Dining Room, Bathroom, Kitchen, Master Bathroom, Master Bedroom, Sunroom (ROOM)
Primary bedroom
- Level: Second
Bedroom 1
- Level: First
Bedroom 2
- Level: First
Primary bathroom
- Level: Second
Bathroom 1
- Level: First
Dining room
- Level: First
Family room
- Level: Second
Kitchen
- Features: Eat-in Kitchen
- Level: First
Living room
- Level: First
Basement
- Area: 0
Heating
- Central, Electric
Cooling
- Central Air, Electric, Ceiling Fan(s)
Appliances
- Included: Dishwasher, Microwave, Electric Oven, Refrigerator, Stainless Steel Appliance(s), Electric Water Heater
- Laundry: Electric Dryer Hookup, Washer Hookup, Main Level, Laundry Closet, Yes
Features
- Cathedral/Vaulted, High Ceilings, Crown Molding, Tub/Shower Combo
- Flooring: Carpet, Laminate, Tile
- Doors: Storm Door(s)
- Windows: Bay Window(s), Double Pane Windows
- Attic: Pull Down Stairs,Walk-In,Yes
- Number of fireplaces: 1
- Fireplace features: Marble (FIREPL), Den, Gas
Interior area
- Total interior livable area: 1,682 sqft
- Finished area above ground: 1,682
- Finished area below ground: 0
Video & virtual tour
Property
Parking
- Total spaces: 1
- Parking features: Assigned, Driveway, Parking (MLVL), Garage Faces Side
- Garage spaces: 1
- Has uncovered spaces: Yes
Features
- Levels: One and One Half
- Stories: 1.5
- Exterior features: Lighting
- Pool features: None
- Fencing: Fenced
- View description: None
- Waterfront features: No
Lot
- Size: 0.33 Acres
Details
- Additional structures: Storage
- Parcel number: 0607362000001001
- Special conditions: As Is
Construction
Type & style
- Home type: SingleFamily
- Property subtype: Single Family Residence
- Attached to another structure: Yes
Materials
- Vinyl Siding
- Foundation: Slab
Condition
- Year built: 1995
Utilities & green energy
- Sewer: Septic Tank
- Water: Public
Green energy
- Energy efficient items: Lighting
Community & HOA
Community
- Security: Security System
- Subdivision: Thorsby
Location
- Region: Thorsby
Financial & listing details
- Price per square foot: $155/sqft
- Tax assessed value: $175,200
- Annual tax amount: $1,372
- Price range: $259.9K - $259.9K
- Date on market: 8/14/2026
- Road surface type: Paved
Estimated market value
$252,800
$240,000 - $265,000
$1,276/mo
Price history
| Date | Event | Price |
|---|---|---|
| 10/21/2026 | Price change | $259,900-7.1%$155/sqft |
Source:  GALMLS #21462224 Report a problem | ||
| 8/21/2026 | Listed for sale | $279,900+75%$166/sqft |
Source: GALMLS #21462224 Report a problem | ||
| 12/8/2017 | Listing removed | $159,900$95/sqft |
Source: RealtySouth #787360 Report a problem | ||
| 6/27/2017 | Price change | $159,900+6.7%$95/sqft |
Source: RealtySouth #787360 Report a problem | ||
| 1/21/2017 | Listed for sale | $149,900+11%$89/sqft |
Source: Real Estate Associates #411011 Report a problem | ||
| 7/21/2008 | Sold | $135,000$80/sqft |
Source: Public Record Report a problem | ||
Public tax history
| Year | Property taxes | Tax assessment |
|---|---|---|
| 2025 | $1,372 +122.1% | $35,040 +100% |
| 2024 | $618 | $17,520 |
| 2023 | $618 +27.5% | $17,520 +21.2% |
| 2022 | $484 +16.1% | $14,460 +16.1% |
| 2021 | $417 | $12,460 +0.7% |
| 2020 | $417 +0.9% | $12,370 -8.6% |
| 2018 | $413 | $13,540 |
| 2017 | $413 -8.6% | -- |
| 2016 | $452 | -- |
| 2015 | $452 +1.9% | -- |
| 2013 | $444 +0.1% | $13,060 |
| 2012 | $443 | $13,060 |
| 2011 | $443 | $13,060 |
Find assessor info on the county website
Monthly payment
Est. payment
Payment breakdown
Explore the cost of this home by adjusting the details. Changes won't be saved.Climate risks
Neighborhood: 35171
Nearby schools
Schools provided by the listing agent
- Elementary: Thorsby
- Middle: Thorsby
- High: Thorsby
Source: GALMLS. This data may not be complete. We recommend contacting the local school district to confirm school assignments for this home.
Similar homes
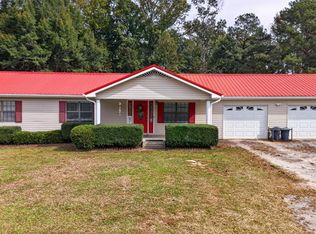
- $270,0003 bd2 ba2k sqftCentral Access, Jemison, AL 35085For Sale
 MLS ID #21468891, Melissa Hand, EXIT Realty Cahaba. GALMLS
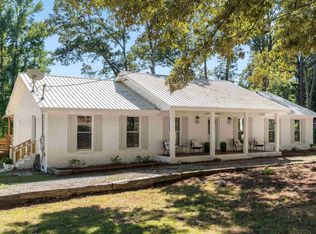
- $344,0004 bd2 ba2k sqft115 1st Ave, Jemison, AL 35085For Sale
 MLS ID #21467097, Shannon Colby, Keller Williams Metro South. GALMLS
- $309,9003 bd2 ba1.7k sqftCentral Acccess, Thorsby, AL 35171For Sale
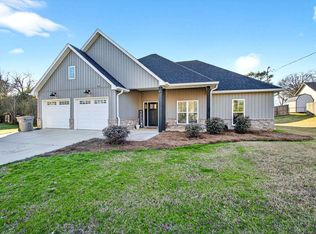 MLS ID #21440873, Holly Deavers, EXIT Royal Realty. GALMLS
- $375,0003 bd3 ba2.3k sqft82 County Road 874, Jemison, AL 35085For Sale
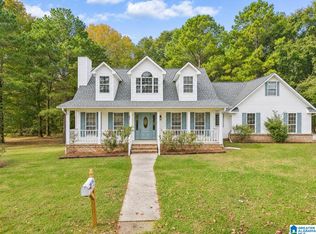 MLS ID #21469481, Bret Rogers, Keller Williams. GALMLS
- $294,9003 bd2 ba1.6k sqft45 County Road 1060, Clanton, AL 35045For SaleMLS ID #21455200, Darlene Rice, EXIT Royal Realty. GALMLS
- $194,9003 bd3 ba2k sqft63 Mississippi Ave, Thorsby, AL 35171For SaleMLS ID #21457390, Keaton Sullivan, EXIT Royal Realty. GALMLS
- $299,9003 bd2 ba2.2k sqftCentral Acsess, Jemison, AL 35085For SaleMLS ID #21458341, Zoe Lockhart, EXIT Royal Realty. GALMLS
- $294,9003 bd2 ba1.5k sqft27 County Road 1062, Clanton, AL 35045For SaleMLS ID #21450471, Pamela Crain, 1 Percent Lists Legacy. GALMLS
- $239,0003 bd3 ba1.8k sqft504 9th St N, Clanton, AL 35045For SaleMLS ID #21469434, Stacy Segars, Birmingham Realty LLC. GALMLS
- $299,9003 bd2 ba1.6k sqft10872 County Road 50, Clanton, AL 35045For SaleMLS ID #21452544, Zoe Lockhart, EXIT Royal Realty. GALMLS
- $259,9003 bd2 ba1.4k sqftCentral Access, Clanton, AL 35045New ConstructionMLS ID #21469088, Zoe Lockhart, EXIT Royal Realty. GALMLS
- $299,9004 bd4 ba1.2k sqft503 Sheilia Ln, Clanton, AL 35045For SaleMLS ID #21467803, Elizabeth Bridwell, Real Broker LLC. GALMLS
- $249,9003 bd2 ba1.4k sqftAt&t , Spectrum, Montevallo, AL 35115For SaleMLS ID #21463178, Billy Bowen, RealtySouth Chelsea Branch. GALMLS
- $264,9994 bd3 ba2.2k sqftAtt, Spectrum, Calera, AL 35040For SaleMLS ID #21469330, Zak Jones, Keller Williams Metro South. GALMLS
- $259,9003 bd2 ba1.6k sqft1012 Waterford Trl, Calera, AL 35040For SaleMLS ID #21459061, Candace Kromer, EXIT Royal Realty. GALMLS
- $269,9003 bd2 ba1.8k sqftAll, Calera, AL 35040For SaleMLS ID #21459588, Chuck Holderfield, Keller Williams Metro South. GALMLS
- $359,9003 bd2 ba2k sqft10781 County Road 51 Rd, Jemison, AL 35085For SaleMLS ID #21467201, Candace Kromer, EXIT Royal Realty. GALMLS
- $224,8673 bd3 ba1.6k sqft305 Jemison Trails Dr, Jemison, AL 35085New ConstructionGALMLS
