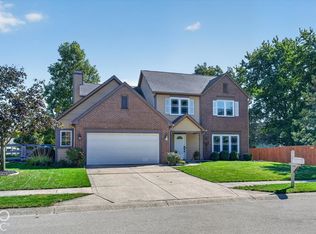
If there's one time of year this home really shines, it's Fall! Surrounded by mature trees and beautiful landscaping, this Wildwood Estates home offers the kind of setting that makes you appreciate every season. Located in a convenient Fishers location just minutes from shopping, dining, and everyday amenities, this 4-bedroom, 2.5-bath, 2,442 square feet home has so much to offer! From the moment you arrive, you'll appreciate the beautiful curb appeal and welcoming covered front porch, perfect for enjoying your morning coffee or winding down in the evening. Inside, the front living room makes a great first impression with vaulted ceilings, large windows that bring in plenty of natural light, and plantation shutters. The main level features a circular floor plan that connects the living room, dining room, kitchen, and family room, giving you the best of both worlds with separate living spaces that still feel connected. The kitchen offers a center island with breakfast bar seating, matching appliances that stay, and a breakfast area with plenty of room to gather. Just off the kitchen, the family room features a gas log fireplace and windows overlooking the beautiful backyard. A main-level laundry room with washer and dryer included, along with a convenient half bath, adds to the home's functionality. Upstairs, you'll find four bedrooms with great closet space and an additional full bathroom. The primary suite features a spacious walk-in closet and private bath with a soaking tub and separate walk-in shower. And the outdoor living spaces are just as inviting! The screened-in back porch opens to a large deck, creating the perfect setup for entertaining, relaxing, or simply enjoying the mature trees and landscaping that surround the property. Plus an Epoxy floor 2 car garage, thoughtful floor plan, beautiful outdoor setting, convenient Fishers location and a Pre-Listing Home Inspection already done, this home is ready for you to call home and experience for yourself!
Active
Price cut: $10K (10/29)
$389,000
6573 Quail Run, Fishers, IN 46038
4beds
2,422sqft
Residential, Single Family Residence
Built in 1995
10,454 Square Feet Lot
$-- Zestimate®
$161/sqft
$27/mo HOA
What's special
Welcoming covered front porchBeautiful curb appealScreened-in back porchBeautiful outdoor settingVaulted ceilingsMatching appliances that stayPlantation shutters
- 18 days
- 920
- 94
Likely to sell faster than
Zillow last checked:
Listing updated:
Listed by:
Steve Sergi stevesergi@remax.net,
REMAX ONE,
Sophie Sergi,
REMAX ONE
Source: MIBOR as distributed by MLS GRID,MLS#: 22130605
Facts & features
Interior
Bedrooms & bathrooms
- Bedrooms: 4
- Bathrooms: 3
- Full bathrooms: 2
- 1/2 bathrooms: 1
- Main level bathrooms: 1
Primary bedroom
- Level: Upper
- Area: 210 Square Feet
- Dimensions: 15X14
Bedroom 2
- Level: Upper
- Area: 132 Square Feet
- Dimensions: 12X11
Bedroom 3
- Level: Upper
- Area: 100 Square Feet
- Dimensions: 10X10
Bedroom 4
- Level: Upper
- Area: 130 Square Feet
- Dimensions: 13X10
Breakfast room
- Features: Tile-Ceramic
- Level: Main
- Area: 99 Square Feet
- Dimensions: 09X11
Breakfast room
- Features: Tile-Ceramic
- Level: Main
- Area: 121 Square Feet
- Dimensions: 11x11
Dining room
- Level: Main
- Area: 110 Square Feet
- Dimensions: 10X11
Family room
- Level: Main
- Area: 195 Square Feet
- Dimensions: 15X13
Kitchen
- Features: Tile-Ceramic
- Level: Main
- Area: 121 Square Feet
- Dimensions: 11X11
Laundry
- Features: Tile-Ceramic
- Level: Main
- Area: 48 Square Feet
- Dimensions: 8x6
Living room
- Level: Main
- Area: 224 Square Feet
- Dimensions: 14X16
Heating
- Forced Air, Natural Gas
Cooling
- Central Air
Appliances
- Included: Dishwasher, Dryer, Disposal, Gas Water Heater, Microwave, Electric Oven, Refrigerator, Washer, Water Softener Owned
- Laundry: Laundry Room
Features
- Attic Access, Vaulted Ceiling(s), Walk-In Closet(s), Entrance Foyer, Breakfast Bar, Kitchen Island
- Has basement: No
- Attic: Access Only
- Number of fireplaces: 1
- Fireplace features: Family Room, Gas Log
Interior area
- Total structure area: 2,422
- Total interior livable area: 2,422 sqft
Property
Parking
- Total spaces: 2
- Parking features: Attached
- Attached garage spaces: 2
- Details: Garage Parking Other(Finished Garage, Garage Door Opener, Keyless Entry)
Features
- Levels: Two
- Stories: 2
- Patio & porch: Covered, Deck, Screened
- Fencing: Fenced,Full,Gate
Lot
- Size: 10,454 Square Feet
- Features: Sidewalks, Mature Trees, See Remarks
Details
- Additional structures: Barn Mini, Storage
- Parcel number: 291403201026000006
- Horse amenities: None
Construction
Type & style
- Home type: SingleFamily
- Architectural style: Traditional
- Property subtype: Residential, Single Family Residence
Materials
- Brick, Vinyl Siding
- Foundation: Slab
Condition
- New construction: No
- Year built: 1995
Utilities & green energy
- Water: Public
Community & HOA
Community
- Security: Smoke Detector(s)
- Subdivision: Wildwood Estates
HOA
- Has HOA: Yes
- Amenities included: Maintenance
- Services included: Entrance Common, Maintenance
- HOA fee: $319 annually
Location
- Region: Fishers
Financial & listing details
- Price per square foot: $161/sqft
- Tax assessed value: $363,000
- Annual tax amount: $3,856
- Date on market: 10/15/2026
- Cumulative days on market: 19 days
Estimated market value
Not available
Estimated sales range
Not available
Not available
Price history
| Date | Event | Price |
|---|---|---|
| 10/29/2026 | Price change | $389,000-2.5%$161/sqft |
Source:  MIBOR as distributed by MLS GRID #22130605 Report a problem | ||
| 10/15/2026 | Listed for sale | $399,000-2.7%$165/sqft |
Source: MIBOR as distributed by MLS GRID #22130605 Report a problem | ||
| 9/29/2026 | Listing removed | -- |
Source: Owner Report a problem | ||
| 9/7/2026 | Listed for sale | $410,000+141.9%$169/sqft |
Source: Owner Report a problem | ||
| 7/10/2000 | Sold | $169,500$70/sqft |
Source: MIBOR as distributed by MLS GRID #2012843 Report a problem | ||
Public tax history
| Year | Property taxes | Tax assessment |
|---|---|---|
| 2025 | $3,951 +4.2% | $363,000 +5.8% |
| 2024 | $3,794 +11.9% | $343,000 +2.5% |
| 2023 | $3,392 +11.8% | $334,600 +16.1% |
| 2022 | $3,034 +6.8% | $288,100 +12.3% |
| 2021 | $2,841 +7.4% | $256,500 +6.9% |
| 2020 | $2,645 +12.4% | $240,000 +7% |
| 2019 | $2,353 +4.9% | $224,200 +9.3% |
| 2018 | $2,243 +2.9% | $205,100 +3% |
| 2017 | $2,180 +17.2% | $199,200 +1.7% |
| 2016 | $1,860 -3.1% | $195,800 +5% |
| 2014 | $1,919 +6.4% | $186,400 +5.8% |
| 2013 | $1,803 +0.1% | $176,200 +1.3% |
| 2012 | $1,801 -1.6% | $174,000 -5.3% |
| 2011 | $1,831 +4.9% | $183,800 |
| 2010 | $1,745 +3.5% | $183,800 |
| 2009 | $1,687 -11.5% | $183,800 -4.4% |
| 2007 | $1,907 -11.5% | $192,300 +4.4% |
| 2006 | $2,155 | $184,200 +13.7% |
| 2005 | -- | $162,000 |
Find assessor info on the county website
Monthly payment
Est. payment
Payment breakdown
Explore the cost of this home by adjusting the details. Changes won't be saved.Climate risks
Neighborhood: 46038

Similar homes
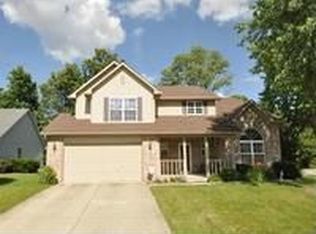
- $385,0003 bd2 ba1.7k sqft6268 Hanover Ct, Fishers, IN 46038Active
 MLS ID #22133984, Jan Brown, United Real Estate Indpls. MIBOR as distributed by MLS GRID
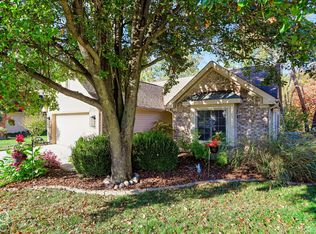
- $416,9994 bd3 ba2.1k sqft6416 Manchester Dr, Fishers, IN 46038Active
 MLS ID #22130033, Jim Jordan, Realty World Indy. MIBOR as distributed by MLS GRID
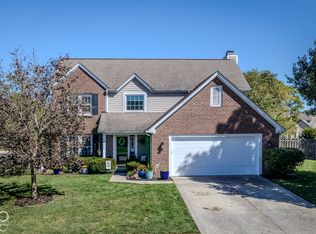
- $320,0004 bd3 ba2.4k sqft10804 Thistle Rdg, Fishers, IN 46038Active
 MLS ID #22134286, Cristina Velazquez Robles, Home Possible Realty LLC. MIBOR as distributed by MLS GRID
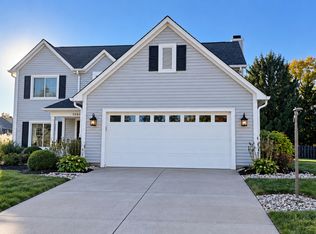
- $399,0004 bd3 ba2k sqft7567 Meadow Ridge Dr, Fishers, IN 46038Active
 MLS ID #22131027, Jeff Kucic, Engel & Volkers. MIBOR as distributed by MLS GRID
