Skip main navigation
Sold for $380,000
  • $380,000

    6574 KENAVA LOOP, PALMETTO, FL 34221

    4beds
    2,854sqft
    Single Family Residence
    Built in 2019
    8,472 Square Feet Lot
    $380,100 Zestimate®
    $133/sqft
    $3,281 Estimated rent

    Home value

    $380,100

    $357,000 - $403,000

    $3,281/mo

    Zestimate® history
    Loading
    Loading...

    Owner options

    List your home for rent

    $3,281/mo

    Rent Zestimate®

    Find your next renter with Zillow Rental Manager. Plus, with online applications, you can quickly screen prospective tenants – for free.

    Learn more

    $3,281/mo

    Rent Zestimate®

    Refinance and save

    $2,823/mo

    Est. payment

    Refinancing to a lower rate could help reduce your monthly payments and save thousands over the life of the loan.

    See today's rates

    $2,823/mo

    Est. payment

    Explore your selling options

    Work with a Zillow partner agent

    Leverage their expertise and Zillow's premium Showcase listings to get your home seen by more buyers.

    Get started

    List with your own agent

    Get your home in front of millions of buyers by listing it on Zillow.

    Learn how to do it

    Sell it yourself

    Take full control of how buyers see your home on Zillow by listing For Sale by Owner (FSBO).

    List your home

    What's special

    Two primary suitesPrivate denOpen-concept floor planLarge fenced backyardDesirable corner lot
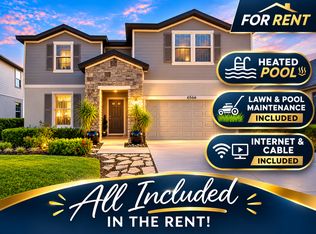
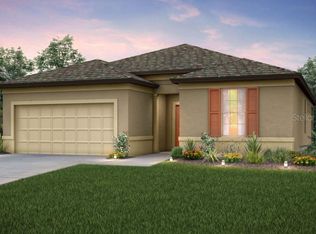
    Welcome to 6574 Kenava Loop in the highly sought-after community of Trevesta in Palmetto, Florida! TWO PRIMARY SUITES! Built in 2019, this spacious and beautifully designed home offers an impressive 2,854 square feet of living space with 4 bedrooms, 3.5 bathrooms, a private den, and a giant loft perfect for a second living area, game room, home theater, or play space. This home also features two primary suites—one conveniently located on the first floor and another on the second floor—offering exceptional flexibility for multi-generational living or guest accommodations. Step inside to discover an open-concept floor plan featuring expansive kitchen, living, and dining areas designed for both everyday living and effortless entertaining. The oversized kitchen overlooks the main living spaces, creating the perfect gathering spot for family and friends. The living spaces are separated by a charming floor design in the living room. You can also move right in with the updated paint and carpets throughout! Enjoy the Florida lifestyle outdoors in the large fenced backyard situated on a desirable corner lot with plenty of room to relax, play, or even add your dream outdoor living space. Located in the resort-style community of Trevesta, residents enjoy incredible amenities including a sparkling pool, fitness center, clubhouse, playground, and scenic walking paths. With so much space, this home truly offers the best of comfort, convenience, and Florida living.

    Zillow last checked:

    Listing updated:

    Listed by:

    Carolyn Carino, LLC 941-374-8522,

    KELLER WILLIAMS ON THE WATER S 941-803-7522

    Bought with:

    Todd Golden, LLC, 3545232

    MARCUS & COMPANY REALTY

    Source: Stellar MLS,MLS#: A4695083MLS LogoOriginating MLS: Sarasota - Manatee

    Facts & features

    Interior

    Bedrooms & bathrooms
    • Bedrooms: 4
    • Bathrooms: 4
    • Full bathrooms: 3
    • 1/2 bathrooms: 1
    Other
    • Features: Walk-In Closet(s)
    • Level: Second
    Primary bedroom
    • Features: Walk-In Closet(s)
    • Level: First
    Bedroom 3
    • Features: Walk-In Closet(s)
    • Level: Second
    Bedroom 4
    • Features: Walk-In Closet(s)
    • Level: Second
    Balcony porch lanai
    • Level: First
    Bonus room
    • Features: No Closet
    • Level: First
    Dining room
    • Level: First
    Great room
    • Level: First
    Kitchen
    • Level: First
    Laundry
    • Level: First
    Loft
    • Level: Second
    Heating
    • Central
    Cooling
    • Central Air
    Appliances
    • Included: Dishwasher, Microwave, Range, Refrigerator
    • Laundry: Inside, Laundry Room
    Features
    • Ceiling Fan(s), Eating Space In Kitchen, High Ceilings, Kitchen/Family Room Combo, Living Room/Dining Room Combo, Open Floorplan, Primary Bedroom Main Floor, Solid Surface Counters, Split Bedroom, Thermostat, Walk-In Closet(s)
    • Flooring: Carpet, Ceramic Tile, Laminate
    • Doors: Sliding Doors
    • Has fireplace: No
    Interior area
    • Total structure area: 3,557
    • Total interior livable area: 2,854 sqft

    Property

    Parking
    • Total spaces: 2
    • Parking features: Driveway
    • Attached garage spaces: 2
    • Has uncovered spaces: Yes
    Features
    • Levels: Two
    • Stories: 2
    • Patio & porch: Covered, Patio
    • Exterior features: Lighting, Sidewalk
    • Pool features: Heated, In Ground
    • Fencing: Fenced
    Lot
    • Size: 8,472 Square Feet
    • Features: Corner Lot, In County, Landscaped, Sidewalk
    • Residential vegetation: Trees/Landscaped
    Details
    • Parcel number: 717301259
    • Zoning: X
    • Special conditions: None

    Construction

    Type & style
    • Home type: SingleFamily
    • Property subtype: Single Family Residence
    Materials
    • Block, Stucco, Wood Siding
    • Foundation: Slab
    • Roof: Shingle
    Condition
    • New construction: No
    • Year built: 2019
    Details
    • Builder name: M/I Homes

    Utilities & green energy

    • Sewer: Public Sewer
    • Water: Public
    • Utilities for property: BB/HS Internet Available, Cable Connected, Electricity Connected, Public, Water Connected

    Community & HOA

    Community
    • Features: Clubhouse, Community Mailbox, Deed Restrictions, Fitness Center, Park, Playground, Pool, Sidewalks
    • Pet fee: $0 monthly
    • Subdivision: TREVESTA PH IB-1
    HOA
    • Has HOA: Yes
    • Amenities included: Cable TV, Clubhouse, Fitness Center, Park, Playground, Pool, Recreation Facilities
    • Services included: Cable TV, Community Pool, Internet, Manager, Pool Maintenance, Recreational Facilities, Water
    • HOA fee: $158 monthly
    • HOA name: Castle Group
    • HOA phone: 800-337-5850
    Location
    • Region: Palmetto

    Financial & listing details

    • Price per square foot: $133/sqft
    • Tax assessed value: $429,056
    • Annual tax amount: $6,298
    • Date on market: 5/29/2026
    • Cumulative days on market: 118 days
    • Listing terms: Cash,Conventional,FHA,VA Loan
    • Ownership: Fee Simple
    • Total actual rent: 0
    • Electric utility on property: Yes
    • Road surface type: Paved

    Price history

    DateEventPrice
    10/22/2026Sold$380,000-8.4%$133/sqft
    Source: Stellar MLS #A4695083 Report a problem
    8/31/2026Price change$415,000-12.6%$145/sqft
    Source: Stellar MLS #A4695083 Report a problem
    6/17/2026Price change$475,000-4.6%$166/sqft
    Source: Stellar MLS #A4695083 Report a problem
    5/29/2026Listed for sale$498,000+61.1%$174/sqft
    Source: Stellar MLS #A4695083 Report a problem
    12/31/2019Sold$309,100$108/sqft
    Source: Public Record Report a problem

    Public tax history

    YearProperty taxesTax assessment
    2025$6,299 +5.9%$314,062 +2.9%
    2024$5,949 +1.6%$305,211 +3%
    2023$5,855 +3.5%$296,321 +3%
    2022$5,656 +0.7%$287,690 +3%
    2021$5,618 -1.4%$279,311 -1.1%
    2020$5,698 +198.1%$282,426 +2213.6%
    2019$1,911 $12,207
    Find assessor info on the county website

    Neighborhood: 34221

    Nearby schools

    GreatSchools rating
    Schools provided by the listing agent
    • Elementary: Virgil Mills Elementary
    • Middle: Buffalo Creek Middle
    • High: Palmetto High

    Source: Stellar MLS. This data may not be complete. We recommend contacting the local school district to confirm school assignments for this home.

    Get a cash offer in 3 minutes
    Find out how much your home could sell for in as little as 3 minutes with a no-obligation cash offer.
    Estimated market value

    $380,100

    Get a cash offer in 3 minutes
    Find out how much your home could sell for in as little as 3 minutes with a no-obligation cash offer.
    Estimated market value

    $380,100