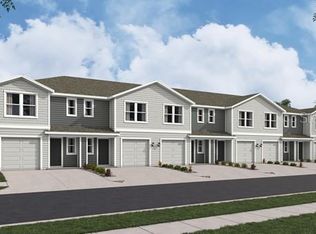
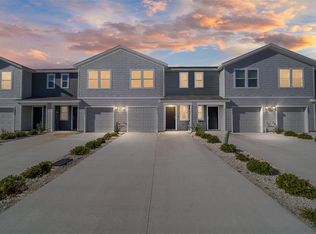
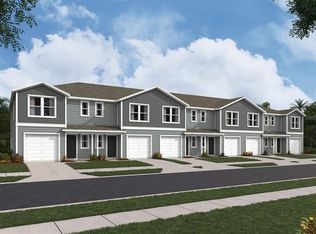
Welcome to Laurel Commons! This end unit is sure to please even the pickiest of buyers. Key features of the home include: - A spacious, open-floor plan combining a gourmet kitchen and a cozy living area - Three spacious bedrooms upstairs - 2 full bathrooms, plus a half bath on the first level This property offers a comfortable, stylish lifestyle with access to the community pool and cabana. It is conveniently located off State Road 200, just a few miles from grocery stores, entertainment options, hospitals, and shopping centers.
For sale
$269,900
6574 SW 81ST LOOP, OCALA, FL 34476
3beds
1,458sqft
Townhouse
Built in 2025
1,600 Square Feet Lot
$266,100 Zestimate®
$185/sqft
$145/mo HOA
What's special
Three spacious bedrooms upstairsGourmet kitchenSpacious open-floor plan
- 8 days
- 70
- 8
Likely to sell faster than
Zillow last checked:
Listing updated:
Listed by:
Julie Inman 352-229-7470,
HOMERUN REALTY 352-624-0935
Source: Stellar MLS,MLS#: OM734724 Originating MLS: Ocala - Marion
Facts & features
Interior
Bedrooms & bathrooms
- Bedrooms: 3
- Bathrooms: 3
- Full bathrooms: 2
- 1/2 bathrooms: 1
Primary bedroom
- Features: Built-in Closet
- Level: Second
- Area: 176 Square Feet
- Dimensions: 16x11
Great room
- Level: First
- Area: 209 Square Feet
- Dimensions: 11x19
Kitchen
- Level: First
- Area: 45 Square Feet
- Dimensions: 5x9
Heating
- Central, Electric
Cooling
- Central Air
Appliances
- Included: Dishwasher, Microwave, Range, Refrigerator
- Laundry: Inside, Laundry Room
Features
- High Ceilings, PrimaryBedroom Upstairs, Solid Surface Counters, Walk-In Closet(s)
- Flooring: Carpet, Ceramic Tile, Laminate
- Has fireplace: No
Interior area
- Total structure area: 1,458
- Total interior livable area: 1,458 sqft
Video & virtual tour
Property
Parking
- Total spaces: 1
- Parking features: Garage - Attached
- Attached garage spaces: 1
Features
- Levels: Two
- Stories: 2
- Patio & porch: Patio
- Exterior features: Irrigation System
- Pool features: In Ground
Lot
- Size: 1,600 Square Feet
Details
- Parcel number: 3563601082
- Zoning: PUD
- Special conditions: None
Construction
Type & style
- Home type: Townhouse
- Property subtype: Townhouse
Materials
- HardiPlank Type
- Foundation: Slab
- Roof: Shingle
Condition
- New construction: No
- Year built: 2025
Utilities & green energy
- Sewer: Public Sewer
- Water: Public
- Utilities for property: Other
Community & HOA
Community
- Features: Pool
- Pet fee: $0 monthly
- Subdivision: THE TOWNS AT LAUREL COMMONS
HOA
- Has HOA: Yes
- Services included: Community Pool
- HOA fee: $145 monthly
- HOA name: Executive Management and Leasing
Location
- Region: Ocala
Financial & listing details
- Price per square foot: $185/sqft
- Tax assessed value: $37,550
- Annual tax amount: $3,570
- Date on market: 10/27/2026
- Cumulative days on market: 9 days
- Listing terms: Cash,Conventional,FHA
- Ownership: Fee Simple
- Total actual rent: 0
- Road surface type: Paved
Estimated market value
$266,100
$253,000 - $279,000
$1,701/mo
Price history
| Date | Event | Price |
|---|---|---|
| 10/27/2026 | Listed for sale | $269,900+10.6%$185/sqft |
Source:  Stellar MLS #OM734724 Report a problem | ||
| 5/29/2025 | Sold | $243,990-5.4%$167/sqft |
Source: Stellar MLS #OM694544 Report a problem | ||
| 3/31/2025 | Pending sale | $257,990$177/sqft |
Source: Stellar MLS #OM694544 Report a problem | ||
| 2/19/2025 | Price change | $257,990-3%$177/sqft |
Source:  DR Horton Report a problem | ||
| 2/5/2025 | Listed for sale | $265,990$182/sqft |
Source: Stellar MLS #OM694544 Report a problem | ||
Public tax history
| Year | Property taxes | Tax assessment |
|---|---|---|
| 2025 | $876 +50.4% | $37,550 +3.6% |
| 2024 | $582 | $36,260 +81.3% |
| 2023 | -- | $20,000 |
Find assessor info on the county website
Monthly payment
Est. payment
Payment breakdown
Explore the cost of this home by adjusting the details. Changes won't be saved.Climate risks
Neighborhood: 34476
Nearby schools
Schools provided by the listing agent
- Elementary: Hammett Bowen Jr. Elementary
- Middle: Liberty Middle School
- High: West Port High School
Source: Stellar MLS. This data may not be complete. We recommend contacting the local school district to confirm school assignments for this home.
Similar homes
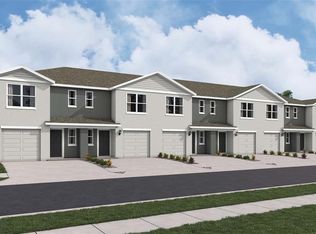
- $237,9903 bd3 ba1.4k sqft6580 SW 82ND LOOP, OCALA, FL 34476New Construction
 Stellar MLS
- $237,9903 bd3 ba1.4k sqft6566 SW 82ND LOOP, OCALA, FL 34476New ConstructionStellar MLS
- $264,0003 bd2 ba1.6k sqft8696 SW 49TH CIRCLE, OCALA, FL 34476For Sale
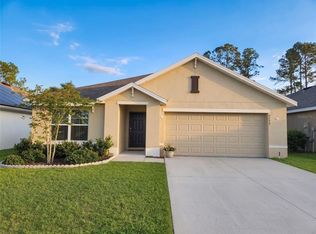 MLS ID #OM724236, Holly Alfery Beard, EXP REALTY LLC. Stellar MLS
- $264,9904 bd2 ba1.5k sqft7853 SW 46TH COURT, OCALA, FL 34476New Construction
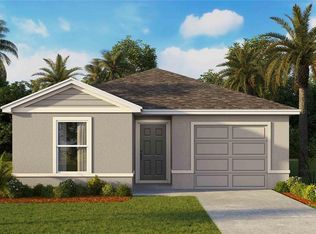 Stellar MLS
- $264,9904 bd2 ba1.5k sqft7837 SW 46TH COURT, OCALA, FL 34476New ConstructionStellar MLS
- $294,0003 bd2 ba1.8k sqft6260 SW 90TH STREET, OCALA, FL 34476For SaleMLS ID #OM721114, Noris Roche, EPIQUE REALTY INC.. Stellar MLS
- $299,0003 bd3 ba2k sqft8709 SW 46TH AVENUE, OCALA, FL 34476For SaleMLS ID #OM727782, Cristian Gonzalez, EXP REALTY LLC. Stellar MLS
- $287,0003 bd2 ba1.2k sqft84 WALNUT DRIVE, OCALA, FL 34480For SaleMLS ID #O6453751, FLO Figueroa, VJMAS REALTY. Stellar MLS
- $289,9993 bd2 ba1.3k sqft13308 SW 43RD AVENUE ROAD, OCALA, FL 34473For SaleMLS ID #OM733747, Brayan Silverio, CHARLES RUTENBERG REALTY ORLANDO. Stellar MLS
- $279,8994 bd2 ba1.6k sqft6986 SW 128TH STREET, OCALA, FL 34473New ConstructionMLS ID #O6450664, Soraya Resende, S2J REALTY, LLC. Stellar MLS
- $300,0003 bd2 ba1.4k sqft13449 SW 60TH AVENUE ROAD, OCALA, FL 34473New ConstructionMLS ID #O6401924, Manuella Benrhanem, PA, KAZA REAL ESTATE LLC. Stellar MLS
- $271,9002 bd2 ba1.4k sqft5517 SW 85TH AVENUE ROAD, OCALA, FL 34481For SaleMLS ID #OM729307, Linda Adamson, SHOWCASE PROPERTIES OF CENTRAL. Stellar MLS
- $270,0003 bd2 ba1.5k sqft3579 SW 128TH PL, OCALA, FL 34473New ConstructionMLS ID #O6411953, Robin Mitchell, ROBIN MITCHELL REALTY. Stellar MLS
- $284,9904 bd2 ba1.6k sqft6848 SW 45TH AVENUE, OCALA, FL 34474New ConstructionMLS ID #OM729049, Jessica Cruz, DR HORTON REALTY OF WEST CENTRAL FLORIDA. Stellar MLS
- $249,9003 bd2 ba1.4k sqft2312 SW 20TH COURT, OCALA, FL 34471For SaleMLS ID #OM733025, Desiree Barbazon, DESIREE BARBAZON REALTY. Stellar MLS
