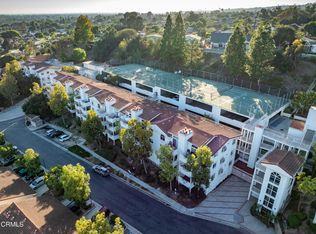
Enjoy peaceful living in this inviting 1-bedroom, 1-bathroom condo offering comfortable living space in a quiet, well-maintained community. Located on the second floor, this home features a private porch, perfect for enjoying your morning coffee or unwinding outdoors. Its convenient location near the community gate and garage makes coming and going easy, while the spacious two-car garage offers plenty of room for parking and additional storage. The community provides a relaxing atmosphere, with beautiful koi fish adding a charming touch to the tranquil surroundings. Whether you are looking for a cozy place to call home or an investment opportunity, this condo offers a comfortable layout, convenient access, and a peaceful setting close to everyday amenities, shopping, dining, and major commuter routes.
For sale
Listed by: Real Brokerage Technologies, Inc. • Ayelet Tamir • 805-338-7422
$379,000
661 Arneill Rd, Camarillo, CA 93010
1beds
731sqft
Condominium
Built in 1983
-- sqft lot
$-- Zestimate®
$518/sqft
$680/mo HOA
What's special
- 12 days
- 815
- 44
Likely to sell faster than
Zillow last checked:
Listing updated:
Listed by:
Ayelet Tamir DRE #02102966 805-338-7422,
Real Brokerage Technologies, Inc.
Source: CRMLS,MLS#: SR26228915 Originating MLS: California Regional MLS
Facts & features
Interior
Bedrooms & bathrooms
- Bedrooms: 1
- Bathrooms: 1
- Full bathrooms: 1
- Main level bathrooms: 1
- Main level bedrooms: 1
Rooms
- Room types: Bedroom, Entry/Foyer, Family Room, Kitchen, Living Room, Primary Bathroom, Primary Bedroom, Other, Sunroom, Dining Room
Primary bedroom
- Features: Main Level Primary
Bedroom
- Features: All Bedrooms Down
Bedroom
- Features: Bedroom on Main Level
Bathroom
- Features: Bathroom Exhaust Fan, Full Bath on Main Level, Stone Counters, Remodeled, Separate Shower, Upgraded, Walk-In Shower
Kitchen
- Features: Kitchen/Family Room Combo, Quartz Counters, Remodeled, Updated Kitchen, Utility Sink
Heating
- Pellet Stove, See Remarks
Cooling
- None
Appliances
- Included: Dishwasher, Free-Standing Range, Disposal, Microwave, Water Heater
- Laundry: Washer Hookup, Electric Dryer Hookup, Gas Dryer Hookup, Laundry Closet, Outside
Features
- Beamed Ceilings, Built-in Features, Balcony, Cathedral Ceiling(s), Separate/Formal Dining Room, High Ceilings, Storage, All Bedrooms Down, Bedroom on Main Level, Main Level Primary, Walk-In Closet(s)
- Flooring: Tile, Wood
- Doors: Sliding Doors
- Windows: Drapes, Screens
- Has fireplace: Yes
- Fireplace features: Free Standing, Living Room, Pellet Stove
- Common walls with other units/homes: 1 Common Wall,No One Above
Interior area
- Total interior livable area: 731 sqft
Property
Parking
- Total spaces: 2
- Parking features: Door-Single, Garage
- Garage spaces: 2
Accessibility
- Accessibility features: Safe Emergency Egress from Home, No Stairs, Parking
Features
- Levels: One
- Stories: 1
- Entry location: Front
- Patio & porch: Covered, Enclosed, Glass Enclosed, Open, Patio, Porch
- Exterior features: Lighting
- Pool features: Community, Gunite, In Ground, Association
- Has spa: Yes
- Spa features: Association, Community, Gunite, Heated, In Ground
- Fencing: Excellent Condition,Vinyl,Wrought Iron
- Has view: Yes
- View description: City Lights, Courtyard, Neighborhood, Pond, Creek/Stream, Trees/Woods
- Has water view: Yes
- Water view: Pond,Creek/Stream
Lot
- Features: 0-1 Unit/Acre, Back Yard, Front Yard, Greenbelt, Lawn, Landscaped, Level, Yard
Details
- Parcel number: 1650470205
- Special conditions: Standard
Construction
Type & style
- Home type: Condo
- Architectural style: Craftsman
- Property subtype: Condominium
- Attached to another structure: Yes
Materials
- Drywall, Frame, Glass, Hardboard, Other, Concrete, Plaster, Stucco, Unknown, Wood Siding
- Foundation: Slab
- Roof: Composition,Shingle
Condition
- Updated/Remodeled,Turnkey
- New construction: No
- Year built: 1983
Utilities & green energy
- Electric: Electricity - On Property, Standard
- Sewer: Public Sewer
- Water: Public
- Utilities for property: Cable Available, Electricity Connected, Natural Gas Connected, Phone Available, Sewer Connected, Water Connected
Community & HOA
Community
- Features: Biking, Curbs, Dog Park, Golf, Gutter(s), Hiking, Park, Storm Drain(s), Street Lights, Sidewalks, Pool
- Security: Carbon Monoxide Detector(s), Smoke Detector(s), Security Lights
- Subdivision: Sycamore Creek
HOA
- Has HOA: Yes
- Amenities included: Call for Rules, Controlled Access, Maintenance Grounds, Management, Other, Pool, Pet Restrictions, Spa/Hot Tub
- HOA fee: $680 monthly
- HOA name: Sycamore Creek Association
- HOA phone: 805-987-8945
Location
- Region: Camarillo
Financial & listing details
- Price per square foot: $518/sqft
- Tax assessed value: $349,215
- Date on market: 10/27/2026
- Cumulative days on market: 12 days
- Listing terms: Cash,Conventional,FHA,VA Loan
- Road surface type: Paved
Estimated market value
Not available
Estimated sales range
Not available
Not available
Price history
| Date | Event | Price |
|---|---|---|
| 10/27/2026 | Listed for sale | $379,000+28.5%$518/sqft |
Source:  CRMLS #SR26228915 Report a problem | ||
| 12/28/2016 | Sold | $295,000-1.6%$404/sqft |
Source:  CSMAOR #216014445 Report a problem | ||
| 11/30/2016 | Listed for sale | $299,900$410/sqft |
Source: Keller Williams - Simi Valley #216014445 Report a problem | ||
| 11/15/2016 | Pending sale | $299,900$410/sqft |
Source: Keller Williams - Simi Valley #216014445 Report a problem | ||
| 10/16/2016 | Listed for sale | $299,900+7.2%$410/sqft |
Source: Keller Williams - Simi Valley #216014445 Report a problem | ||
| 4/16/2015 | Listing removed | $279,800$383/sqft |
Source: CENTURY 21 Hometown Realty #215001887 Report a problem | ||
| 4/14/2015 | Pending sale | $279,800+5.6%$383/sqft |
Source: CENTURY 21 Hometown Realty #215001887 Report a problem | ||
| 4/13/2015 | Sold | $265,000-5.3%$363/sqft |
Source: Public Record Report a problem | ||
| 2/10/2015 | Listed for sale | $279,800-1.8%$383/sqft |
Source: CENTURY 21 Hometown Realty #215001887 Report a problem | ||
| 11/4/2014 | Listing removed | $285,000$390/sqft |
Source: RE/MAX Gold Coast REALTORS #214033296 Report a problem | ||
| 10/23/2014 | Price change | $285,000-5%$390/sqft |
Source: RE/MAX GOLD COAST #214033296 Report a problem | ||
| 10/3/2014 | Listed for sale | $300,000+16.3%$410/sqft |
Source: RE/MAX GOLD COAST #214033296 Report a problem | ||
| 7/11/2014 | Sold | $258,000-20.6%$353/sqft |
Source: Public Record Report a problem | ||
| 4/5/2006 | Sold | $325,000+68.8%$445/sqft |
Source: Public Record Report a problem | ||
| 8/21/2002 | Sold | $192,500+5400%$263/sqft |
Source: Public Record Report a problem | ||
| 9/24/1998 | Sold | $3,500-96.4%$5/sqft |
Source: Public Record Report a problem | ||
| 6/27/1995 | Sold | $97,000$133/sqft |
Source: Public Record Report a problem | ||
Public tax history
| Year | Property taxes | Tax assessment |
|---|---|---|
| 2026 | -- | $349,215 +2% |
| 2025 | $3,781 +5.9% | $342,368 +2% |
| 2024 | $3,571 | $335,655 +2% |
| 2023 | $3,571 +0.3% | $329,074 +2% |
| 2022 | $3,559 +3.8% | $322,622 +2% |
| 2021 | $3,430 +0.4% | $316,297 +1% |
| 2020 | $3,417 +0.5% | $313,055 +2% |
| 2019 | $3,400 +1.9% | $306,917 +2% |
| 2018 | $3,337 +6.3% | $300,900 +2% |
| 2017 | $3,140 +7.4% | $295,000 +9.6% |
| 2016 | $2,923 +3.7% | $269,040 +4.3% |
| 2015 | $2,818 +13.8% | $258,000 +13.7% |
| 2014 | $2,477 | $227,000 +40.1% |
| 2013 | -- | $162,000 +18.2% |
| 2012 | -- | $137,000 -17% |
| 2011 | -- | $165,000 -11.8% |
| 2009 | -- | $187,000 -38.9% |
| 2007 | -- | $306,000 +48.1% |
| 2006 | -- | $206,663 +2% |
| 2005 | -- | $202,612 +3.9% |
| 2003 | -- | $195,000 +83.9% |
| 2002 | -- | $106,012 +2% |
| 2001 | $1,096 +2.8% | $103,934 +2% |
| 2000 | $1,066 | $101,897 |
Find assessor info on the county website
Monthly payment
Est. payment
Payment breakdown
Explore the cost of this home by adjusting the details. Changes won't be saved.Climate risks
Neighborhood: 93010


Similar homes
- $360,0001 bd1 ba691 sqft2623 Antonio Dr Unit 105, Camarillo, CA 93010For Sale
 MLS ID #V1-39245, Joe Virnig, RE/MAX Gold Coast REALTORS. CRMLS
- $387,5001 bd1 ba691 sqft2713 Antonio Dr Unit 104, Camarillo, CA 93010For Sale
 MLS ID #V1-38760, Brandon Ramey, eXp Realty. CRMLS
- $385,0001 bd1 ba757 sqft2913 Antonio Dr Unit 306, Camarillo, CA 93010For Sale
 MLS ID #V1-37976, Joe Virnig, RE/MAX Gold Coast REALTORS. CRMLS
- $350,0001 bd1 ba691 sqft2623 Antonio Dr Unit 112, Camarillo, CA 93010For Sale
 MLS ID #V1-36874, Rick Pena, RE/MAX Gold Coast REALTORS. CRMLS
