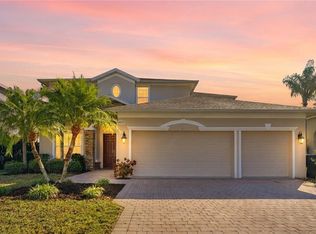
This natural light-filled 4 bedroom, 4 bath, two-story home with a 3 car garage has all the space your family needs! The first impression sets the tone: paver driveway, double front doors, soaring 14-ft ceilings, arched entryways and wrought-iron accents. The open great room flows through French doors to a covered, screened patio that catches the morning sun, making everyday living and entertaining effortless. The kitchen features granite countertops, a center island and a large pantry. The first floor also offers a den/office, a ground-floor bedroom with full bath, and a laundry room with sink just off the garage. Upstairs, the primary suite is a true retreat, with a spacious sitting area ideal for an office or home gym, a private screened balcony, and an oversized walk-in closet. Bedrooms three and four each have their own bath, and a second-floor laundry room adds everyday convenience. Major updates are already done: roof (2022), HVAC (2023) and water heater (2021), plus hurricane shutters and a central vacuum system. Residents enjoy a community pool, no CDD and low HOA fees. You're minutes from downtown Sarasota, SRQ airport, I-75 and University Parkway's shopping and dining at UTC, with some of Florida's best Gulf beaches an easy drive away. Schedule your private showing today!
For sale
Price cut: $10K (11/13)
$535,000
6623 38TH LANE E, SARASOTA, FL 34243
4beds
2,836sqft
Single Family Residence
Built in 2007
7,956 Square Feet Lot
$521,900 Zestimate®
$189/sqft
$200/mo HOA
What's special
Center islandLarge pantrySecond-floor laundry roomGranite countertopsFrench doorsWrought-iron accentsArched entryways
- 49 days
- 668
- 28
Likely to sell faster than
Zillow last checked:
Listing updated:
Listed by:
Nikki Smith 941-773-1519,
COLDWELL BANKER REALTY 941-907-1033
Source: Stellar MLS,MLS#: A4707248 Originating MLS: Sarasota - Manatee
Facts & features
Interior
Bedrooms & bathrooms
- Bedrooms: 4
- Bathrooms: 4
- Full bathrooms: 4
Rooms
- Room types: Den/Library/Office, Dining Room, Great Room
Primary bedroom
- Features: En Suite Bathroom, Makeup/Vanity Space, Multiple Shower Heads, Split Vanities, Tub with Separate Shower Stall, Water Closet/Priv Toilet, Walk-In Closet(s)
- Level: Second
- Area: 224 Square Feet
- Dimensions: 14x16
Bedroom 1
- Features: Built-in Closet
- Level: First
- Area: 110 Square Feet
- Dimensions: 10x11
Bedroom 3
- Features: En Suite Bathroom, Single Vanity, Tub With Shower, Built-in Closet
- Level: Second
- Area: 143 Square Feet
- Dimensions: 13x11
Bedroom 4
- Features: En Suite Bathroom, Tub With Shower, Built-in Closet
- Level: Second
- Area: 187 Square Feet
- Dimensions: 11x17
Bathroom 1
- Features: Exhaust Fan, Shower No Tub, Single Vanity
- Level: First
- Area: 72 Square Feet
- Dimensions: 8x9
Dining room
- Level: First
- Area: 143 Square Feet
- Dimensions: 11x13
Foyer
- Level: First
- Area: 56 Square Feet
- Dimensions: 8x7
Great room
- Level: First
- Area: 405 Square Feet
- Dimensions: 27x15
Kitchen
- Features: Bar, Pantry, Granite Counters, Kitchen Island
- Level: First
- Area: 170 Square Feet
- Dimensions: 10x17
Laundry
- Level: Second
- Area: 198 Square Feet
- Dimensions: 11x18
Laundry
- Features: Single Vanity
- Level: First
- Area: 198 Square Feet
- Dimensions: 11x18
Heating
- Electric
Cooling
- Central Air
Appliances
- Included: Dishwasher, Disposal, Dryer, Electric Water Heater, Microwave, Range, Refrigerator, Washer
- Laundry: Inside, Laundry Room, Upper Level
Features
- Central Vacuum, Coffered Ceiling(s), Eating Space In Kitchen, High Ceilings, L Dining, Open Floorplan, PrimaryBedroom Upstairs, Solid Surface Counters, Solid Wood Cabinets, Walk-In Closet(s)
- Flooring: Carpet, Ceramic Tile
- Doors: French Doors, Outdoor Shower
- Windows: Hurricane Shutters
- Has fireplace: No
Interior area
- Total structure area: 4,097
- Total interior livable area: 2,836 sqft
Video & virtual tour
Property
Parking
- Total spaces: 3
- Parking features: Garage - Attached
- Attached garage spaces: 3
Features
- Levels: Two
- Stories: 2
- Patio & porch: Covered, Enclosed, Patio, Rear Porch, Screened
- Exterior features: Balcony, Outdoor Shower, Private Mailbox, Sidewalk
- Pool features: In Ground
Lot
- Size: 7,956 Square Feet
- Dimensions: 67 x 121
- Features: In County, Sidewalk
Details
- Parcel number: 1879233259
- Zoning: PDR/W
- Special conditions: None
Construction
Type & style
- Home type: SingleFamily
- Architectural style: Traditional
- Property subtype: Single Family Residence
Materials
- Block
- Foundation: Slab
- Roof: Shingle
Condition
- Completed
- New construction: No
- Year built: 2007
Utilities & green energy
- Sewer: Public Sewer
- Water: Public
- Utilities for property: Cable Connected, Electricity Connected, Public, Sprinkler Recycled, Underground Utilities, Water Connected
Green energy
- Indoor air quality: Whole House Vacuum System
Community & HOA
Community
- Features: Buyer Approval Required, Deed Restrictions, Pool, Sidewalks
- Security: Security System, Smoke Detector(s)
- Pet fee: $0 monthly
- Subdivision: RIOMAR
HOA
- Has HOA: Yes
- Amenities included: Cable TV, Maintenance, Pool
- Services included: Cable TV, Community Pool, Maintenance Grounds, Pool Maintenance
- HOA fee: $200 monthly
- HOA name: John Bittar
- HOA phone: 941-727-4698
Location
- Region: Sarasota
Financial & listing details
- Price per square foot: $189/sqft
- Tax assessed value: $539,691
- Annual tax amount: $9,507
- Date on market: 9/29/2026
- Cumulative days on market: 49 days
- Ownership: Fee Simple
- Total actual rent: 0
- Electric utility on property: Yes
- Road surface type: Asphalt
Estimated market value
$521,900
$496,000 - $548,000
$3,760/mo
Price history
| Date | Event | Price |
|---|---|---|
| 11/13/2026 | Price change | $535,000-1.8%$189/sqft |
Source:  Stellar MLS #A4707248 Report a problem | ||
| 10/15/2026 | Price change | $545,000-0.7%$192/sqft |
Source: Stellar MLS #A4707248 Report a problem | ||
| 9/29/2026 | Listed for sale | $549,000-8.5%$194/sqft |
Source: Stellar MLS #A4707248 Report a problem | ||
| 4/10/2026 | Listing removed | $2,900$1/sqft |
Source: Zillow Rentals Report a problem | ||
| 4/4/2026 | Price change | $2,900-3.3%$1/sqft |
Source: Zillow Rentals Report a problem | ||
| 3/26/2026 | Price change | $3,000-6.3%$1/sqft |
Source: Zillow Rentals Report a problem | ||
| 2/18/2026 | Listed for rent | $3,200$1/sqft |
Source: Zillow Rentals Report a problem | ||
| 3/11/2023 | Pending sale | $599,999$212/sqft |
Source: Stellar MLS #T3428188 Report a problem | ||
| 2/10/2023 | Listed for sale | $599,999-7.7%$212/sqft |
Source: Stellar MLS #T3428188 Report a problem | ||
| 1/13/2023 | Listing removed | -- |
Source: Stellar MLS #T3376456 Report a problem | ||
| 8/15/2022 | Price change | $649,900-7.1%$229/sqft |
Source: Stellar MLS #T3376456 Report a problem | ||
| 6/10/2022 | Price change | $699,900-4.8%$247/sqft |
Source: Stellar MLS #T3376456 Report a problem | ||
| 5/27/2022 | Listed for sale | $735,000+179.7%$259/sqft |
Source: Stellar MLS #T3376456 Report a problem | ||
| 6/23/2009 | Sold | $262,800-1.8%$93/sqft |
Source: Public Record Report a problem | ||
| 2/10/2009 | Price change | $267,750-23.5%$94/sqft |
Source: NRT Florida #A3894511 Report a problem | ||
| 10/14/2008 | Price change | $350,000-10%$123/sqft |
Source: NRT Florida #A3894511 Report a problem | ||
| 9/20/2008 | Listed for sale | $388,889$137/sqft |
Source: NRT Florida #A3894511 Report a problem | ||
Public tax history
| Year | Property taxes | Tax assessment |
|---|---|---|
| 2025 | $8,338 -0.9% | $539,691 -1% |
| 2024 | $8,418 -2.7% | $545,301 -1% |
| 2023 | $8,652 +195.3% | $550,913 +166.3% |
| 2022 | $2,930 +0.9% | $206,838 +3% |
| 2021 | $2,903 +1.5% | $200,814 +1.4% |
| 2020 | $2,859 +2.1% | $198,041 +2.3% |
| 2019 | $2,800 | $193,588 +1.9% |
| 2018 | $2,800 +1.5% | $189,978 +2.1% |
| 2017 | $2,759 +8% | $186,071 +2.1% |
| 2016 | $2,553 | $182,244 +0.7% |
| 2015 | $2,553 | $180,977 +0.8% |
| 2014 | $2,553 +1.5% | $179,541 +1.5% |
| 2013 | $2,515 +251395% | $176,888 +1.7% |
| 2012 | $1 | $173,931 -1% |
| 2011 | $1 | $175,667 -8.6% |
| 2010 | -- | $192,146 -22.6% |
| 2009 | $4,282 -2.9% | $248,221 -9.6% |
| 2008 | $4,410 +381.9% | $274,594 +390.3% |
| 2007 | $915 -5.4% | $56,000 +1.8% |
| 2006 | $967 | $55,000 |
Find assessor info on the county website
Monthly payment
Est. payment
Payment breakdown
Explore the cost of this home by adjusting the details. Changes won't be saved.Climate risks
Neighborhood: 34243
Nearby schools
Schools provided by the listing agent
- Elementary: Kinnan Elementary
- Middle: Braden River Middle
- High: Southeast High
Source: Stellar MLS. This data may not be complete. We recommend contacting the local school district to confirm school assignments for this home.
Similar homes
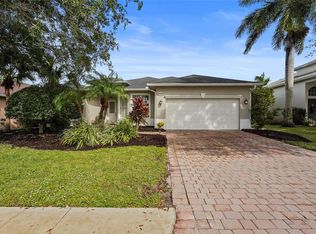
- $525,0003 bd3 ba2.1k sqft3807 66TH DRIVE E, SARASOTA, FL 34243For Sale
 MLS ID #A4706888, Laura Rode, KW COASTAL LIVING III. Stellar MLS
- $540,0004 bd3 ba2.4k sqft6619 35TH COURT E, SARASOTA, FL 34243For Sale
 MLS ID #A4655680, Benjamin Litke, PA, COLDWELL BANKER REALTY. Stellar MLS
- $559,0003 bd3 ba2.4k sqft6620 35TH COURT E, SARASOTA, FL 34243For Sale
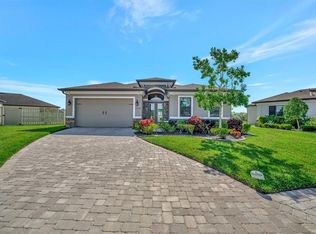 MLS ID #A4709256, Edward Bieker, PA, DALTON WADE INC. Stellar MLS
- $559,0003 bd2 ba1.8k sqft3803 WOODCLIFF LAKE TERRACE, SARASOTA, FL 34243For Sale
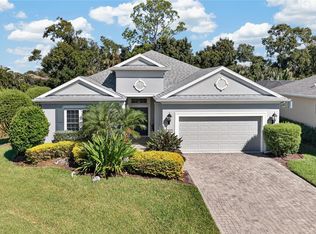 MLS ID #C7531803, Christopher Grant, GRANT TEAM REAL ESTATE, LLC. Stellar MLS
- $530,0002 bd2 ba1.9k sqft6725 41ST STREET CIRCLE E, SARASOTA, FL 34243For SaleMLS ID #N6145821, Robert Jones, PA, MEDWAY REALTY. Stellar MLS
- $525,0003 bd2 ba1.8k sqft6311 43RD COURT E, SARASOTA, FL 34243For SaleMLS ID #A4707522, Suki Scollo, COLDWELL BANKER REALTY. Stellar MLS
- $549,9004 bd2 ba2.1k sqft5829 CARRIAGE DRIVE, SARASOTA, FL 34243For SaleMLS ID #TB8556875, Mason Spangler-McDonald, NORTHGROUP REAL ESTATE, INC. Stellar MLS
- $540,0003 bd2 ba2k sqft5948 SANDSTONE AVENUE, SARASOTA, FL 34243For SaleMLS ID #A4709347, Mark Coon, PA, PREMIER SOTHEBY'S INTERNATIONAL REALTY. Stellar MLS
- $549,9003 bd2 ba2.2k sqft7327 38TH COURT EAST, SARASOTA, FL 34243For SaleMLS ID #A4693655, Vlado Konatar, KONA REALTY. Stellar MLS
- $585,0004 bd2 ba1.8k sqft5105 W COUNTRY CLUB DRIVE, SARASOTA, FL 34243For SaleMLS ID #TB8559294, Rob Demarest, DALTON WADE INC. Stellar MLS
- $524,9004 bd2 ba2.1k sqft5752 43RD COURT E, BRADENTON, FL 34203For SaleMLS ID #A4708731, Tami Cashi, COLDWELL BANKER REALTY. Stellar MLS
- $599,0003 bd2 ba2.2k sqft3415 71ST AVENUE E, SARASOTA, FL 34243For SaleMLS ID #A4709856, Janette Schafer, COLDWELL BANKER REALTY. Stellar MLS
- $549,9003 bd2 ba1.7k sqft6817 SUPERIOR STREET CIRCLE, SARASOTA, FL 34243For SaleMLS ID #O6437282, Ariel Senderowsky, REALTY HUB. Stellar MLS
- $560,0004 bd4 ba3k sqft4639 61ST DRIVE E, BRADENTON, FL 34203For SaleMLS ID #TB8563839, Natalie Bailey, ORCHARD BROKERAGE, LLC. Stellar MLS
- $575,0003 bd2 ba2k sqft5715 Magnolia Ridge Pl, Sarasota, FL 34243For Sale
 MLS ID #2026045000, Daleen O'Dell, Realty One Group MVP. Florida Gulf Coast MLS
- $529,9003 bd2 ba2k sqft5815 FAIRWOODS CIRCLE, SARASOTA, FL 34243For SaleMLS ID #A4706416, John Derisi, III, BERKSHIRE HATHAWAY HOMESERVICE. Stellar MLS
- $599,0003 bd3 ba2.4k sqft6945 COUNTRY LAKES CIRCLE, SARASOTA, FL 34243For SaleMLS ID #A4708876, Denise Mei, MICHAEL SAUNDERS & COMPANY. Stellar MLS
- $599,9003 bd3 ba2.4k sqft6840 COUNTRY LAKES CIRCLE, SARASOTA, FL 34243For SaleMLS ID #A4703014, Laurie Fox, COLDWELL BANKER REALTY. Stellar MLS
- $599,0003 bd3 ba2.8k sqft5121 PALM AIRE DRIVE, SARASOTA, FL 34243For SaleMLS ID #A4707559, Donna Arakel, DALTON WADE INC. Stellar MLS
- $588,0003 bd3 ba2k sqft5814 FAIRWOODS CIRCLE, SARASOTA, FL 34243For SaleMLS ID #A4707067, Cesare Caldarelli, MARCUS & COMPANY REALTY. Stellar MLS
