Welcome home to this beautifully maintained 3-bedroom, 2-bath residence nestled in the desirable Greentree Park neighborhood! Built in 1980, this home offers a fresh, updated feel with a host of recent improvements. The updated kitchen features brand-new Whirlpool appliances, while the updated bathrooms add a modern touch. Fresh interior and exterior paint, new lighting throughout, and tile flooring throughout make this home feel bright, clean, and move-in ready. Enjoy the added peace of mind knowing a new roof will be installed prior to closing. A convenient 2-car garage provides ample space for parking and storage. Ideally located in a great neighborhood with easy access to major highways, restaurants, shopping, and everyday conveniences, this home is ready for its next owner. Don't miss this wonderful opportunity! HVAC is 4 years old, Water Heater replaced in 2025
Pending
$299,000
667 Tupelo Dr, Melbourne, FL 32935
3beds
1,288sqft
Single Family Residence
Built in 1980
6,098 Square Feet Lot
$289,700 Zestimate®
$232/sqft
$-- HOA
What's special
Tile flooring throughoutUpdated bathroomsUpdated kitchenNew lighting throughoutBrand-new whirlpool appliances
- 2 days
- 260
- 27
Zillow last checked:
Listing updated:
Listed by:
Theresa Armstrong 321-704-1598,
Central FL Realty Managemt
Source: Space Coast AOR,MLS#: 1091127
Facts & features
Interior
Bedrooms & bathrooms
- Bedrooms: 3
- Bathrooms: 2
- Full bathrooms: 2
Heating
- Central, Electric
Cooling
- Central Air, Electric
Appliances
- Included: Dishwasher, Electric Oven, Gas Water Heater, Microwave, Refrigerator
- Laundry: Gas Dryer Hookup, In Garage, Washer Hookup
Features
- Ceiling Fan(s), Open Floorplan, Primary Bathroom - Tub with Shower, Walk-In Closet(s)
- Flooring: Tile
- Has fireplace: No
Interior area
- Total interior livable area: 1,288 sqft
Property
Parking
- Total spaces: 2
- Parking features: Garage, Garage Door Opener, On Street
- Garage spaces: 2
Features
- Levels: One
- Stories: 1
- Patio & porch: Rear Porch, Screened
- Fencing: Back Yard,Wood
Lot
- Size: 6,098 Square Feet
- Features: Few Trees
Details
- Additional parcels included: 2724003
- Parcel number: 273720750000k.00002.00
- Special conditions: Standard
Construction
Type & style
- Home type: SingleFamily
- Architectural style: Ranch
- Property subtype: Single Family Residence
Materials
- Block, Brick
- Roof: Shingle
Condition
- Updated/Remodeled
- New construction: No
- Year built: 1980
Utilities & green energy
- Electric: 220 Volts in Garage
- Sewer: Public Sewer
- Water: Public
- Utilities for property: Cable Connected, Electricity Available, Electricity Connected, Sewer Available, Sewer Connected, Water Available, Water Connected
Community & HOA
Community
- Subdivision: Greentree Park Subd
HOA
- Has HOA: No
Location
- Region: Melbourne
Financial & listing details
- Price per square foot: $232/sqft
- Tax assessed value: $246,110
- Annual tax amount: $4,223
- Date on market: 10/29/2026
- Listing terms: Cash,Conventional
- Road surface type: Asphalt
Estimated market value
$289,700
$275,000 - $304,000
$2,391/mo
Price history
| Date | Event | Price |
|---|---|---|
| 11/1/2026 | Pending sale | $299,000$232/sqft |
Source: Space Coast AOR #1091127 Report a problem | ||
| 10/30/2026 | Listed for sale | $299,000$232/sqft |
Source: Space Coast AOR #1091127 Report a problem | ||
Public tax history
| Year | Property taxes | Tax assessment |
|---|---|---|
| 2025 | $4,223 +8.2% | $246,110 -0.2% |
| 2024 | $3,902 +2.3% | $246,660 -4.4% |
| 2023 | $3,812 +19.1% | $257,910 +24.7% |
| 2022 | $3,202 +11.8% | $206,760 +34.7% |
| 2021 | $2,866 +6.4% | $153,450 +7.3% |
| 2020 | $2,693 -4.4% | $143,060 -0.9% |
| 2019 | $2,818 | $144,390 +3.8% |
| 2018 | $2,818 +1.6% | $139,060 +91.1% |
| 2017 | $2,773 +272.6% | $72,760 +2.1% |
| 2016 | $744 -3.3% | $71,270 +0.7% |
| 2015 | $770 -1.6% | $70,780 +0.8% |
| 2014 | $783 | $70,220 -5.3% |
| 2013 | -- | $74,150 +9% |
| 2012 | $696 -1.6% | $68,040 -1.9% |
| 2011 | $708 +8.6% | $69,330 -11.4% |
| 2010 | $651 +8.4% | $78,210 -10.2% |
| 2009 | $601 +2.4% | $87,070 -24.1% |
| 2008 | $587 -19.6% | $114,700 -14.3% |
| 2007 | $730 +3.4% | $133,900 +23.6% |
| 2005 | $706 -0.2% | $108,330 +37.3% |
| 2004 | $707 -0.1% | $78,880 +13.4% |
| 2003 | $708 +5.6% | $69,560 +8.2% |
| 2002 | $671 +3.6% | $64,310 +3.6% |
| 2001 | $648 +7.9% | $62,050 +11.1% |
| 2000 | $600 | $55,840 |
Find assessor info on the county website
Monthly payment
Est. payment
Payment breakdown
Explore the cost of this home by adjusting the details. Changes won't be saved.Climate risks
Neighborhood: 32935
Nearby schools
Schools provided by the listing agent
- Elementary: Harbor City
- Middle: Hoover
- High: Melbourne
Source: Space Coast AOR. This data may not be complete. We recommend contacting the local school district to confirm school assignments for this home.

Similar homes
- $315,0003 bd2 ba1.3k sqft1051 Cleveland St, Melbourne, FL 32935For Sale
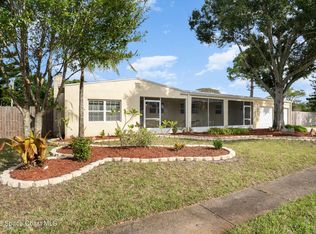 MLS ID #1091344, Pedro Machin. Space Coast AOR
- $315,0004 bd2 ba1.7k sqft576 Imperial Ave, Melbourne, FL 32935For Sale
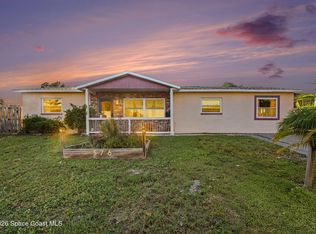 MLS ID #1091140, Antoine Charles. Space Coast AOR
- $275,0004 bd2 ba1.3k sqft2734 Fountainhead Blvd, Melbourne, FL 32935For Sale
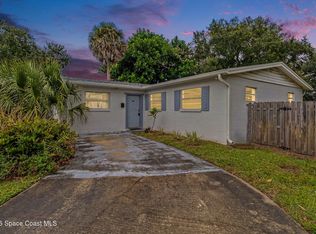 MLS ID #1091280, Alicia M Marshall-Paradowski. Space Coast AOR
- $315,0003 bd2 ba1.1k sqft2559 Floridiane Dr, Melbourne, FL 32935For Sale
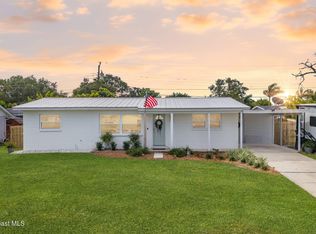 MLS ID #1091087, James Leonard Gast. Space Coast AOR
- $315,0004 bd2 ba1.5k sqft2669 ANDREWS Avenue, Melbourne, FL 32935For Sale
 MLS ID #B26093421, Jean David Cidel, RE/MAX Masterpiece Realty. BeachesMLS
- $330,0004 bd2 ba1.4k sqft467 Alice Drive, Melbourne, FL 32935For SaleMLS ID #B26093390, Danielle M Reidy, The Corcoran Group. BeachesMLS
- $225,0003 bd2 ba1.5k sqft639 Cadillac Cir W, Melbourne, FL 32935For Sale
 MLS ID #1231943, Matthew Soltis, Jason Mitchell Real Estate Florida LLC. DBAMLS
