Skip main navigation
Sold for $355,000
  • $355,000

    6701 E 19TH AVENUE, TAMPA, FL 33619

    3beds
    1,870sqft
    Single Family Residence
    Built in 2025
    4,995 Square Feet Lot
    $351,800 Zestimate®
    $190/sqft
    $2,648 Estimated rent

    Home value

    $351,800

    $327,000 - $376,000

    $2,648/mo

    Zestimate® history
    Loading
    Loading...

    Owner options

    List your home for rent

    $2,648/mo

    Rent Zestimate®

    Find your next renter with Zillow Rental Manager. Plus, with online applications, you can quickly screen prospective tenants – for free.

    Learn more

    $2,648/mo

    Rent Zestimate®

    Refinance and save

    $2,576/mo

    Est. payment

    Refinancing to a lower rate could help reduce your monthly payments and save thousands over the life of the loan.

    See today's rates

    $2,576/mo

    Est. payment

    Explore your selling options

    Work with a Zillow partner agent

    Leverage their expertise and Zillow's premium Showcase listings to get your home seen by more buyers.

    Get started

    List with your own agent

    Get your home in front of millions of buyers by listing it on Zillow.

    Learn how to do it

    Sell it yourself

    Take full control of how buyers see your home on Zillow by listing For Sale by Owner (FSBO).

    List your home

    What's special

    Laundry tub-sinkBeautiful kitchenNew sodFarm-house sinkBeautiful upscaled paver drivewayLarge walk-in closet
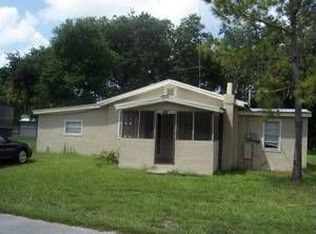
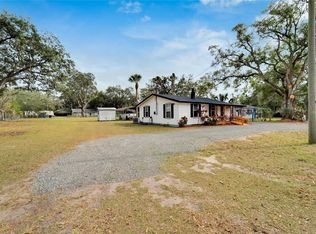
    AVAILABLE NOW.. VACANT...NEW HOME 2025. This is a Great Family Home that thought of everything. Approaching the Home you will Notice the Beautiful Upscaled Paver Driveway and the COMPLETELY, Fenced Back Yard w. a wht Vinyl Fence. New Sod. Enter the Home to a HUge 33' X 29' "GREAT ROOM/KITCHEN/DINETTE AREA". The Beautiful Kitchen is complete w/Quarts Counter-tops and an Island for serving your guest. Hardwood wht Cabinets with Anti-Slam heinges and drawers. RANGE, REFRIGERATOR, DISHWASHER & MICRO-WAVE ALL NEW. Kitchen has a Farm-House sink to make sure Clean-up is a Breeze. DOWNSTAIRS is the Half Bath is located next to the Back Exit-Entrance Door for servicing the Down-Stairs. Interior Laundry Room that also has the Quarts Work-Station. A Laundry Tub-Sink is there as well. At the Top of the Stairs you land on the 2nd small Family-Study for the Youngsters Play-Room/Study/TV Room. The (15' x 17') Primary Bedroom is Large as well and has Large Walk-In Closet. THIS IS A NEW HOME AND EVERYTHING IS NEW. NO HOA, NO CDD, Great Taxes. *** GET $10,000 State of Florida Bond Money to Help *** Call Ron for details. A Large Family Home to Raise your Family. Tennant Occupied w/ 30 Day Notice. 24 hr Notice to show and Afternoon Preferred. SHOWING 2:00PM TO 5:00PM. Tennant Vacates 3/30/2026

    Zillow last checked:

    Listing updated:

    Listed by:

    Ron Batten 813-244-9668,

    PEOPLE'S CHOICE REALTY SVC LLC 813-933-0677

    Bought with:

    Gabriela Chavarria, 3482064

    EXCLUSIVE HOMES REALTY, INC.

    Source: Stellar MLS,MLS#: TB8485709MLS LogoOriginating MLS: Suncoast Tampa

    Facts & features

    Interior

    Bedrooms & bathrooms
    • Bedrooms: 3
    • Bathrooms: 3
    • Full bathrooms: 2
    • 1/2 bathrooms: 1
    Rooms
    • Room types: Great Room, Utility Room
    Primary bedroom
    • Features: Walk-In Closet(s)
    • Level: Second
    • Area: 255 Square Feet
    • Dimensions: 17x15
    Bedroom 2
    • Features: Built-in Closet
    • Level: Upper
    • Area: 156 Square Feet
    • Dimensions: 12x13
    Primary bathroom
    • Features: Dual Sinks, Granite Counters, Linen Closet
    • Level: Upper
    • Area: 104 Square Feet
    • Dimensions: 13x8
    Bathroom 3
    • Features: Built-in Closet
    • Level: Upper
    • Area: 210 Square Feet
    • Dimensions: 14x15
    Dinette
    • Level: First
    • Area: 169 Square Feet
    • Dimensions: 13x13
    Family room
    • Level: First
    • Area: 870 Square Feet
    • Dimensions: 30x29
    Great room
    • Level: First
    • Area: 870 Square Feet
    • Dimensions: 30x29
    Kitchen
    • Features: Built-in Closet
    • Level: First
    • Area: 216 Square Feet
    • Dimensions: 12x18
    Living room
    • Level: First
    • Area: 870 Square Feet
    • Dimensions: 30x29
    Heating
    • Electric
    Cooling
    • Central Air
    Appliances
    • Included: Dishwasher, Disposal, Electric Water Heater, Microwave, Range, Range Hood, Refrigerator
    • Laundry: Electric Dryer Hookup, Inside, Laundry Room, Washer Hookup
    Features
    • Ceiling Fan(s), Eating Space In Kitchen, Kitchen/Family Room Combo, Living Room/Dining Room Combo, Open Floorplan, PrimaryBedroom Upstairs, Walk-In Closet(s)
    • Flooring: Engineered Hardwood, Laminate, Luxury Vinyl
    • Windows: Window Treatments
    • Has fireplace: No
    • Common walls with other units/homes: End Unit
    Interior area
    • Total structure area: 1,950
    • Total interior livable area: 1,870 sqft

    Property

    Features
    • Levels: Two
    • Stories: 2
    • Exterior features: Private Yard
    • Fencing: Vinyl
    Lot
    • Size: 4,995 Square Feet
    • Dimensions: 55.5 x 90
    Details
    • Parcel number: U1129191NI00000200014.0
    • Zoning: RDC-12
    • Special conditions: None

    Construction

    Type & style
    • Home type: SingleFamily
    • Property subtype: Single Family Residence
    Materials
    • Block, Stucco, Wood Frame
    • Foundation: Slab
    • Roof: Shingle
    Condition
    • Completed
    • New construction: No
    • Year built: 2025

    Utilities & green energy

    • Sewer: Septic Tank
    • Water: Public
    • Utilities for property: BB/HS Internet Available, Cable Available, Electricity Available, Electricity Connected, Fiber Optics, Fire Hydrant, Public, Street Lights, Water Available, Water Connected

    Community & HOA

    Community
    • Pet fee: $0 monthly
    • Subdivision: HELLEKES SUB
    HOA
    • Has HOA: No
    Location
    • Region: Tampa

    Financial & listing details

    • Price per square foot: $190/sqft
    • Tax assessed value: $39,710
    • Annual tax amount: $1,469
    • Date on market: 3/11/2026
    • Cumulative days on market: 42 days
    • Listing terms: Cash,Conventional,FHA,VA Loan
    • Ownership: Fee Simple
    • Total actual rent: 0
    • Electric utility on property: Yes
    • Road surface type: Asphalt

    Price history

    DateEventPrice
    7/30/2026Sold$355,000-2.7%$190/sqft
    Source: Stellar MLS #TB8485709 Report a problem
    7/8/2026Contingent$365,000$195/sqft
    Source: Stellar MLS #TB8485709 Report a problem
    6/26/2026Pending sale$365,000$195/sqft
    Source: Stellar MLS #TB8485709 Report a problem
    6/16/2026Listed for sale$365,000+4.3%$195/sqft
    Source: Stellar MLS #TB8485709 Report a problem
    5/12/2026Listing removed$350,000$187/sqft
    Source: Stellar MLS #TB8485709 Report a problem
    5/4/2026Listed for sale$350,000$187/sqft
    Source: Stellar MLS #TB8485709 Report a problem
    4/7/2026Pending sale$350,000$187/sqft
    Source: Stellar MLS #TB8485709 Report a problem
    3/21/2026Price change$350,000-10%$187/sqft
    Source: Stellar MLS #TB8485709 Report a problem
    3/11/2026Listed for sale$389,000-9.5%$208/sqft
    Source: Stellar MLS #TB8485709 Report a problem
    3/26/2025Listing removed$430,000$230/sqft
    Source: Stellar MLS #TB8336949 Report a problem
    3/20/2025Price change$430,000-1.1%$230/sqft
    Source: Stellar MLS #TB8336949 Report a problem
    3/11/2025Price change$435,000-1.1%$233/sqft
    Source: Stellar MLS #TB8336949 Report a problem
    2/21/2025Price change$440,000-2.2%$235/sqft
    Source: Stellar MLS #TB8336949 Report a problem
    1/30/2025Listed for sale$450,000+1507.1%$241/sqft
    Source: Stellar MLS #TB8336949 Report a problem
    10/5/2021Sold$28,000+64.7%$15/sqft
    Source: Public Record Report a problem
    4/20/2020Sold$17,000-14.6%$9/sqft
    Source: Stellar MLS #T3205911 Report a problem
    11/15/2019Price change$19,900-28.7%$11/sqft
    Source: LUCA PROPERTIES LLC #T3205911 Report a problem
    10/21/2019Listed for sale$27,900+123.2%$15/sqft
    Source: LUCA PROPERTIES LLC #T3205911 Report a problem
    6/25/2013Listing removed$12,500$7/sqft
    Source: BOB BELL REALTY,LLC. #T2497976 Report a problem
    12/16/2012Listed for sale$12,500-2%$7/sqft
    Source: BOB BELL REALTY,LLC. #T2497976 Report a problem
    4/20/2012Price change$12,750-1.2%$7/sqft
    Source: BOB BELL REALTY,LLC. #T2497976 Report a problem
    4/5/2012Price change$12,8990%$7/sqft
    Source: BOB BELL REALTY,LLC. #T2497976 Report a problem
    12/10/2011Listed for sale$12,900-48.4%$7/sqft
    Source: BOB BELL REALTY,LLC. #T2497976 Report a problem
    1/6/2007Sold$25,000$13/sqft
    Source: Public Record Report a problem

    Public tax history

    YearProperty taxesTax assessment
    2025$1,469 +146.3%$35,236 +10%
    2024$597 +8.6%$32,033 +10%
    2023$549 +18.5%$29,121 +10%
    2022$463 +43.8%$26,474 +47.1%
    2021$322 +99.3%$18,002 +173.2%
    2020$162 +3.1%$6,589 +10%
    2019$157 $5,990 -19.2%
    2018$157 +38.1%$7,413 +27.3%
    2017$114 +15.2%$5,824 +29.4%
    2016$99 +14.7%$4,500 +6.2%
    2015$86 +0.8%$4,236 +5.1%
    2014$85 $4,029 +10%
    2013$85 -72.1%$3,663
    2012$305 -14%$3,663 -40%
    2011$355 -12%$6,105 -28.6%
    2010$403 -14.1%$8,547 -30%
    2009$469 -22.6%$12,210 -37.5%
    2008$607 +3.5%$19,536
    2007$586 +18.7%$19,536 +33.3%
    2006$494 +25.5%$14,652 +50%
    2005$393 $9,768 +100%
    2004-- $4,884
    2003-- $4,884
    2002-- $4,884
    2001-- $4,884
    2000$279 $4,884
    Find assessor info on the county website

    Neighborhood: 33619

    Nearby schools

    GreatSchools rating
    Get a cash offer in 3 minutes
    Find out how much your home could sell for in as little as 3 minutes with a no-obligation cash offer.
    Estimated market value

    $351,800

    Get a cash offer in 3 minutes
    Find out how much your home could sell for in as little as 3 minutes with a no-obligation cash offer.
    Estimated market value

    $351,800