**WATERFRONT LIVING | NEW ROOF | NEW A/C | WHOLE-HOME WATER SOFTENER | 3-CAR GARAGE!** The major updates are already taken care of! Discover this beautifully maintained 4-bedroom, 3-bathroom waterfront home with a separate office/den, offering 2,382 square feet of comfortable living space in Wesley Chapel's desirable Oak Creek community. Enjoy the added peace of mind of a NEW ROOF, NEW A/C, and a whole-home water softener. With a spacious 3-way split floor plan, peaceful pond views, an oversized covered lanai, relaxing hot tub, and fully fenced backyard, this home combines practical value with the Florida lifestyle you've been looking for!
For sale
$452,000
6751 BOULDER RUN LOOP, WESLEY CHAPEL, FL 33545
4beds
2,382sqft
Single Family Residence
Built in 2010
7,719 Square Feet Lot
$-- Zestimate®
$190/sqft
$8/mo HOA
What's special
New roofRelaxing hot tubOversized covered lanaiWaterfront homePeaceful pond viewsFully fenced backyard
- 149 days
- 224
- 17
Zillow last checked:
Listing updated:
Listed by:
Yvie Cano 813-841-0771,
FUTURE HOME REALTY INC 813-855-4982
Source: Stellar MLS,MLS#: TB8516707 Originating MLS: Suncoast Tampa
Facts & features
Interior
Bedrooms & bathrooms
- Bedrooms: 4
- Bathrooms: 3
- Full bathrooms: 3
Rooms
- Room types: Den/Library/Office, Family Room, Dining Room, Living Room, Great Room, Utility Room
Primary bedroom
- Features: Walk-In Closet(s)
- Level: First
- Area: 192 Square Feet
- Dimensions: 16x12
Bedroom 2
- Features: Built-in Closet
- Level: First
- Area: 1221 Square Feet
- Dimensions: 11x111
Bedroom 3
- Features: Built-in Closet
- Level: First
- Area: 110 Square Feet
- Dimensions: 11x10
Bedroom 4
- Features: Built-in Closet
- Level: First
- Area: 121 Square Feet
- Dimensions: 11x11
Dinette
- Level: First
- Area: 80 Square Feet
- Dimensions: 10x8
Dining room
- Level: First
- Area: 90 Square Feet
- Dimensions: 10x9
Family room
- Level: First
- Area: 225 Square Feet
- Dimensions: 15x15
Foyer
- Level: First
- Area: 65 Square Feet
- Dimensions: 5x13
Kitchen
- Level: First
- Area: 165 Square Feet
- Dimensions: 15x11
Living room
- Level: First
- Area: 154 Square Feet
- Dimensions: 11x14
Office
- Level: First
- Area: 120 Square Feet
- Dimensions: 12x10
Heating
- Central, Electric
Cooling
- Central Air
Appliances
- Included: Convection Oven, Dishwasher, Disposal, Electric Water Heater, Microwave, Range, Refrigerator, Water Softener
- Laundry: Inside
Features
- Ceiling Fan(s), Eating Space In Kitchen, Kitchen/Family Room Combo, Living Room/Dining Room Combo, Open Floorplan, Primary Bedroom Main Floor, Solid Surface Counters, Stone Counters, Thermostat
- Flooring: Ceramic Tile, Laminate
- Doors: Sliding Doors
- Has fireplace: No
Interior area
- Total structure area: 3,479
- Total interior livable area: 2,382 sqft
Video & virtual tour
Property
Parking
- Total spaces: 3
- Parking features: Driveway, Garage Door Opener
- Attached garage spaces: 3
- Has uncovered spaces: Yes
- Details: Garage Dimensions: 28X34
Features
- Levels: One
- Stories: 1
- Patio & porch: Covered, Rear Porch, Screened
- Exterior features: Irrigation System, Lighting, Sidewalk
- Has spa: Yes
- Spa features: Above Ground, Heated
- Fencing: Fenced
- Has view: Yes
- View description: Water, Pond
- Has water view: Yes
- Water view: Water,Pond
- Waterfront features: Pond
Lot
- Size: 7,719 Square Feet
- Features: In County, Landscaped, Level, Sidewalk
- Residential vegetation: Trees/Landscaped
Details
- Parcel number: 0626210030000002770
- Zoning: MPUD
- Special conditions: None
Construction
Type & style
- Home type: SingleFamily
- Property subtype: Single Family Residence
Materials
- Block, Stucco
- Foundation: Slab
- Roof: Shingle
Condition
- New construction: No
- Year built: 2010
Utilities & green energy
- Sewer: Public Sewer
- Water: Public
- Utilities for property: Cable Available, Electricity Connected, Public, Sewer Connected, Underground Utilities, Water Connected
Community & HOA
Community
- Features: Association Recreation - Owned, Deed Restrictions, Park, Playground, Pool, Sidewalks
- Pet fee: $0 monthly
- Subdivision: OAK CREEK A-C PH 02
HOA
- Has HOA: Yes
- Amenities included: Park, Playground, Pool
- Services included: Community Pool, Maintenance Grounds, Pool Maintenance
- HOA fee: $8 monthly
- HOA name: Inframark
- HOA phone: 813-870-0585
Location
- Region: Wesley Chapel
Financial & listing details
- Price per square foot: $190/sqft
- Tax assessed value: $389,227
- Annual tax amount: $8,826
- Date on market: 6/7/2026
- Cumulative days on market: 150 days
- Listing terms: Cash,Conventional,FHA,VA Loan
- Ownership: Fee Simple
- Total actual rent: 0
- Electric utility on property: Yes
- Road surface type: Paved, Asphalt
Estimated market value
Not available
Estimated sales range
Not available
Not available
Price history
| Date | Event | Price |
|---|---|---|
| 7/29/2026 | Price change | $452,000-1.5%$190/sqft |
Source:  Stellar MLS #TB8516707 Report a problem | ||
| 6/7/2026 | Listed for sale | $459,000+0.7%$193/sqft |
Source: Stellar MLS #TB8516707 Report a problem | ||
| 4/1/2025 | Listing removed | $455,900$191/sqft |
Source: Stellar MLS #TB8325339 Report a problem | ||
| 1/27/2025 | Price change | $455,900-0.9%$191/sqft |
Source: Stellar MLS #TB8325339 Report a problem | ||
| 1/2/2025 | Price change | $459,900-1.1%$193/sqft |
Source: Stellar MLS #TB8325339 Report a problem | ||
| 12/11/2024 | Price change | $464,900-1.1%$195/sqft |
Source: Stellar MLS #TB8325339 Report a problem | ||
| 12/9/2024 | Price change | $469,900-1.1%$197/sqft |
Source: Stellar MLS #TB8325339 Report a problem | ||
| 11/27/2024 | Listed for sale | $475,000+3.3%$199/sqft |
Source: Stellar MLS #TB8325339 Report a problem | ||
| 11/14/2024 | Listing removed | $460,000-2.1%$193/sqft |
Source: Stellar MLS #U8246177 Report a problem | ||
| 9/4/2024 | Price change | $470,000-1.1%$197/sqft |
Source: Stellar MLS #U8246177 Report a problem | ||
| 8/3/2024 | Price change | $475,000-2.8%$199/sqft |
Source: Stellar MLS #U8246177 Report a problem | ||
| 7/10/2024 | Price change | $488,500-0.1%$205/sqft |
Source: Stellar MLS #U8246177 Report a problem | ||
| 6/13/2024 | Listed for sale | $489,000+8.7%$205/sqft |
Source: Stellar MLS #U8246177 Report a problem | ||
| 7/26/2023 | Sold | $449,900+32.3%$189/sqft |
Source: Public Record Report a problem | ||
| 5/11/2021 | Listing removed | -- |
Source: Stellar MLS #U8122437 Report a problem | ||
| 5/7/2021 | Listed for sale | $340,000+20.6%$143/sqft |
Source: Stellar MLS #U8122437 Report a problem | ||
| 2/13/2020 | Sold | $282,000-5.5%$118/sqft |
Source: Public Record Report a problem | ||
| 2/11/2020 | Listed for sale | $298,400$125/sqft |
Source: BETTER HOMES AND GARDENS REAL ESTATE ELLIE & ASSOC #T3210087 Report a problem | ||
| 1/23/2020 | Pending sale | $298,400$125/sqft |
Source: Better Homes and Gardens Real Estate Ellie & Associates #T3210087 Report a problem | ||
| 12/21/2019 | Price change | $298,400-0.2%$125/sqft |
Source: Better Homes and Gardens Real Estate Ellie & Associates #T3210087 Report a problem | ||
| 12/5/2019 | Price change | $298,900-0.3%$125/sqft |
Source: Better Homes and Gardens Real Estate Ellie & Associates #T3210087 Report a problem | ||
| 11/26/2019 | Price change | $299,9000%$126/sqft |
Source: Better Homes and Gardens Real Estate Ellie & Associates #T3210087 Report a problem | ||
| 11/13/2019 | Listed for sale | $299,999+20%$126/sqft |
Source: BETTER HOMES AND GARDENS REAL ESTATE ELLIE & ASSOC #T3210087 Report a problem | ||
| 6/23/2017 | Sold | $249,900$105/sqft |
Source: Public Record Report a problem | ||
| 5/7/2017 | Listed for sale | $249,900+22.5%$105/sqft |
Source: CHARLES RUTENBERG REALTY INC #E2204614 Report a problem | ||
| 9/30/2010 | Sold | $204,000$86/sqft |
Source: Public Record Report a problem | ||
Public tax history
| Year | Property taxes | Tax assessment |
|---|---|---|
| 2025 | $9,195 +4.1% | $389,227 +1.1% |
| 2024 | $8,835 +57.4% | $385,153 -6.1% |
| 2023 | $5,613 +9.8% | $410,104 +77.4% |
| 2022 | $5,111 +1.2% | $231,120 +6.1% |
| 2021 | $5,050 -1.2% | $217,857 -6.5% |
| 2020 | $5,110 +2% | $232,900 +2.1% |
| 2019 | $5,008 | $228,189 +1.9% |
| 2018 | $5,008 +1.2% | $223,934 +25.5% |
| 2017 | $4,948 +17.8% | $178,478 +5% |
| 2016 | $4,199 +1.3% | $170,013 +0.7% |
| 2015 | $4,144 -0.2% | $168,831 -10.9% |
| 2014 | $4,151 | $189,464 +16% |
| 2013 | -- | $163,313 +1% |
| 2012 | -- | $161,706 -6.6% |
| 2011 | -- | $173,143 +890.4% |
| 2010 | -- | $17,482 -9.6% |
| 2009 | -- | $19,337 -13.3% |
| 2008 | -- | $22,291 +206.9% |
| 2007 | -- | $7,264 |
Find assessor info on the county website
Monthly payment
Est. payment
Payment breakdown
Explore the cost of this home by adjusting the details. Changes won't be saved.Climate risks
Neighborhood: Oak Creek
Nearby schools
Schools provided by the listing agent
- Elementary: New River Elementary
- Middle: Raymond B Stewart Middle-PO
- High: Zephryhills High School-PO
Source: Stellar MLS. This data may not be complete. We recommend contacting the local school district to confirm school assignments for this home.
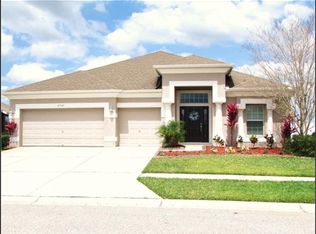
- $388,7004 bd2 ba2k sqft6757 Boulder Run Loop, Zephyrhills, FL 33545Off Market
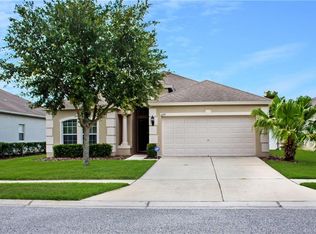
- $439,3005 bd3 ba2.6k sqft6745 Boulder Run Loop, Wesley Chapel, FL 33545Off Market
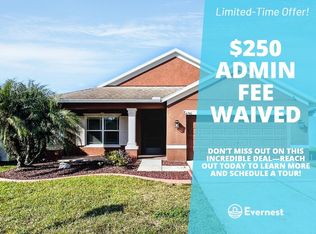
- $360,9004 bd2 ba2k sqft6757 Boulder Run Loop, Wesley Chapel, FL 33545Off Market
- $374,2004 bd3 ba1.9k sqft6741 Boulder Run Loop, Wesley Chapel, FL 33545Off Market
Similar homes
- $459,0004 bd3 ba2.9k sqft6846 PINE SPRINGS, WESLEY CHAPEL, FL 33545For Sale

 MLS ID #TB8525626, Melissa DeMaria, KELLER WILLIAMS TAMPA PROPERTIES. Stellar MLS
- $409,9003 bd2 ba2k sqft34014 ASTORIA CIRCLE, WESLEY CHAPEL, FL 33545For Sale
 MLS ID #TB8531553, Harshal Patel, H. PATEL REAL ESTATE LLC. Stellar MLS
- $430,0004 bd3 ba2k sqft8382 BOWER BASS CIRCLE, WESLEY CHAPEL, FL 33545For Sale
 MLS ID #TB8529752, Carol Romeo, COLDWELL BANKER REALTY. Stellar MLS
- $450,0005 bd3 ba2.3k sqft31746 BARREL WAVE WAY, WESLEY CHAPEL, FL 33545For Sale
 MLS ID #TB8531440, Maria Lipovsky, PINEYWOODS REALTY LLC. Stellar MLS
- $455,0004 bd2 ba2.4k sqft4818 DIAMONDS PALM LOOP, WESLEY CHAPEL, FL 33543For SaleMLS ID #TB8549443, L Michelle Pentifallo, FIRST IN REAL ESTATE SERVICES. Stellar MLS
- $469,0004 bd3 ba2.3k sqft6749 ABBYWOOD LANE, ZEPHYRHILLS, FL 33541For SaleMLS ID #TB8493372, Miguel Carrillo, LPT REALTY, LLC. Stellar MLS
- $455,0006 bd3 ba2.5k sqft31440 BARREL WAVE WAY, WESLEY CHAPEL, FL 33545For SaleMLS ID #TB8458484, Jennifer Spinelli, THE AGENCY FL. Stellar MLS
- $495,9906 bd3 ba2.9k sqft31405 GLENDALOUGH WAY, WESLEY CHAPEL, FL 33545For SaleMLS ID #TB8524449, Yrys Jaanbaeva, LPT REALTY, LLC. Stellar MLS
- $375,0004 bd2 ba1.8k sqft30169 MERILEE PLACE, WESLEY CHAPEL, FL 33545For SaleMLS ID #TB8536271, Adam Poshka, CHARLES RUTENBERG REALTY INC. Stellar MLS
- $309,9993 bd2 ba1.5k sqft7460 STONEBROOK CIRCLE, WESLEY CHAPEL, FL 33545For SaleMLS ID #TB8537605, Ami Rivera, SMITH & ASSOCIATES REAL ESTATE. Stellar MLS
- $475,0005 bd3 ba2.8k sqft11112 LINDEN DEPOT ROAD, SAN ANTONIO, FL 33576For SaleMLS ID #TB8559208, Barbara Whittaker, LION'S GROUP REALTY, LLC. Stellar MLS
- $419,0003 bd2 ba1.9k sqft4641 ROLLING GREEN DRIVE, WESLEY CHAPEL, FL 33543For SaleMLS ID #TB8505870, Brian Sandstrom, KELLER WILLIAMS ST PETE REALTY. Stellar MLS
- $449,9994 bd3 ba2.6k sqft10527 SAN TRAVASO DRIVE, TAMPA, FL 33647For SaleMLS ID #TB8559452, Erica Antonakos, QUICKSILVER REAL ESTATE GROUP. Stellar MLS
- $430,0005 bd3 ba2.3k sqft6450 BACK FORTY LOOP, ZEPHYRHILLS, FL 33541For SaleMLS ID #TB8554381, Jessica Galan, ENGEL & VOLKERS TAMPA DOWNTOWN. Stellar MLS
- $530,0004 bd3 ba2.6k sqft1723 WHITEWILLOW DRIVE, WESLEY CHAPEL, FL 33543For SaleMLS ID #W7888857, Amy Keane, FLORIDA CRACKER PROPERTIES. Stellar MLS
- $399,9004 bd2 ba2.1k sqft11297 BRAM BAY COURT, SAN ANTONIO, FL 33576For SaleMLS ID #TB8560616, Trish McCullough-Johnson, COLDWELL BANKER REALTY. Stellar MLS
- $369,9004 bd3 ba2.1k sqft3361 FRESNO PLACE, ZEPHYRHILLS, FL 33541For SaleMLS ID #TB8531142, Atit Patel, REALTY HUB. Stellar MLS
- $465,0004 bd3 ba2k sqft20233 MERRY OAK AVENUE, TAMPA, FL 33647For SaleMLS ID #TB8537667, Heather Kuipers, KELLER WILLIAMS TAMPA CENTRAL. Stellar MLS
- $499,9004 bd4 ba2.3k sqft28583 COZY CREEK DRIVE, WESLEY CHAPEL, FL 33543For SaleMLS ID #TB8544896, Andrew Duncan, LPT REALTY LLC. Stellar MLS
- $639,9005 bd4 ba2.5k sqft31524 CROSS CREEK LANE, WESLEY CHAPEL, FL 33543For SaleMLS ID #TB8557412, Jamie Devine Brown, PA, RE/MAX ALLIANCE GROUP. Stellar MLS
