Skip main navigation
Sold for $512,000
  • $512,000

    677 BUCKHAVEN LOOP, OCOEE, FL 34761

    4beds
    2,029sqft
    Single Family Residence
    Built in 1998
    8,804 Square Feet Lot
    $511,900 Zestimate®
    $252/sqft
    $2,730 Estimated rent

    Home value

    $511,900

    $471,000 - $553,000

    $2,730/mo

    Zestimate® history
    Loading
    Loading...

    Owner options

    List your home for rent

    $2,730/mo

    Rent Zestimate®

    Find your next renter with Zillow Rental Manager. Plus, with online applications, you can quickly screen prospective tenants – for free.

    Learn more

    $2,730/mo

    Rent Zestimate®

    Refinance and save

    $4,006/mo

    Est. payment

    Refinancing to a lower rate could help reduce your monthly payments and save thousands over the life of the loan.

    See today's rates

    $4,006/mo

    Est. payment

    Explore your selling options

    Work with a Zillow partner agent

    Leverage their expertise and Zillow's premium Showcase listings to get your home seen by more buyers.

    Get started

    List with your own agent

    Get your home in front of millions of buyers by listing it on Zillow.

    Learn how to do it

    Sell it yourself

    Take full control of how buyers see your home on Zillow by listing For Sale by Owner (FSBO).

    List your home

    What's special

    Ample breakfast areaAttached two-car garageFour-bedroom two-bath residenceFlexible layoutDouble-pane insulated windowsSoaring ceilingsSoaking tub
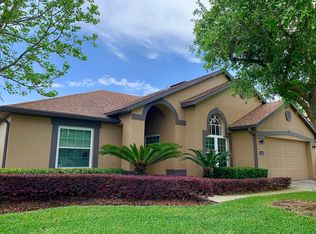
    Available for the first time since it was built, this residence in the Hampton Woods community of Wesmere is now offered at its recently appraised value of **$525,000**. Set within a gated community and backing to conservation with no rear neighbors, the home offers privacy at the rear of the property. Inside, a flexible layout features high ceilings, arched details and new flooring with no carpet throughout. The four-bedroom, two-bath floor plan adapts to guests, a home office or additional living needs. Formal living and dining spaces connect for entertaining and everyday living, and natural light reaches the interior. The kitchen is updated with stone-inspired countertops, a subway tile backsplash, stainless steel appliances and a breakfast area. The primary suite includes dual vessel sinks, a soaking tub and a separate shower. The glass-enclosed veranda, professionally constructed with a reinforced structural beam and double-pane insulated windows, overlooks the fenced backyard and conservation beyond. Updates include a roof replaced in 2018 and an air-conditioning system installed in 2022. The property includes an attached two-car garage and, per seller, one of the longest private driveways in the community. Residents of Wesmere enjoy a resort-style amenity center with a community pool, clubhouse, fitness center, tennis and basketball courts and a playground, along with a community garden and stocked ponds with fountains. The fully gated community offers two gated entrances and sits minutes from Winter Garden Village, Windermere and major routes including State Road 429, State Road 408 and Florida's Turnpike. Public records reflect three bedrooms and two baths, the home lives as a four-bedroom floor plan, with the versatile fourth room well suited as a bedroom, home office or flexible living space. Buyer to verify all room dimensions, permitted uses, bedroom count and total living area. Schedule a private showing today.

    Zillow last checked:

    Listing updated:

    Listed by:

    Elsie Benitez, PA 407-982-6205,

    BENITEZ ROYAL REALTY LLC 407-982-6205

    Bought with:

    Gonzalo Senior, 3062391

    IRM INVEST., REAL EST.& MGMT.

    Source: Stellar MLS,MLS#: O6401211MLS LogoOriginating MLS: Orlando Regional

    Facts & features

    Interior

    Bedrooms & bathrooms
    • Bedrooms: 4
    • Bathrooms: 2
    • Full bathrooms: 2
    Primary bedroom
    • Features: Walk-In Closet(s)
    • Level: First
    • Area: 288 Square Feet
    • Dimensions: 16x18
    Bedroom 2
    • Features: Walk-In Closet(s)
    • Level: First
    • Area: 120 Square Feet
    • Dimensions: 10x12
    Balcony porch lanai
    • Features: No Closet
    • Level: First
    • Area: 400 Square Feet
    • Dimensions: 20x20
    Kitchen
    • Features: No Closet
    • Level: First
    • Area: 252 Square Feet
    • Dimensions: 14x18
    Living room
    • Features: No Closet
    • Level: First
    • Area: 255 Square Feet
    • Dimensions: 17x15
    Heating
    • Central, Electric
    Cooling
    • Central Air
    Appliances
    • Included: Convection Oven, Cooktop, Dishwasher, Disposal, Dryer, Exhaust Fan, Ice Maker, Microwave, Range, Refrigerator, Washer
    • Laundry: Laundry Room
    Features
    • Cathedral Ceiling(s), Eating Space In Kitchen, High Ceilings, Split Bedroom
    • Flooring: Ceramic Tile, Engineered Hardwood, Laminate
    • Doors: Sliding Doors
    • Has fireplace: No
    Interior area
    • Total structure area: 2,593
    • Total interior livable area: 2,029 sqft

    Property

    Features
    • Levels: One
    • Stories: 1
    • Exterior features: Lighting, Private Entrance, Private Mailbox, Private Yard, Sidewalk
    Lot
    • Size: 8,804 Square Feet
    Details
    • Parcel number: 312228331400290
    • Zoning: PUD-LD
    • Special conditions: None

    Construction

    Type & style
    • Home type: SingleFamily
    • Property subtype: Single Family Residence
    Materials
    • Stucco
    • Foundation: Slab
    • Roof: Shingle
    Condition
    • New construction: No
    • Year built: 1998

    Utilities & green energy

    • Sewer: Public Sewer
    • Water: None
    • Utilities for property: BB/HS Internet Available, Cable Available, Electricity Available, Electricity Connected, Sprinkler Meter, Street Lights, Water Available, Water Connected

    Community & HOA

    Community
    • Pet fee: $0 monthly
    • Subdivision: HAMPTON WOODS
    HOA
    • Has HOA: Yes
    • HOA fee: $258 monthly
    • HOA name: Lisa Ellis
    Location
    • Region: Ocoee

    Financial & listing details

    • Price per square foot: $252/sqft
    • Tax assessed value: $384,713
    • Annual tax amount: $3,437
    • Date on market: 4/23/2026
    • Cumulative days on market: 158 days
    • Ownership: Fee Simple
    • Total actual rent: 0
    • Electric utility on property: Yes
    • Road surface type: Asphalt

    Price history

    DateEventPrice
    10/26/2026Sold$512,000-2.5%$252/sqft
    Source: Stellar MLS #O6401211 Report a problem
    10/1/2026Pending sale$525,000$259/sqft
    Source: Stellar MLS #O6401211 Report a problem
    7/1/2026Price change$525,000-6.7%$259/sqft
    Source: Stellar MLS #O6401211 Report a problem
    5/15/2026Price change$563,000-1.2%$277/sqft
    Source: Stellar MLS #O6401211 Report a problem
    4/23/2026Listed for sale$570,000+271.8%$281/sqft
    Source: Stellar MLS #O6401211 Report a problem
    9/22/1998Sold$153,300$76/sqft
    Source: Public Record Report a problem

    Public tax history

    YearProperty taxesTax assessment
    2024$3,166 +3.5%$200,542 +3%
    2023$3,059 +3.5%$194,701 +3%
    2022$2,957 +1.2%$189,030 +3%
    2021$2,922 +0.5%$183,524 +1.4%
    2020$2,909 +0.7%$180,990 +2.3%
    2019$2,889 +0.3%$176,921 +1.9%
    2018$2,880 $173,622 -18.6%
    2017$2,880 +0.6%$213,393 +1.8%
    2016$2,862 -0.2%$209,616 +5.6%
    2015$2,868 -0.9%$198,472 +1.5%
    2014$2,896 +4.5%$195,617 +19.8%
    2013$2,770 +3.1%$163,225 +1.4%
    2012$2,687 +3.1%$161,038 +4.3%
    2011$2,605 -6.3%$154,325 -8.9%
    2010$2,781 $169,402 -16.3%
    2009-- $202,509 -17.6%
    2008$2,962 -1.2%$245,720 -16.6%
    2007$2,997 -3.5%$294,488 +23.9%
    2006$3,106 +10.3%$237,655 +34.9%
    2005$2,815 -5.6%$176,193 +7.4%
    2004$2,981 +5.6%$163,982 +7.7%
    2003$2,822 +3.5%$152,304 +3.5%
    2002$2,726 $147,199
    Find assessor info on the county website

    Neighborhood: 34761

    Nearby schools

    GreatSchools rating
    Get a cash offer in 3 minutes
    Find out how much your home could sell for in as little as 3 minutes with a no-obligation cash offer.
    Estimated market value

    $511,900

    Get a cash offer in 3 minutes
    Find out how much your home could sell for in as little as 3 minutes with a no-obligation cash offer.
    Estimated market value

    $511,900