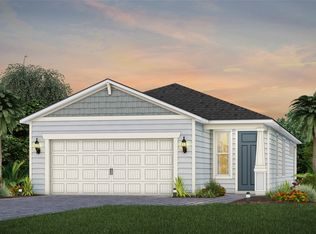
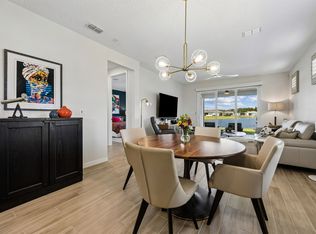
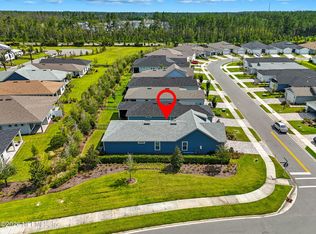
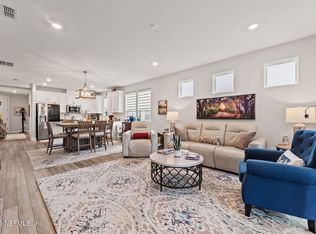
Discover the perfect blend of comfort, style, and functionality in this beautiful Contour floorplan with our Coastal Elevation. Featuring 2 bedrooms, 2 bathrooms, and a versatile Flex Room, this home is thoughtfully designed for modern living. The open-concept layout is perfect for entertaining, with Luxury Vinyl Plank Flooring throughout the main living areas and Flex Room. The kitchen features an upgraded KA Appliance Package, White Cabinets, a White Flow Tile Backsplash, and Quartz Countertops. The Kitchen Island overlooks the Café and Gathering Room and connects to the Screened-In Covered Lanai for effortless indoor/outdoor entertaining. The Owner's Suite offers a spacious Walk-In Closet and heavy glass shower door. Additional highlights include a 4' garage extension, attic storage with pull-down stairs, Brushed Nickel hardware, and 2'' faux wood blinds. With its thoughtful design and beautiful finishes, this home is the perfect place to call home.
Pending
Price cut: $5K (10/14)
$414,000
685 Continuum Loop, Yulee, FL 32097
2beds
1,343sqft
Single Family Residence
Built in 2026
3,780 Square Feet Lot
$371,300 Zestimate®
$308/sqft
$294/mo HOA
What's special
- 38 days
- 50
- 6
Zillow last checked:
Listing updated:
Listed by:
Sabrina Lozada Bastardo 904-453-8700,
PULTE REALTY OF NORTH FLORIDA
Source: AINCAR,MLS#: 117465 Originating MLS: Amelia Island-Nassau County Assoc of Realtors Inc
Facts & features
Interior
Bedrooms & bathrooms
- Bedrooms: 2
- Bathrooms: 2
- Full bathrooms: 2
Other
- Description: Flooring: Carpet,Plank,Tile,Vinyl
Heating
- Central, Electric, Heat Pump
Cooling
- Central Air, Electric
Appliances
- Included: Some Gas Appliances, Dishwasher, Disposal, Microwave, Stove
Features
- Windows: Vinyl
Interior area
- Total structure area: 1,343
- Total interior livable area: 1,343 sqft
Property
Parking
- Total spaces: 2
- Parking features: Two Car Garage
- Garage spaces: 2
Features
- Levels: One
- Stories: 1
- Patio & porch: Rear Porch
- Pool features: Community
Lot
- Size: 3,780 Square Feet
- Dimensions: 30' x 126'
Details
- Parcel number: 503N27100402930000
- Zoning: RS-1
- Special conditions: None
Construction
Type & style
- Home type: SingleFamily
- Architectural style: One Story
- Property subtype: Single Family Residence
Materials
- Fiber Cement, Frame
- Roof: Shingle
Condition
- New Construction
- New construction: Yes
- Year built: 2026
Details
- Builder name: Del Webb
Utilities & green energy
- Sewer: Public Sewer
- Water: Public
Community & HOA
Community
- Features: Pool
- Subdivision: WILDLIGHT Del Webb
HOA
- Has HOA: Yes
- HOA fee: $294 monthly
Location
- Region: Yulee
Financial & listing details
- Price per square foot: $308/sqft
- Tax assessed value: $85,000
- Annual tax amount: $2,459
- Date on market: 10/2/2026
- Cumulative days on market: 39 days
- Listing terms: Cash,Conventional,FHA,VA Loan
- Road surface type: Paved
Estimated market value
$371,300
$349,000 - $394,000
$2,067/mo
Price history
| Date | Event | Price |
|---|---|---|
| 10/22/2026 | Pending sale | $414,000$308/sqft |
Source:  realMLS #2159732 Report a problem | ||
| 10/14/2026 | Price change | $414,000-1.2%$308/sqft |
Source: realMLS #2159732 Report a problem | ||
| 10/9/2026 | Price change | $419,000-0.9%$312/sqft |
Source: realMLS #2159732 Report a problem | ||
| 9/24/2026 | Price change | $423,000-0.2%$315/sqft |
Source: realMLS #2159732 Report a problem | ||
| 9/17/2026 | Price change | $424,000-1.1%$316/sqft |
Source: realMLS #2159732 Report a problem | ||
| 9/16/2026 | Price change | $428,700+0.2%$319/sqft |
Source:  Del Webb Report a problem | ||
| 8/12/2026 | Listed for sale | $428,000$319/sqft |
Source: realMLS #2159732 Report a problem | ||
Public tax history
| Year | Property taxes | Tax assessment |
|---|---|---|
| 2025 | $2,459 +6.5% | $85,000 +13.3% |
| 2024 | $2,309 +0.3% | $75,000 |
| 2023 | $2,302 +754.8% | $75,000 +319.1% |
| 2022 | $269 | $17,897 |
Find assessor info on the county website
Monthly payment
Est. payment
Payment breakdown
Explore the cost of this home by adjusting the details. Changes won't be saved.Climate risks
Neighborhood: 32097
Similar homes
- $424,9002 bd2 ba1.3k sqft318 Tranquil Trail Cir, Yulee, FL 32097For Sale
 MLS ID #117578, Kim Price, IRON VALLEY REAL ESTATE NORTH FLORIDA. AINCAR
- $449,0003 bd2 ba1.5k sqft676 JUBILEE Circle, Yulee, FL 32097For Sale
 MLS ID #2165932, CHERYA CAVANAUGH. realMLS
- $439,0002 bd2 ba1.9k sqft408 Del Webb Pkwy, Yulee, FL 32097For Sale
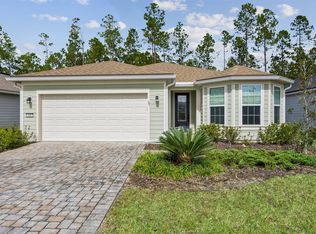 MLS ID #117754, Rebecca Hutchinson, IRON VALLEY REAL ESTATE NORTH FLORIDA. AINCAR
- $379,0002 bd2 ba1.5k sqft596 JUBILEE Circle, Yulee, FL 32097For Sale
 MLS ID #2139066, KATIE SMITH. realMLS
