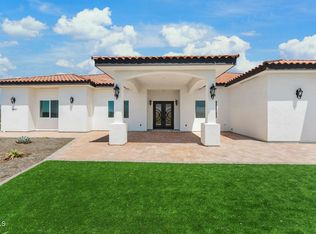
Set within the prestigious Solano Verde Ranches community, this extraordinary 20-acre Ventura County-Somis estate offers a rare blend of architectural grandeur, expansive grounds, and exceptional privacy. The estate's own rolling hills create a naturally secluded setting, while mostly level, usable acreage features mature ornamental trees, a family orchard, and room for equestrian pursuits. A stately driveway lined with Italian cypress trees sets the tone for an impressive arrival. At the center of the grounds, an in-ground pool invites relaxed outdoor living and memorable gatherings. Enjoy a peaceful country setting convenient to Camarillo, Los Angeles, and Santa Barbara.Built in 2006, the distinguished 9,011-square-foot main residence makes a striking statement with its Alamo-inspired roofline, metal roof, and recently painted exterior. Rich hardwood floors run throughout. Seven bedrooms, each with an en-suite bathroom, and eight bathrooms in total provide exceptional comfort and flexibility. Five bedrooms are on the main level and two upstairs. Most bedrooms have been painted by the current owner, and all bathrooms have been updated.At the heart of the home, a dramatic two-story great room with soaring windows, fireplace, and wet bar is equally suited to elegant entertaining and everyday relaxation. Doors open to an expansive covered, tile-floored patio overlooking the pool and grounds, extending gatherings effortlessly outdoors. An open upper gallery overlooks the great room. The gourmet kitchen offers double ovens, a marble center island with prep sink, pot filler, and spacious walk-in pantry, complemented by a separate breakfast room and formal dining room. Maid's quarters are conveniently located off the kitchen.The main residence also features an oversized three-car garage with high-clearance doors and ceilings and direct access to the kitchen. A studio apartment within the main home's roofline has its own separate entrance, ideal for flexible guest or extended-family accommodations.A separate approximately 1,000-square-foot guest house, designed in harmony with the main home, offers two bedrooms and one bathroom.From intimate family evenings to grand celebrations with friends, this distinctive estate provides the space, privacy, and setting for an exceptional lifestyle. Schedule a private tour of 6890 Coyote Canyon Road and experience its extraordinary scale and possibilities firsthand.Inquire about seller financing.
For sale
Listed by: Real Broker • Paul Ward • 805-479-5004
$4,995,000
6890 Coyote Canyon Rd, Somis, CA 93066
9beds
10,011sqft
Single Family Residence
Built in 2006
20.02 Acres Lot
$5,027,400 Zestimate®
$499/sqft
$800/mo HOA
What's special
- 9 days
- 264
- 20
Zillow last checked:
Listing updated:
Listed by:
Paul Ward DRE #01354001 805-479-5004,
Real Broker
Source: CRMLS,MLS#: V1-39530 Originating MLS: California Regional MLS (Ventura & Pasadena-Foothills AORs)
Facts & features
Interior
Bedrooms & bathrooms
- Bedrooms: 9
- Bathrooms: 9
- Full bathrooms: 8
- 1/2 bathrooms: 1
- Main level bathrooms: 6
Rooms
- Room types: Bedroom, Center Hall, Den, Entry/Foyer, Family Room, Great Room, Kitchen, Laundry, Loft, Living Room, Primary Bathroom, Primary Bedroom, Office, Other, Pantry, Retreat, Dining Room
Primary bedroom
- Features: Primary Suite
Primary bedroom
- Features: Main Level Primary
Bedroom
- Features: Bedroom on Main Level
Bathroom
- Features: Bidet, Bathroom Exhaust Fan, Bathtub, Closet, Dual Sinks, Full Bath on Main Level, Multiple Shower Heads, Stone Counters, Remodeled, Soaking Tub
Kitchen
- Features: Butler's Pantry, Kitchen Island, Pots & Pan Drawers, Stone Counters, Utility Sink, Walk-In Pantry
Heating
- Central, Fireplace(s)
Cooling
- Central Air
Appliances
- Included: 6 Burner Stove, Convection Oven, Double Oven, Dishwasher, Gas Oven, Microwave, Refrigerator, Range Hood, Vented Exhaust Fan, Water Heater, Warming Drawer
- Laundry: Laundry Room
Features
- Beamed Ceilings, Wet Bar, Breakfast Bar, Built-in Features, Balcony, Breakfast Area, Cathedral Ceiling(s), Separate/Formal Dining Room, High Ceilings, Country Kitchen, Stone Counters, Tile Counters, Two Story Ceilings, Bar, Bedroom on Main Level, Loft, Main Level Primary, Multiple Primary Suites, Primary Suite, Walk-In Pantry, Walk-In Closet(s)
- Flooring: Wood
- Windows: Double Pane Windows
- Has fireplace: Yes
- Fireplace features: Great Room, Primary Bedroom, Raised Hearth
- Common walls with other units/homes: No Common Walls
Interior area
- Total interior livable area: 10,011 sqft
Property
Parking
- Total spaces: 10
- Parking features: Door-Multi, Direct Access, Driveway, Garage, Gated, Oversized, RV Access/Parking
- Attached garage spaces: 3
Features
- Levels: Two
- Stories: 2
- Entry location: 1
- Patio & porch: Covered, Tile
- Has private pool: Yes
- Pool features: Heated, In Ground, Private
- Spa features: None
- Fencing: Barbed Wire,Partial
- Has view: Yes
- View description: Hills, Mountain(s), Valley
Lot
- Size: 20.02 Acres
- Features: Greenbelt, Horse Property, Lot Over 40000 Sqft, Level, Ranch, Sprinklers None, Trees
Details
- Additional structures: Guest House Detached, Guest House
- Parcel number: 1080140055
- Zoning: OS-20-AC
- Special conditions: Standard
- Horses can be raised: Yes
Construction
Type & style
- Home type: SingleFamily
- Architectural style: Custom,See Remarks
- Property subtype: Single Family Residence
Materials
- Stucco
- Roof: Metal
Condition
- Year built: 2006
Utilities & green energy
- Electric: 220 Volts in Kitchen
- Sewer: Septic Tank
- Utilities for property: Electricity Connected, Water Connected
Community & HOA
Community
- Features: Rural, Gated
- Security: Carbon Monoxide Detector(s), Gated Community, Smoke Detector(s)
- Subdivision: Solano Verde Estates
HOA
- Has HOA: Yes
- Amenities included: Management
- HOA fee: $800 monthly
- HOA name: Solano Verde Ranch HOA
- HOA phone: 805-751-4142
Location
- Region: Somis
Financial & listing details
- Price per square foot: $499/sqft
- Date on market: 10/29/2026
- Cumulative days on market: 9 days
- Listing terms: Conventional,Owner May Carry
- Road surface type: Paved
Estimated market value
$5,027,400
$4.78M - $5.28M
Not available
Price history
| Date | Event | Price |
|---|---|---|
| 10/29/2026 | Listed for sale | $4,995,000$499/sqft |
Source:  CRMLS #V1-39530 Report a problem | ||
Public tax history
Tax history is unavailable.
Monthly payment
Est. payment
Payment breakdown
Explore the cost of this home by adjusting the details. Changes won't be saved.Climate risks
Neighborhood: 93066
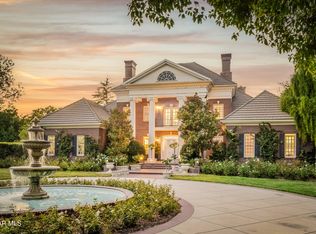
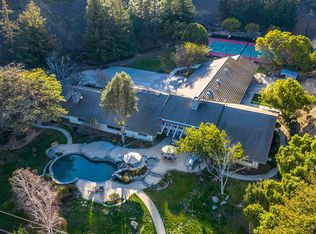
Similar homes
- $4,987,0006 bd9 ba9.6k sqft710 Rancho Dos Vientos Dr, Thousand Oaks, CA 91320For Sale
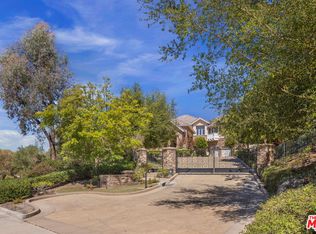 MLS ID #26995685, Sarah Blanchard DRE # 01424933, Sotheby's International Realty. CLAW
- $4,750,0006 bd7 ba7k sqft1185 Corte Barroso, Camarillo, CA 93010For Sale
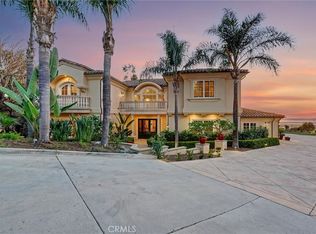 MLS ID #SR26234429, Maritoni Anz, Horizanz Inc.. CRMLS
- $3,275,00011 bd9 ba6.9k sqft10455 Stockton Rd, Moorpark, CA 93021For Sale
 MLS ID #V1-37817, Paul Ward, Real Broker. CRMLS
- $3,899,0006 bd9 ba6.9k sqft5927 Saint Maarten Dr, Moorpark, CA 93021For Sale
 MLS ID #V1-34625, Paul Ward, Real Broker. CRMLS
