Skip main navigation
Sold for $463,000
  • $463,000

    6906 BOULDER RUN LOOP, WESLEY CHAPEL, FL 33545

    5beds
    2,814sqft
    Single Family Residence
    Built in 2012
    7,200 Square Feet Lot
    $462,500 Zestimate®
    $165/sqft
    $3,050 Estimated rent

    Home value

    $462,500

    $426,000 - $500,000

    $3,050/mo

    Zestimate® history
    Loading
    Loading...

    Owner options

    List your home for rent

    $3,050/mo

    Rent Zestimate®

    Find your next renter with Zillow Rental Manager. Plus, with online applications, you can quickly screen prospective tenants – for free.

    Learn more

    $3,050/mo

    Rent Zestimate®

    Refinance and save

    $3,330/mo

    Est. payment

    Refinancing to a lower rate could help reduce your monthly payments and save thousands over the life of the loan.

    See today's rates

    $3,330/mo

    Est. payment

    Explore your selling options

    Work with a Zillow partner agent

    Leverage their expertise and Zillow's premium Showcase listings to get your home seen by more buyers.

    Get started

    List with your own agent

    Get your home in front of millions of buyers by listing it on Zillow.

    Learn how to do it

    Sell it yourself

    Take full control of how buyers see your home on Zillow by listing For Sale by Owner (FSBO).

    List your home

    What's special

    Screened lanaiThree-car garageFive bedroomsThree bathsAmple prep spaceGranite countertopsVersatile floor plan
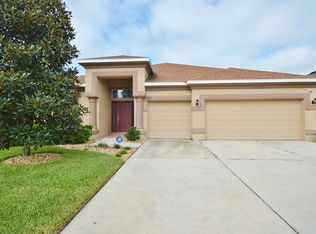
    Five Bedrooms, Three Baths, a Three-Car Garage, and Pond Views! This Suarez-built Waverly model in Oak Creek offers the space, flexibility, and functionality today's buyers are searching for. Situated on a desirable pond-view homesite, this well-maintained home features a versatile floor plan with 4 bedrooms and 3 full bathrooms on the main level, plus a spacious second-floor bonus room with a closet that is currently utilized as a fifth bedroom.</p><br >The heart of the home is the spacious kitchen, featuring granite countertops, wood cabinetry, ample prep space, and a seamless connection to the family room, making it ideal for both everyday living and entertaining. The bathrooms are appointed with wood cabinetry and durable solid surface countertops, creating a cohesive and timeless look throughout the home.</p><br >Recent updates include a NEW ROOF (2026), exterior paint (2025), upstairs A/C (2025), downstairs A/C (2021), water heater (2021), refrigerator (2023), and the screened lanai re-screened (2025)—providing valuable peace of mind for the next owner.</p><br >The generous floor plan offers flexibility for growing families, multi-generational living, remote work, hobbies, or guests. The primary suite serves as a private retreat, while the upstairs bonus room can easily function as a fifth bedroom, media room, home office, playroom, or guest suite.</p><br >Enjoy peaceful pond views from the screened lanai and backyard, providing a beautiful backdrop for morning coffee, evening relaxation, a good read, or weekend gatherings.</p><br >Conveniently located in Oak Creek, residents enjoy community amenities and easy access to shopping, dining, schools, hospitals, and major roadways connecting you to Tampa and the surrounding area. Oak Creek is located in Wesley Chapel, just minutes from The Groves and B&B Theaters, Tampa Premium Outlets, Wiregrass Mall, Wiregrass Ranch Sports Complex, and all that Wesley Chapel has to offer - with more to come</p><br >Don't miss this opportunity to own a spacious, move-in-ready home with significant recent updates already completed. Schedule your private showing today!

    Zillow last checked:

    Listing updated:

    Listed by:

    Wayne Gabriel 813-781-9529,

    RE/MAX PREMIER GROUP 813-929-7600

    Bought with:

    Yenifer Rodriguez Orama, 3603451

    LPT REALTY, LLC

    Source: Stellar MLS,MLS#: TB8512148MLS LogoOriginating MLS: Suncoast Tampa

    Facts & features

    Interior

    Bedrooms & bathrooms
    • Bedrooms: 5
    • Bathrooms: 3
    • Full bathrooms: 3
    Primary bedroom
    • Features: Ceiling Fan(s), Walk-In Closet(s)
    • Level: First
    • Area: 286 Square Feet
    • Dimensions: 22x13
    Bedroom 2
    • Features: Ceiling Fan(s), Built-in Closet
    • Level: First
    • Area: 135 Square Feet
    • Dimensions: 13.5x10
    Bedroom 3
    • Features: Ceiling Fan(s), Built-in Closet
    • Level: First
    • Area: 165 Square Feet
    • Dimensions: 15x11
    Bedroom 4
    • Features: Ceiling Fan(s), Built-in Closet
    • Level: First
    • Area: 154 Square Feet
    • Dimensions: 14x11
    Primary bathroom
    • Level: First
    • Area: 130 Square Feet
    • Dimensions: 13x10
    Balcony porch lanai
    • Features: Ceiling Fan(s)
    • Level: First
    Bonus room
    • Features: Ceiling Fan(s), Built-in Closet
    • Level: Second
    • Area: 240 Square Feet
    • Dimensions: 16x15
    Dinette
    • Level: First
    • Area: 138 Square Feet
    • Dimensions: 11.5x12
    Kitchen
    • Features: Pantry
    • Level: First
    • Area: 208 Square Feet
    • Dimensions: 16x13
    Laundry
    • Level: First
    • Area: 46.75 Square Feet
    • Dimensions: 8.5x5.5
    Living room
    • Features: Ceiling Fan(s)
    • Level: First
    • Area: 323 Square Feet
    • Dimensions: 19x17
    Heating
    • Central, Electric
    Cooling
    • Central Air
    Appliances
    • Included: Dishwasher, Electric Water Heater, Microwave, Range, Refrigerator, Wine Refrigerator
    • Laundry: Electric Dryer Hookup, Inside, Laundry Room, Washer Hookup
    Features
    • Ceiling Fan(s), Open Floorplan, Solid Surface Counters
    • Flooring: Carpet, Tile, Hardwood
    • Doors: Sliding Doors
    • Has fireplace: No
    Interior area
    • Total structure area: 3,654
    • Total interior livable area: 2,814 sqft

    Property

    Parking
    • Total spaces: 3
    • Parking features: Garage - Attached
    • Attached garage spaces: 3
    • Details: Garage Dimensions: 30X22
    Features
    • Levels: Two
    • Stories: 2
    • Exterior features: Sidewalk
    Lot
    • Size: 7,200 Square Feet
    • Dimensions: 60 x 120
    • Residential vegetation: Trees/Landscaped
    Details
    • Parcel number: 2126060030000003660
    • Zoning: MPUD
    • Special conditions: None

    Construction

    Type & style
    • Home type: SingleFamily
    • Property subtype: Single Family Residence
    Materials
    • Block
    • Foundation: Slab
    • Roof: Shingle
    Condition
    • New construction: No
    • Year built: 2012

    Utilities & green energy

    • Sewer: Public Sewer
    • Water: Public
    • Utilities for property: BB/HS Internet Available, Fiber Optics, Sewer Connected, Water Connected

    Community & HOA

    Community
    • Features: Deed Restrictions, Playground, Pool
    • Pet fee: $0 monthly
    • Subdivision: OAK CRK A-C PH 02
    HOA
    • Has HOA: Yes
    • Amenities included: Park, Playground, Pool
    • HOA fee: $9 monthly
    • HOA name: Chrissie Brown
    • HOA phone: 813-991-1904
    Location
    • Region: Wesley Chapel

    Financial & listing details

    • Price per square foot: $165/sqft
    • Tax assessed value: $426,951
    • Annual tax amount: $5,632
    • Date on market: 6/8/2026
    • Cumulative days on market: 77 days
    • Listing terms: Cash,Conventional,FHA,VA Loan
    • Ownership: Fee Simple
    • Total actual rent: 0
    • Road surface type: Asphalt, Paved

    Price history

    DateEventPrice
    9/30/2026Sold$463,000$165/sqft
    Source: Stellar MLS #TB8512148 Report a problem
    8/17/2026Price change$463,000-0.4%$165/sqft
    Source: Stellar MLS #TB8512148 Report a problem
    6/9/2026Listed for sale$465,000+56%$165/sqft
    Source: Stellar MLS #TB8512148 Report a problem
    6/7/2018Sold$298,000-0.6%$106/sqft
    Source: Public Record Report a problem
    4/4/2018Listed for sale$299,900+15.8%$107/sqft
    Source: FUTURE HOME REALTY INC #E2206072 Report a problem
    7/2/2014Sold$258,981+12.3%$92/sqft
    Source: Public Record Report a problem
    7/6/2012Sold$230,598+668.7%$82/sqft
    Source: Public Record Report a problem
    3/7/2012Sold$30,000$11/sqft
    Source: Public Record Report a problem

    Public tax history

    YearProperty taxesTax assessment
    2025$5,633 +7.9%$218,560 +2.9%
    2024$5,220 +3.5%$212,400
    2023$5,041 +6.5%$212,400 +3%
    2022$4,731 +1.2%$206,220 +6.1%
    2021$4,676 +5%$194,390 +1.4%
    2020$4,453 +2.4%$191,710 +2.3%
    2019$4,351 $187,400 -22.6%
    2018$4,351 -17%$242,016 +0.9%
    2017$5,241 +0.3%$239,860 +3.8%
    2016$5,226 -2.3%$231,125 -3.5%
    2015$5,351 +18%$239,400 +9.9%
    2014$4,536 $217,844 +17.2%
    2013-- $185,859 +1.3%
    2012-- $183,545 +969.5%
    2011-- $17,161 -3.1%
    2010-- $17,707 -9.6%
    2009-- $19,591 -13.2%
    2008-- $22,572 +202.3%
    2007-- $7,466
    Find assessor info on the county website

    Neighborhood: Oak Creek

    Nearby schools

    GreatSchools rating
    Schools provided by the listing agent
    • Elementary: New River Elementary
    • Middle: Raymond B Stewart Middle-PO
    • High: Zephryhills High School-PO

    Source: Stellar MLS. This data may not be complete. We recommend contacting the local school district to confirm school assignments for this home.

    Get a cash offer in 3 minutes
    Find out how much your home could sell for in as little as 3 minutes with a no-obligation cash offer.
    Estimated market value

    $462,500

    Get a cash offer in 3 minutes
    Find out how much your home could sell for in as little as 3 minutes with a no-obligation cash offer.
    Estimated market value

    $462,500