Skip main navigation
Sold for $188,776
  • $188,776

    6924 TOWERING SPRUCE DRIVE, RIVERVIEW, FL 33578

    2beds
    1,176sqft
    Townhouse
    Built in 2008
    1,446 Square Feet Lot
    $186,300 Zestimate®
    $161/sqft
    $1,853 Estimated rent

    Home value

    $186,300

    $177,000 - $196,000

    $1,853/mo

    Zestimate® history
    Loading
    Loading...

    Owner options

    List your home for rent

    $1,853/mo

    Rent Zestimate®

    Find your next renter with Zillow Rental Manager. Plus, with online applications, you can quickly screen prospective tenants – for free.

    Learn more

    $1,853/mo

    Rent Zestimate®

    Refinance and save

    $1,742/mo

    Est. payment

    Refinancing to a lower rate could help reduce your monthly payments and save thousands over the life of the loan.

    See today's rates

    $1,742/mo

    Est. payment

    Explore your selling options

    Work with a Zillow partner agent

    Leverage their expertise and Zillow's premium Showcase listings to get your home seen by more buyers.

    Get started

    List with your own agent

    Get your home in front of millions of buyers by listing it on Zillow.

    Learn how to do it

    Sell it yourself

    Take full control of how buyers see your home on Zillow by listing For Sale by Owner (FSBO).

    List your home

    What's special

    Generously sized bedroomsOpen-concept floor planExtra natural lightConvenient first-floor half bathPrivate en-suite bathrooms
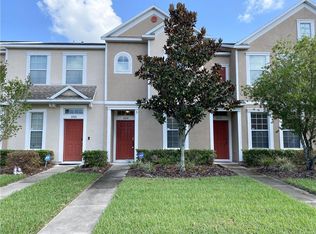
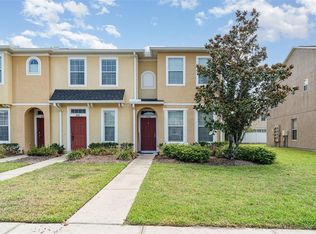
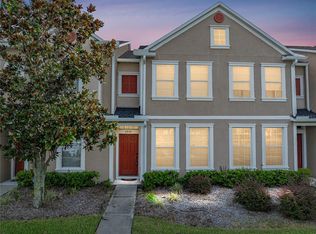
    This exceptionally well-located end-unit townhome is in the desirable Oak Creek community of Riverview. Built by Taylor Morrison in 2008, this home features durable concrete block construction, offering lasting quality and peace of mind. The end-unit location provides added privacy, extra natural light, and only one shared wall, creating a bright and inviting living space. Inside, you’ll find an open-concept floor plan designed for comfortable everyday living and effortless entertaining. The spacious living and dining areas flow seamlessly into the kitchen, while a convenient first-floor half bath is perfect for guests. Upstairs, both generously sized bedrooms feature their own private en-suite bathrooms, creating an ideal layout for homeowners, guests, or roommates. Residents enjoy low-maintenance living with community amenities that include a pool, exterior maintenance, water, sewer, and trash service, allowing you to spend more time enjoying everything the Tampa Bay area has to offer. Location is everything, and this home delivers. Situated just minutes from I-75, US-301, and the Selmon Expressway, commuting throughout the Tampa Bay region is a breeze. You’re conveniently located near Brandon Exchange Mall, countless restaurants, shopping, grocery stores, and entertainment options. Major employers and destinations are all within easy reach, including MacDill Air Force Base, Downtown Tampa, the Port of Tampa, and Tampa International Airport. Nearby healthcare options include HCA Florida Brandon Hospital, AdventHealth Riverview, and St. Joseph’s Hospital-South. Whether you’re searching for your first home, a low-maintenance primary residence, or an investment opportunity, this move-in-ready townhome combines quality construction, an outstanding location, and exceptional value in one of Riverview’s most convenient communities.

    Zillow last checked:

    Listing updated:

    Listed by:

    Cassi Currier 813-476-0033,

    REALTY ONE GROUP INNOVATION 561-501-0055

    Bought with:

    Amy Camasso, 3358237

    CENTURY 21 BEGGINS ENTERPRISES

    Source: Stellar MLS,MLS#: TB8524131MLS LogoOriginating MLS: Orlando Regional

    Facts & features

    Interior

    Bedrooms & bathrooms
    • Bedrooms: 2
    • Bathrooms: 3
    • Full bathrooms: 2
    • 1/2 bathrooms: 1
    Primary bedroom
    • Features: En Suite Bathroom, Walk-In Closet(s)
    • Level: Second
    Bedroom 2
    • Features: En Suite Bathroom, Walk-In Closet(s)
    • Level: Second
    Kitchen
    • Features: Pantry
    • Level: First
    Living room
    • Level: First
    Heating
    • Central
    Cooling
    • Central Air
    Appliances
    • Included: Dishwasher, Disposal, Dryer, Electric Water Heater, Microwave, Range, Refrigerator, Washer
    • Laundry: Inside, Upper Level
    Features
    • Ceiling Fan(s), High Ceilings, Living Room/Dining Room Combo, PrimaryBedroom Upstairs, Split Bedroom, Thermostat
    • Flooring: Carpet, Tile
    • Doors: Sliding Doors
    • Windows: Window Treatments
    • Has fireplace: No
    • Common walls with other units/homes: End Unit
    Interior area
    • Total structure area: 1,176
    • Total interior livable area: 1,176 sqft

    Property

    Features
    • Levels: Two
    • Stories: 2
    • Exterior features: Sidewalk
    Lot
    • Size: 1,446 Square Feet
    Details
    • Parcel number: U1830209CO00003700001.0
    • Zoning: PD
    • Special conditions: None

    Construction

    Type & style
    • Home type: Townhouse
    • Property subtype: Townhouse
    • Attached to another structure: Yes
    Materials
    • Block, Stucco
    • Foundation: Slab
    • Roof: Shingle
    Condition
    • New construction: No
    • Year built: 2008

    Utilities & green energy

    • Sewer: Public Sewer
    • Water: Public
    • Utilities for property: BB/HS Internet Available, Cable Available, Electricity Connected, Sewer Connected, Water Connected

    Community & HOA

    Community
    • Features: Pool
    • Security: Security System
    • Pet fee: $0 monthly
    • Subdivision: OAK CREEK PRCL 2 UNIT 2A
    HOA
    • Has HOA: Yes
    • Services included: Common Area Taxes, Community Pool, Maintenance Structure, Maintenance Grounds, Pool Maintenance, Sewer, Trash, Water
    • HOA fee: $350 monthly
    • HOA name: Wise Property Management
    Location
    • Region: Riverview

    Financial & listing details

    • Price per square foot: $161/sqft
    • Tax assessed value: $180,906
    • Annual tax amount: $1,816
    • Date on market: 6/30/2026
    • Cumulative days on market: 40 days
    • Listing terms: Cash,Conventional,VA Loan
    • Ownership: Fee Simple
    • Total actual rent: 0
    • Electric utility on property: Yes
    • Road surface type: Paved

    Price history

    DateEventPrice
    9/18/2026Sold$188,776-0.5%$161/sqft
    Source: Stellar MLS #TB8524131 Report a problem
    8/24/2026Listed for sale$189,700$161/sqft
    Source: Stellar MLS #TB8524131 Report a problem
    8/10/2026Contingent$189,700$161/sqft
    Source: Stellar MLS #TB8524131 Report a problem
    7/29/2026Price change$189,700-2.7%$161/sqft
    Source: Stellar MLS #TB8524131 Report a problem
    7/14/2026Price change$195,000-1%$166/sqft
    Source: Stellar MLS #TB8524131 Report a problem
    6/30/2026Listed for sale$197,000$168/sqft
    Source: Stellar MLS #TB8524131 Report a problem
    6/29/2026Sold$197,000+70.1%$168/sqft
    Source: Public Record Report a problem
    11/19/2008Sold$115,800$98/sqft
    Source: Public Record Report a problem

    Public tax history

    YearProperty taxesTax assessment
    2025$1,817 +5%$83,054 +2.9%
    2024$1,731 +2.3%$80,713 +3%
    2023$1,692 +2.2%$78,362 +3%
    2022$1,655 +2.4%$76,080 +3%
    2021$1,616 -6.6%$73,864 +1.4%
    2020$1,731 +3.1%$72,844 +2.3%
    2019$1,679 $71,206 +1.9%
    2018$1,679 +15.8%$69,878 -21.1%
    2017$1,450 +0.2%$88,588 +32.2%
    2016$1,447 +0.3%$67,033 +0.7%
    2015$1,442 -0.3%$66,567 +0.8%
    2014$1,446 $66,039 +1.5%
    2013$1,446 +0.1%$65,063 +1.7%
    2012$1,445 -1.7%$63,975 -2.1%
    2011$1,470 +1%$65,350 +1.5%
    2010$1,455 -11.7%$64,384 -20%
    2009$1,648 +194.5%$80,441 +553.9%
    2008$560 $12,301
    Find assessor info on the county website

    Neighborhood: Parkway Center

    Nearby schools

    GreatSchools rating
    Get a cash offer in 3 minutes
    Find out how much your home could sell for in as little as 3 minutes with a no-obligation cash offer.
    Estimated market value

    $186,300

    Get a cash offer in 3 minutes
    Find out how much your home could sell for in as little as 3 minutes with a no-obligation cash offer.
    Estimated market value

    $186,300