Skip main navigation
Sold for $814,000
  • $814,000

    6941 SE Haven Lane, Stuart, FL 34997

    3beds
    2,332sqft
    Single Family Residence
    Built in 2024
    8,712 Square Feet Lot
    $814,700 Zestimate®
    $349/sqft
    $5,199 Estimated rent

    Home value

    $814,700

    $733,000 - $896,000

    $5,199/mo

    Zestimate® history
    Loading
    Loading...

    Owner options

    List your home for rent

    $5,199/mo

    Rent Zestimate®

    Find your next renter with Zillow Rental Manager. Plus, with online applications, you can quickly screen prospective tenants – for free.

    Learn more

    $5,199/mo

    Rent Zestimate®

    Refinance and save

    $6,127/mo

    Est. payment

    Refinancing to a lower rate could help reduce your monthly payments and save thousands over the life of the loan.

    See today's rates

    $6,127/mo

    Est. payment

    Explore your selling options

    Work with a Zillow partner agent

    Leverage their expertise and Zillow's premium Showcase listings to get your home seen by more buyers.

    Get started

    List with your own agent

    Get your home in front of millions of buyers by listing it on Zillow.

    Learn how to do it

    Sell it yourself

    Take full control of how buyers see your home on Zillow by listing For Sale by Owner (FSBO).

    List your home

    What's special

    Fenced yardCustom fireplace wallScreened lanaiCambria quartzCabana baBeautifully upgraded bathGe profile appliances
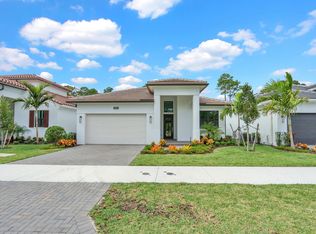
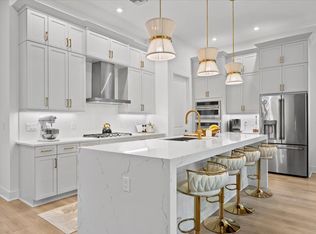
    SELLER OFFERING UP TO $20,000 IN CONCESSIONS WITH AN ACCEPTABLE OFFER! Use it toward closing costs, an interest-rate buy-down, or put it toward creating your own backyard oasis with a pool! Seller has obtained a preliminary estimate of approximately $58,900 for a 12' x 24' pool package, including concrete coping, 700 SF of paver decking with deco drain, natural-gas heater & Jandy salt system—giving buyers the opportunity to customize their own pool while taking advantage of the seller concession. BETTER THAN NEW in gated Cove Royale Coastal Madison model on a desirable corner lot w/water views, room for a private pool & community pool just steps away. This 3BR + Study/Flex, 3.5BA home features soaring 12-15' ceilings, Mohawk RevWood floors & designer kitchen w/ stacked shaker cabinetry, Cambria quartz, zellige backsplash, GE Profile appliances, gas cooking & walk-in pantry. Custom fireplace wall, impressive primary closet, upgraded BAs, large laundry & screened lanai. CBS construction, impact glass, natural gas, fenced yard, cabana BA & epoxy garage. No CDD & low HOA! Move-in ready w/over $250K builder & aftermarket upgrades already completed—skip the wait, expense & hassle of building and start enjoying the Florida lifestyle from day one! Thoughtful design continues throughout this beautifully appointed home. The open-concept kitchen, dining & great room create an inviting space for entertaining, while expansive glass doors provide a seamless connection to the covered, screened lanai & backyard. The spacious primary suite offers a private retreat highlighted by a beautifully upgraded bath & exceptional custom-designed walk-in closet w/ extensive built-in cabinetry, drawers, shelving & hanging space. Two additional BRs & the dedicated Study/Flex Room provide versatility for guests, or working from home. The generously sized laundry room offers additional cabinetry, quartz countertops, utility sink & excellent storage. Outdoor living offers tremendous potential. The fenced backyard provides ample space to design & add a private pool, while a cabana bath makes the home especially well suited for a future pool. Covered front & rear porches provide additional areas to relax & enjoy the Florida lifestyle. Additional features include a cement tile roof, hookups for a future generator & pool heater, plus an oversized corner driveway accommodating approx. 5-6 vehicles. What truly sets this home apart from starting over w/ new construction is everything that has already been thoughtfully selected & completed. From designer finishes & custom improvements to window treatments, landscaping & functional upgrades, the investment of time, expense & decision-making has already been made. Enjoy the privacy of a gated community, the convenience of the nearby community pool & a beautifully finished home that is ready to enjoy now. An exceptional opportunity to own a highly upgraded Coastal Madison in Cove Royale without waiting to build.

    Zillow last checked:

    Listing updated:

    Listed by:

    Alexandra Silva 772-245-9158,

    Keller Williams Realty Of The

    Bought with:

    Vanessa V Gumm PA, 3232259

    Berkshire Hathaway Florida Rea

    Source: BeachesMLS,MLS#: B26073507MLS LogoOriginating MLS: BeachesMLS

    Facts & features

    Interior

    Bedrooms & bathrooms
    • Bedrooms: 3
    • Bathrooms: 4
    • Full bathrooms: 3
    • 1/2 bathrooms: 1
    • Main level bathrooms: 4
    • Main level bedrooms: 3
    Primary bedroom
    • Area: 225
    • Dimensions: 15 X 15
    Primary bedroom
    • Area: 225
    • Dimensions: 15 X 15
    Bedroom 2
    • Area: 144
    • Dimensions: 12 X 12
    Bedroom 2
    • Area: 144
    • Dimensions: 12 X 12
    Bedroom 3
    • Area: 143
    • Dimensions: 13 X 11
    Bedroom 3
    • Area: 143
    • Dimensions: 13 X 11
    Den
    • Area: 144
    • Dimensions: 12 X 12
    Den
    • Area: 144
    • Dimensions: 12 X 12
    Dining room
    • Area: 132
    • Dimensions: 12 X 11
    Dining room
    • Area: 132
    • Dimensions: 12 X 11
    Kitchen
    • Area: 144
    • Dimensions: 18 X 8
    Kitchen
    • Area: 144
    • Dimensions: 18 X 8
    Laundry
    • Area: 72
    • Dimensions: 8 X 9
    Laundry
    • Area: 72
    • Dimensions: 8 X 9
    Living room
    • Area: 352
    • Dimensions: 22 X 16
    Living room
    • Area: 352
    • Dimensions: 22 X 16
    Other
    • Description: Patio
    • Area: 162
    • Dimensions: 18 X 9
    Other
    • Description: Patio
    • Area: 162
    • Dimensions: 18 X 9
    Heating
    • Central, Electric
    Cooling
    • Central Air, Ceiling Fan(s), Electric
    Appliances
    • Included: Cooktop, Dryer, Dishwasher, Gas Cooktop, Disposal, Gas Range, Microwave, Oven, Refrigerator, Washer
    • Laundry: Inside, Main Level, Laundry Tub, Sink
    Features
    • Breakfast Bar, Dual Sinks, Eat-in Kitchen, High Ceilings, Kitchen Island, Kitchen/Dining Combo, Living/Dining Room, Main Level Primary, Multiple Primary Suites, Pantry, Split Bedrooms, Separate Shower, Vaulted Ceiling(s), Walk-In Closet(s)
    • Flooring: Ceramic Tile
    • Windows: Storm Window(s)
    • Has fireplace: Yes
    • Fireplace features: Electric
    Interior area
    • Total structure area: 3,121
    • Total interior livable area: 2,332 sqft

    Property

    Parking
    • Total spaces: 8
    • Parking features: Attached, Driveway, Garage, Garage Door Opener, Paver Block
    • Attached garage spaces: 2
    • Uncovered spaces: 6
    Accessibility
    • Accessibility features: None
    Features
    • Levels: One
    • Stories: 1
    • Patio & porch: Covered, Patio, Porch, Screened
    • Exterior features: Outdoor Living Area, Room For Pool
    • Pool features: Association
    • Fencing: Back Yard
    • Has view: Yes
    • View description: Lake, Water
    • Has water view: Yes
    • Water view: Lake,Water
    • Waterfront features: Lake Front, None
    Lot
    • Size: 8,712 Square Feet
    • Features: Corner Lot, Landscaped, Sprinklers Automatic, Sprinkler System, < 1/4 Acre
    Details
    • Parcel number: 343841003000008300
    • Zoning: Residential
    • Special conditions: Standard

    Construction

    Type & style
    • Home type: SingleFamily
    • Architectural style: Florida
    • Property subtype: Single Family Residence
    Materials
    • CBS (Concrete Block Structure), Block
    • Roof: Concrete,Tile
    Condition
    • Resale
    • New construction: No
    • Year built: 2024
    Details
    • Builder model: Madison Model
    • Builder name: Kolter Homes

    Utilities & green energy

    • Sewer: Public Sewer
    • Water: Public
    • Utilities for property: Cable Available, Electricity Available, Natural Gas Available, Sewer Connected, Underground Utilities, Water Connected

    Community & HOA

    Community
    • Features: Home Owners Association, Gated, Street Lights, Sidewalks
    • Security: Security Gate, Gated Community
    • Subdivision: COVE ROYALE PUD PHASE 1
    HOA
    • Has HOA: Yes
    • Amenities included: Cabana, Clubhouse, Gated, Pool, Sidewalks
    • Services included: Common Areas, Maintenance Grounds
    • HOA fee: $377 monthly
    • HOA phone: 561-750-8800
    Location
    • Region: Stuart

    Financial & listing details

    • Price per square foot: $349/sqft
    • Tax assessed value: $680,320
    • Annual tax amount: $9,666
    • Date on market: 9/11/2026
    • Cumulative days on market: 108 days
    • Listing terms: Cash,Conventional,FHA,VA Loan
    • Electric utility on property: Yes
    • Road surface type: Paved

    Price history

    DateEventPrice
    11/12/2026Sold$814,000-3.7%$349/sqft
    Source: BeachesMLS #B26073507 Report a problem
    10/16/2026Pending sale$844,950$362/sqft
    Source: Martin County REALTORS® of the Treasure Coast (MCRTC) #M20056622 Report a problem
    9/22/2026Price change$844,950-0.6%$362/sqft
    Source: BeachesMLS #B26073507 Report a problem
    9/11/2026Listed for sale$849,900-5.5%$364/sqft
    Source: BeachesMLS #B26073507 Report a problem
    8/17/2026Listing removed$899,000$386/sqft
    Source: BeachesMLS #B26039064 Report a problem
    7/8/2026Price change$899,000-5.3%$386/sqft
    Source: Martin County REALTORS® of the Treasure Coast (MCRTC) #M20055662 Report a problem
    6/19/2026Listed for sale$949,000+9.9%$407/sqft
    Source: BeachesMLS #B26039064 Report a problem
    12/3/2024Sold$863,500$370/sqft
    Source: Public Record Report a problem

    Public tax history

    YearProperty taxesTax assessment
    2025$9,666 +1189.7%$626,037 +1297.2%
    2024$749 $44,806
    Find assessor info on the county website

    Neighborhood: 34997

    Nearby schools

    GreatSchools rating
    Schools provided by the listing agent
    • Elementary: SeaWind
    • Middle: Murray
    • High: South Fork

    Source: BeachesMLS. This data may not be complete. We recommend contacting the local school district to confirm school assignments for this home.

    Get a cash offer in 3 minutes
    Find out how much your home could sell for in as little as 3 minutes with a no-obligation cash offer.
    Estimated market value

    $814,700

    Get a cash offer in 3 minutes
    Find out how much your home could sell for in as little as 3 minutes with a no-obligation cash offer.
    Estimated market value

    $814,700