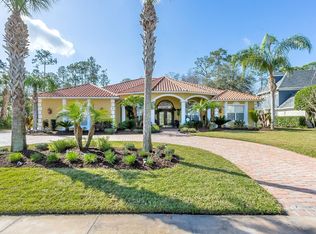
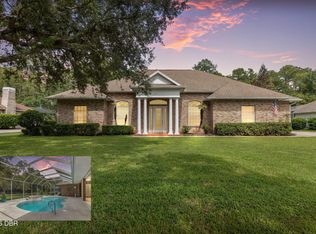
One-owner custom-built McCarthy home showcasing exceptional care, quality craftsmanship, and extensive upgrades throughout! From the moment you enter through the double doors, the grand foyer welcomes you with a stunning chandelier and elegant marble tile flooring. The formal dining room is a perfect space to entertain and have family dinners, while the adjacent den/office provides a quiet space for work or study. The formal living room is designed for entertaining, featuring the same beautiful marble flooring, an open-beamed vaulted ceiling, and sliding glass doors leading to the expansive lanai and pool area. The spacious kitchen offers abundant oak cabinetry, tile backsplash, pantry, built-in desk, large breakfast bar, and a charming breakfast nook with a greenhouse window—perfect for growing fresh herbs. The inviting family room features a vaulted ceiling, brick wood-burning fireplace, and surround sound, which also extends into the living room and kitchen. Just off the family roomis an enormous bonus room with a wet bar, offering endless possibilities as a game room, media room, fitness area, or additional entertaining space. The oversized owner's suite features a volume ceiling, direct access to the lanai and pool, and a luxurious en-suite bath with raised jetted tub, walk-in shower, private lavatory, dual sinks, and two walk-in closets. Two additional spacious guest bedrooms provide plenty of room for family and guests. A full pool bath with shower offers convenient access from the outdoor living area, while the additional guest bath includes a bidet and soaking tub. Step outside to enjoy the private pool and generous covered lanai, with ample space for lounging and a separate covered area ideal for outdoor dining. Additional features include an indoor laundry room with abundant cabinetry, two A/C units, and a roof replaced in 2016. A truly special home offering exceptional space, thoughtful design, and timeless features—ready to be enjoyed for years to come!
Active
$550,000
7 Foxhunter Flt, Ormond Beach, FL 32174
3beds
3,403sqft
Single Family Residence, Residential
Built in 1993
0.5 Acres Lot
$528,700 Zestimate®
$162/sqft
$90/mo HOA
What's special
Private poolPrivate lavatoryGenerous covered lanaiLarge breakfast barExpansive lanaiDouble doorsVolume ceiling
- 28 days
- 1,306
- 109
Likely to sell faster than
Zillow last checked:
Listing updated:
Listed by:
Pamela McCowen 386-852-1399,
Realty Pros Assured,
Rose Roberts 386-299-1175
Source: DBAMLS,MLS#: 1231475
Facts & features
Interior
Bedrooms & bathrooms
- Bedrooms: 3
- Bathrooms: 3
- Full bathrooms: 3
Primary bedroom
- Level: Main
- Area: 352 Square Feet
- Dimensions: 16.00 x 22.00
Bedroom 2
- Area: 180 Square Feet
- Dimensions: 12.00 x 15.00
Bedroom 3
- Area: 168 Square Feet
- Dimensions: 12.00 x 14.00
Bonus room
- Area: 315 Square Feet
- Dimensions: 15.00 x 21.00
Den
- Level: Main
- Area: 120 Square Feet
- Dimensions: 10.00 x 12.00
Dining room
- Area: 132 Square Feet
- Dimensions: 11.00 x 12.00
Family room
- Area: 289 Square Feet
- Dimensions: 17.00 x 17.00
Kitchen
- Level: Main
- Area: 325 Square Feet
- Dimensions: 13.00 x 25.00
Living room
- Area: 210 Square Feet
- Dimensions: 14.00 x 15.00
Utility room
- Area: 55 Square Feet
- Dimensions: 5.00 x 11.00
Heating
- Central
Cooling
- Central Air
Appliances
- Included: Refrigerator, Microwave, Electric Range, Disposal, Dishwasher
- Laundry: In Unit
Features
- Flooring: Carpet, Tile
- Number of fireplaces: 1
- Fireplace features: Wood Burning
Interior area
- Total structure area: 4,540
- Total interior livable area: 3,403 sqft
Property
Parking
- Total spaces: 2
- Parking features: Garage
- Garage spaces: 2
Features
- Stories: 1
- Patio & porch: Rear Porch, Screened
- Pool features: In Ground, Screen Enclosure
- Has spa: Yes
- Spa features: Private
Lot
- Size: 0.5 Acres
Details
- Parcel number: 412702000030
Construction
Type & style
- Home type: SingleFamily
- Property subtype: Single Family Residence, Residential
Materials
- Brick
- Foundation: Slab
- Roof: Shingle
Condition
- New construction: No
- Year built: 1993
Utilities & green energy
- Sewer: Public Sewer
- Water: Public
- Utilities for property: Cable Available, Electricity Connected, Sewer Connected, Water Connected
Community & HOA
Community
- Subdivision: Hunters Ridge
HOA
- Has HOA: Yes
- Amenities included: Clubhouse, Pool
- HOA fee: $270 quarterly
Location
- Region: Ormond Beach
Financial & listing details
- Price per square foot: $162/sqft
- Tax assessed value: $543,895
- Annual tax amount: $4,771
- Date on market: 10/5/2026
- Listing terms: Cash,Conventional,FHA,VA Loan
- Electric utility on property: Yes
Estimated market value
$528,700
$502,000 - $555,000
$4,071/mo
Price history
| Date | Event | Price |
|---|---|---|
| 10/5/2026 | Listed for sale | $550,000+25%$162/sqft |
Source:  DBAMLS #1231475 Report a problem | ||
| 11/20/2019 | Listing removed | $439,900$129/sqft |
Source: RE/MAX Signature #1057511 Report a problem | ||
| 10/21/2019 | Price change | $439,900-6.4%$129/sqft |
Source: RE/MAX Signature #1057511 Report a problem | ||
| 5/14/2019 | Listed for sale | $469,900$138/sqft |
Source: RE/MAX Signature #1057511 Report a problem | ||
Public tax history
| Year | Property taxes | Tax assessment |
|---|---|---|
| 2025 | $4,771 +4.1% | $333,995 +2.9% |
| 2024 | $4,583 +2.6% | $324,583 +3% |
| 2023 | $4,465 +3.1% | $315,130 +3% |
| 2022 | $4,331 | $305,951 +3% |
| 2021 | -- | $297,040 +1.4% |
| 2020 | $4,424 | $292,939 +2.3% |
| 2019 | $4,424 +1.8% | $286,353 +1.9% |
| 2018 | $4,348 -0.5% | $281,014 +2.1% |
| 2017 | $4,371 -2% | $275,234 +2.1% |
| 2016 | $4,459 -1.3% | $269,573 +0.7% |
| 2015 | $4,517 -2.5% | $267,699 +0.8% |
| 2014 | $4,634 | $265,574 +1.5% |
| 2013 | -- | $261,649 +1.7% |
| 2012 | -- | $257,275 +3% |
| 2011 | -- | $249,782 +1.5% |
| 2010 | -- | $246,091 +2.7% |
| 2009 | -- | $239,621 +3.1% |
| 2007 | -- | $232,410 -0.5% |
| 2006 | -- | $233,543 +6.1% |
| 2005 | -- | $220,137 +3% |
| 2004 | -- | $213,725 +1.9% |
| 2003 | -- | $209,740 +2.4% |
| 2002 | -- | $204,824 +1.6% |
| 2001 | -- | $201,599 +3% |
| 2000 | -- | $195,728 |
Find assessor info on the county website
Monthly payment
Est. payment
Payment breakdown
Explore the cost of this home by adjusting the details. Changes won't be saved.Climate risks
Neighborhood: 32174

Similar homes
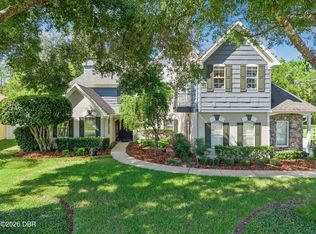
- $579,0004 bd3 ba2.5k sqft16 Crescent Lake Way, Ormond Beach, FL 32174For Sale
 MLS ID #1229566, Kyle Selby, Selby Realty, Inc.. DBAMLS
- $564,0004 bd3 ba2.5k sqft3 Echo Woods Way, Ormond Beach, FL 32174For Sale
 MLS ID #1228184, Steven Thomas, Trademark Realty Group LLC. DBAMLS
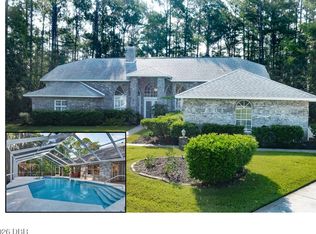
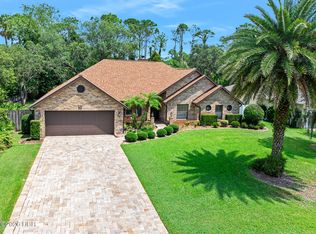
- $475,0004 bd3 ba2.6k sqft43 Winding Creek Way, Ormond Beach, FL 32174For Sale
 MLS ID #1229106, Daniel Nitsch, Adams, Cameron & Co., Realtors. DBAMLS
- $675,0004 bd3 ba3k sqft47 Cambridge Trce, Ormond Beach, FL 32174For Sale
 MLS ID #1230864, Bruce Vinnick, Realty Executives Oceanside. DBAMLS
- $580,0003 bd2 ba2.1k sqft1525 Harmony Ave, Ormond Beach, FL 32174For SaleMLS ID #1230870, Jonathan Gildon, Realty Pros Assured. DBAMLS
- $579,9003 bd2 ba2.4k sqft4091 Campa Ln, Ormond Beach, FL 32174For SaleMLS ID #1232001, Erika Kazma, LPT Realty, LLC. DBAMLS
- $535,0003 bd2 ba2.1k sqft456 Chelsea Place Ave, Ormond Beach, FL 32174For SaleMLS ID #1227695, Elliott Rosser, Redfin Corporation. DBAMLS
- $585,0003 bd2 ba1.8k sqft449 Chelsea Place Ave, Ormond Beach, FL 32174For SaleMLS ID #1231983, Jackie Johnson, Ted Rugg & Associates LLC. DBAMLS
- $350,0003 bd2 ba1.7k sqft150 Hamlet Trce, Ormond Beach, FL 32174For SaleMLS ID #1232326, Michael Metzger, Realty Pros Assured. DBAMLS
- $527,0004 bd3 ba2.7k sqft5 Watercliff Ln, Ormond Beach, FL 32174For SaleMLS ID #1228209, Jonathan Gildon, Realty Pros Assured. DBAMLS
- $520,0004 bd3 ba2.4k sqft2 Eagle Dr, Ormond Beach, FL 32174For SaleMLS ID #1229971, Michelle Zirkelbach, Adams, Cameron & Co., Realtors. DBAMLS
- $587,9503 bd2 ba2k sqft29 Apian Way, Ormond Beach, FL 32174For SaleMLS ID #1229380, Hilary Deininger, Keller Williams Realty Florida Partners. DBAMLS
- $599,9003 bd2 ba1.8k sqft128 Briargate Look, Ormond Beach, FL 32174For SaleMLS ID #1230299, Terri Wilkinson, Realty Pros Assured. DBAMLS
- $700,0004 bd3 ba2.4k sqft19 Lakecliff Dr, Ormond Beach, FL 32174For SaleMLS ID #1232311, Michael Metzger, Realty Pros Assured. DBAMLS
- $689,0003 bd4 ba3.3k sqft1553 Poplar Dr, Ormond Beach, FL 32174For SaleMLS ID #1232021, Didiayer Snyder, Realty Pros Assured. DBAMLS
- $499,9003 bd2 ba2.4k sqft3621 Christa Ct, Ormond Beach, FL 32174For SaleMLS ID #1230899, Lisa Reeley LLC, Oceans Luxury Realty Full Service LLC. DBAMLS
- $599,0003 bd2 ba2k sqft1384 Aleut Ln, Ormond Beach, FL 32174For SaleMLS ID #1229497, Debi Callahan, Adams, Cameron & Co., Realtors. DBAMLS
- $809,0004 bd3 ba3k sqft3 Indian Springs Dr, Ormond Beach, FL 32174For SaleMLS ID #1230688, Breezy LeVeille, Realty Pros Assured. DBAMLS
- $725,0005 bd3 ba3.1k sqft1 Crooked Bridge Way, Ormond Beach, FL 32174For SaleMLS ID #1226392, Kim Peran, Adams, Cameron & Co., Realtors. DBAMLS
