Enjoy the best of both worlds—direct water access and golf course views! This 1 Bedroom 1 Bathroom is Located in Kove Estates, a gated 55+ co-op community in Osteen. Enjoy an active Florida lifestyle, LOW HOA, 9-hole golf course, two swimming pools, pickleball and tennis courts, bocce ball, dog park, two clubhouses, a fitness area, on-site laundry facilities. Lakefront amenities and lake access add to this community’s appeal. This beautiful home features a combined kitchen and dining room area for everyday convenience, enclosed 240 sq ft Florida room, the perfect spot to relax and take in the surrounding views of both the LAKE and Golf Course. Primary Bedroom with views to the Lake and plenty of storage, indoor laundry room with additional storage adds to the home’s functionality. Updated Windows and Doors, Updated Membrane Roof, Gas Stove. This community is conveniently situated between Florida’s beaches and Disney attractions, shopping and medical services nearby. Minutes from the Sanford International Airport. Enjoy the nearby Volusia County biking and walking trail which offers even more opportunities to enjoy the outdoors. Discover a welcoming community where recreation and relaxation come together!
For sale
$79,900
7 PINE DRIVE, OSTEEN, FL 32764
1beds
624sqft
Manufactured Home, Single Family Residence
Built in 1981
328 Square Feet Lot
$-- Zestimate®
$128/sqft
$228/mo HOA
What's special
Gas stoveGolf course viewsPlenty of storageDirect water accessUpdated membrane roofUpdated windows and doors
- 11 days
- 121
- 5
Likely to sell faster than
Zillow last checked:
Listing updated:
Listed by:
Michelle Ingrassia 407-756-9164,
LPT REALTY, LLC 877-366-2213
Source: Stellar MLS,MLS#: O6451457 Originating MLS: Orlando Regional
Facts & features
Interior
Bedrooms & bathrooms
- Bedrooms: 1
- Bathrooms: 1
- Full bathrooms: 1
Rooms
- Room types: Utility Room
Primary bedroom
- Features: Built-in Closet
- Level: First
- Area: 120 Square Feet
- Dimensions: 12x10
Dinette
- Level: First
- Area: 96 Square Feet
- Dimensions: 12x8
Kitchen
- Level: First
- Area: 156 Square Feet
- Dimensions: 12x13
Living room
- Features: No Closet
- Level: First
- Area: 240 Square Feet
- Dimensions: 30x8
Heating
- Electric
Cooling
- Wall/Window Unit(s)
Appliances
- Included: Electric Water Heater, Gas Cooktop, Refrigerator, Washer
- Laundry: Laundry Room
Features
- Ceiling Fan(s), Eating Space In Kitchen, Primary Bedroom Main Floor
- Flooring: Luxury Vinyl
- Doors: Sliding Doors
- Has fireplace: No
Interior area
- Total structure area: 624
- Total interior livable area: 624 sqft
Video & virtual tour
Property
Features
- Levels: One
- Stories: 1
- Has view: Yes
- View description: Golf Course, Water, Lake
- Has water view: Yes
- Water view: Water,Lake
- Waterfront features: Lake, Waterfront, Lake Front, Lake Privileges, Boat Ramp - Private, Minimum Wake Zone
- Body of water: LITTLE LAKE
Lot
- Size: 328 Square Feet
- Features: Cleared, Cul-De-Sac, City Lot
Details
- Parcel number: 911301000070
- Zoning: MH-2
- Special conditions: None
Construction
Type & style
- Home type: MobileManufactured
- Property subtype: Manufactured Home, Single Family Residence
Materials
- Vinyl Siding
- Foundation: Pillar/Post/Pier
- Roof: Membrane
Condition
- Completed
- New construction: No
- Year built: 1981
Utilities & green energy
- Sewer: Private Sewer
- Water: Private
- Utilities for property: Electricity Connected, Private, Propane, Public, Sewer Connected, Street Lights, Water Connected
Community & HOA
Community
- Features: Lake, Public Boat Ramp, Water Access, Waterfront, Buyer Approval Required, Clubhouse, Community Mailbox, Deed Restrictions, Dog Park, Fitness Center, Gated Community - No Guard, Golf Carts OK, Golf, Pool
- Security: Gated Community
- Pet fee: $0 monthly
- Senior community: Yes
- Subdivision: KOVE ESTATES COOP
HOA
- Has HOA: Yes
- Amenities included: Clubhouse, Fence Restrictions, Fitness Center, Gated, Golf Course, Laundry, Pickleball Court(s), Pool, Recreation Facilities, RV/Boat Storage, Shuffleboard Court, Tennis Court(s)
- Services included: Community Pool, Pool Maintenance, Private Road, Recreational Facilities, Sewer, Trash, Water
- HOA fee: $228 monthly
- HOA name: Tina McDowell
- HOA phone: 407-322-6539
Location
- Region: Osteen
Financial & listing details
- Price per square foot: $128/sqft
- Tax assessed value: $60,563
- Annual tax amount: $537
- Date on market: 10/22/2026
- Cumulative days on market: 12 days
- Listing terms: Cash
- Ownership: Co-op
- Total actual rent: 0
- Electric utility on property: Yes
- Road surface type: Paved
- Body type: Single Wide
Estimated market value
Not available
Estimated sales range
Not available
Not available
Price history
| Date | Event | Price |
|---|---|---|
| 10/22/2026 | Listed for sale | $79,900+79.6%$128/sqft |
Source:  Stellar MLS #O6451457 Report a problem | ||
| 8/7/2023 | Pending sale | $44,500$71/sqft |
Source: Stellar MLS #O6129168 Report a problem | ||
Public tax history
| Year | Property taxes | Tax assessment |
|---|---|---|
| 2025 | $537 +0.2% | $51,351 +2.9% |
| 2024 | $536 -33% | $49,904 +31.1% |
| 2023 | $800 +10.7% | $38,069 +10% |
| 2022 | $723 | $34,608 +10% |
| 2021 | -- | $31,462 +10.4% |
| 2020 | $642 | $28,510 +10% |
| 2019 | $642 +3.7% | $25,918 +6.8% |
| 2018 | $620 +3.4% | $24,272 +3.9% |
| 2017 | $599 +1.3% | $23,365 +12.3% |
| 2016 | $591 +11.1% | $20,799 -5.2% |
| 2015 | $532 +13.2% | $21,943 +25.3% |
| 2014 | $470 | $17,506 +7.5% |
| 2013 | -- | $16,283 +4.6% |
| 2012 | -- | $15,568 +7.3% |
| 2011 | -- | $14,507 -5.6% |
| 2010 | -- | $15,364 -15.1% |
| 2009 | -- | $18,088 -5% |
| 2007 | -- | $19,042 -0.5% |
| 2006 | -- | $19,135 +6.1% |
| 2005 | -- | $18,037 +3% |
| 2004 | -- | $17,512 +1.9% |
| 2003 | -- | $17,185 -7.4% |
| 2002 | -- | $18,552 +1.6% |
| 2001 | -- | $18,260 +3% |
| 2000 | -- | $17,729 |
Find assessor info on the county website
Monthly payment
Climate risks
Neighborhood: 32764
Similar homes
- $105,0002 bd2 ba804 sqft928 BLUE HERON BOULEVARD, OSTEEN, FL 32764For Sale
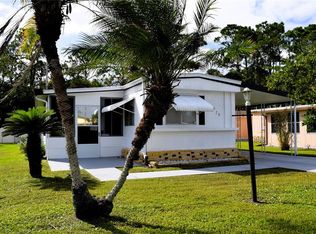
 MLS ID #V4951899, Kim Laney, FLORIDA REALTY INVESTMENTS. Stellar MLS
- $109,0001 bd1 ba768 sqft313 DIRKSEN DRIVE #F6, DEBARY, FL 32713For Sale
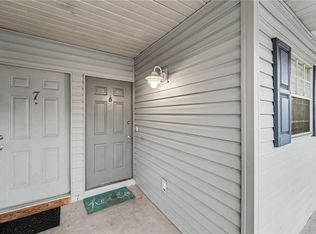 MLS ID #O6454016, ARod Rodriguez-Aponte, MARK SPAIN REAL ESTATE. Stellar MLS
- $100,0002 bd2 ba936 sqft1265 E MINNESOTA AVENUE, DELAND, FL 32724For Sale
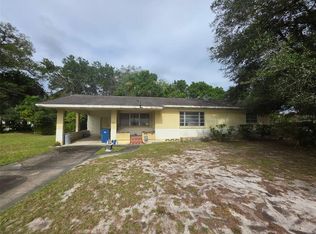 MLS ID #FC322432, Clarissa Swartzlander, RE/MAX SIGNATURE. Stellar MLS
- $45,0002 bd2 ba900 sqft1800 E Graves Ave #118, Orange City, FL 32763For Sale
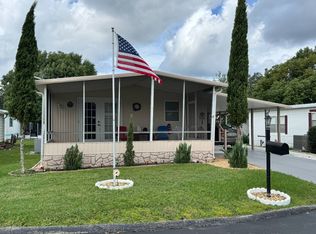 MLS ID #12023291, David Mitchener, AMERICAN MOBILE HOME BROKERS. My State MLS
- $105,0001 bd1 ba732 sqft506 ORANGE DRIVE #15, ALTAMONTE SPRINGS, FL 32701For SaleMLS ID #O6399787, Vicky Ramos, ALL COUNTY CFL PROPERTY MGMT. Stellar MLS
- $89,0001 bd1 ba496 sqft131 WATER FRONT WAY #220, ALTAMONTE SPRINGS, FL 32701For SaleMLS ID #O6437232, Ariel Vargas, EXP REALTY LLC. Stellar MLS
- $94,9001 bd1 ba496 sqft115 OYSTER BAY CIRCLE #170, ALTAMONTE SPRINGS, FL 32701For SaleMLS ID #O6419128, Ledy Loor, CHARLES RUTENBERG REALTY ORLANDO. Stellar MLS
- $92,9001 bd1 ba496 sqft131 WATER FRONT WAY #230, ALTAMONTE SPRINGS, FL 32701For SaleMLS ID #O6438890, Summer Hornburg, BELMONT REALTY. Stellar MLS
- $99,0001 bd1 ba712 sqft465 FORESTWAY CIRCLE #207, ALTAMONTE SPRINGS, FL 32701For SaleMLS ID #O6451907, Julie Wright, CHARLES RUTENBERG REALTY ORLANDO. Stellar MLS
- $87,5001 bd1 ba650 sqft315 WYMORE ROAD #104, ALTAMONTE SPRINGS, FL 32714For SaleMLS ID #R4910137, Maritza Lopez, INTERNATIONAL EXECUTIVE REALTY. Stellar MLS
- $100,0001 bd1 ba496 sqft133 OYSTER BAY CIRCLE #101, ALTAMONTE SPRINGS, FL 32701For SaleMLS ID #O6447954, Benjamin Larbus, THE EXPERTS TEAM REALTY INC. Stellar MLS
- $119,1292 bd2 ba871 sqft223 PEPPERTREE COURT, LAKE MARY, FL 32746For SaleMLS ID #O6422662, Terri Smock, WATSON REALTY CORP. Stellar MLS
- $92,0001 bd1 ba496 sqft125 WATER FRONT WAY #130, ALTAMONTE SPRINGS, FL 32701For SaleMLS ID #O6428551, Irina Kempe, NEW SOLUTIONS REALTY INC. Stellar MLS
