Welcome to this beautifully maintained 2BR/1BA lakefront home in the heart of Largo! Enjoy peaceful water views and direct access for kayaking and paddleboarding right from your backyard. Recent updates and pride of ownership are evident throughout, featuring an updated kitchen, newer windows, tile roof, gas fireplace, and a versatile Florida room offering additional living space. The spacious screened lanai overlooks the tranquil lake and provides the perfect setting for relaxing or entertaining. The fenced backyard offers privacy and room for pets or outdoor activities. Additional highlights include an oversized one-car garage, irrigation system, and whole-house generator. Conveniently located near shopping, dining, parks, medical facilities, airports, and the award-winning Gulf beaches. Move-in ready, No HOA or flood insurance required, and full of charm, this waterfront gem offers the best of the Florida lifestyle.
For sale
$399,900
700 GERSHWIN DRIVE, LARGO, FL 33771
2beds
1,019sqft
Single Family Residence
Built in 1965
8,629 Square Feet Lot
$383,400 Zestimate®
$392/sqft
$-- HOA
What's special
Gas fireplaceOversized one-car garageLakefront homePeaceful water viewsIrrigation systemTile roofNewer windows
- 3 days
- 114
- 9
Zillow last checked:
Listing updated:
Listed by:
Leroy Hunton 727-543-7830,
DALTON WADE INC 888-668-8283
Source: Stellar MLS,MLS#: TB8560293 Originating MLS: Suncoast Tampa
Facts & features
Interior
Bedrooms & bathrooms
- Bedrooms: 2
- Bathrooms: 1
- Full bathrooms: 1
Primary bedroom
- Features: Ceiling Fan(s), Built-in Closet
- Level: First
- Area: 150 Square Feet
- Dimensions: 10x15
Bedroom 2
- Features: Ceiling Fan(s), Built-in Closet
- Level: First
- Area: 130 Square Feet
- Dimensions: 10x13
Balcony porch lanai
- Level: First
- Area: 231 Square Feet
- Dimensions: 21x11
Florida room
- Level: First
- Area: 99 Square Feet
- Dimensions: 11x9
Kitchen
- Level: First
- Area: 80 Square Feet
- Dimensions: 10x8
Living room
- Level: First
- Area: 234 Square Feet
- Dimensions: 13x18
Heating
- Electric
Cooling
- Central Air
Appliances
- Included: Dishwasher, Electric Water Heater, Range, Refrigerator
- Laundry: In Garage
Features
- Accessibility Features
- Flooring: Ceramic Tile, Luxury Vinyl
- Has fireplace: No
- Fireplace features: Gas
Interior area
- Total structure area: 1,714
- Total interior livable area: 1,019 sqft
Video & virtual tour
Property
Parking
- Parking features: Driveway, Garage Door Opener
- Has attached garage: Yes
- Has uncovered spaces: Yes
Features
- Levels: One
- Stories: 1
- Patio & porch: Covered, Enclosed, Screened
- Exterior features: Irrigation System
- Has view: Yes
- View description: Water, Lake
- Has water view: Yes
- Water view: Water,Lake
Lot
- Size: 8,629 Square Feet
- Dimensions: 80 x 102
Details
- Parcel number: 362915454860001390
- Special conditions: None
Construction
Type & style
- Home type: SingleFamily
- Property subtype: Single Family Residence
Materials
- Block
- Foundation: Slab
- Roof: Tile
Condition
- New construction: No
- Year built: 1965
Utilities & green energy
- Sewer: Public Sewer
- Water: Public
- Utilities for property: Electricity Connected
Community & HOA
Community
- Pet fee: $0 monthly
- Subdivision: KEENE PARK
HOA
- Has HOA: No
Location
- Region: Largo
Financial & listing details
- Price per square foot: $392/sqft
- Tax assessed value: $340,620
- Annual tax amount: $1,059
- Date on market: 10/30/2026
- Cumulative days on market: 4 days
- Listing terms: Cash,Conventional,FHA
- Ownership: Fee Simple
- Total actual rent: 0
- Electric utility on property: Yes
- Road surface type: Asphalt
Estimated market value
$383,400
$364,000 - $403,000
$2,229/mo
Price history
| Date | Event | Price |
|---|---|---|
| 10/31/2026 | Listed for sale | $399,900+8.4%$392/sqft |
Source:  Stellar MLS #TB8560293 Report a problem | ||
| 7/14/2024 | Listing removed | -- |
Source: Stellar MLS #U8240461 Report a problem | ||
| 6/28/2024 | Price change | $369,000-1.6%$362/sqft |
Source: Stellar MLS #U8240461 Report a problem | ||
| 6/6/2024 | Price change | $375,000-1.3%$368/sqft |
Source: Stellar MLS #U8240461 Report a problem | ||
| 5/24/2024 | Listed for sale | $379,900$373/sqft |
Source: Stellar MLS #U8240461 Report a problem | ||
| 5/16/2024 | Pending sale | $379,900$373/sqft |
Source: Stellar MLS #U8240461 Report a problem | ||
| 5/6/2024 | Price change | $379,900-3.8%$373/sqft |
Source: Stellar MLS #U8240461 Report a problem | ||
| 4/26/2024 | Listed for sale | $395,000+83.7%$388/sqft |
Source: Stellar MLS #U8240461 Report a problem | ||
| 4/24/2017 | Listing removed | $215,000$211/sqft |
Source: EAGLE CREST REALTY #U7814403 Report a problem | ||
| 4/6/2017 | Listed for sale | $215,000+34.5%$211/sqft |
Source: EAGLE CREST REALTY #U7814403 Report a problem | ||
| 12/21/2009 | Listing removed | $159,900$157/sqft |
Source: Assist-2-Sell #7422038 Report a problem | ||
| 12/3/2009 | Price change | $159,900-5.9%$157/sqft |
Source: Assist2Sell Buyers&SellersTeam #7422038 Report a problem | ||
| 10/2/2009 | Listed for sale | $169,900+93.1%$167/sqft |
Source: Assist-2-Sell #7422038 Report a problem | ||
| 12/27/1999 | Sold | $88,000+35.4%$86/sqft |
Source: Public Record Report a problem | ||
| 9/28/1994 | Sold | $65,000$64/sqft |
Source: Public Record Report a problem | ||
Public tax history
| Year | Property taxes | Tax assessment |
|---|---|---|
| 2025 | $1,060 +7.4% | $98,016 +2.9% |
| 2024 | $987 +3.6% | $95,254 +3% |
| 2023 | $952 +5% | $92,480 +3% |
| 2022 | $906 +0.7% | $89,786 +3% |
| 2021 | $900 +1.2% | $87,171 +1.4% |
| 2020 | $889 +3.4% | $85,967 +2.3% |
| 2019 | $860 | $84,034 +1.9% |
| 2018 | $860 +2.3% | $82,467 +2.1% |
| 2017 | $840 +6% | $80,771 +2.1% |
| 2016 | $792 -1.6% | $79,110 +0.7% |
| 2015 | $805 +1.8% | $78,560 +0.8% |
| 2014 | $791 +1.6% | $77,937 +1.5% |
| 2013 | $779 +11.2% | $76,785 +0.2% |
| 2012 | $700 | $76,627 -9.1% |
| 2011 | -- | $84,274 -6.5% |
| 2010 | -- | $90,095 +2.4% |
| 2009 | -- | $87,952 +0.1% |
| 2008 | $881 | $87,864 +3% |
| 2007 | -- | $85,305 -38.5% |
| 2005 | -- | $138,700 +12.8% |
| 2004 | $1,175 +7% | $123,000 +9.1% |
| 2003 | $1,098 +6.3% | $112,700 +20.1% |
| 2002 | $1,033 | $93,800 +2.4% |
| 2001 | $1,033 +5% | $91,600 +27% |
| 2000 | $984 | $72,100 |
Find assessor info on the county website
Monthly payment
Est. payment
Payment breakdown
Explore the cost of this home by adjusting the details. Changes won't be saved.Climate risks
Neighborhood: Keene Park
Nearby schools
Schools provided by the listing agent
- Elementary: Belleair Elementary-PN
- Middle: Largo Middle-PN
- High: Largo High-PN
Source: Stellar MLS. This data may not be complete. We recommend contacting the local school district to confirm school assignments for this home.
Similar homes
- $375,0003 bd2 ba864 sqft1684 CORAL WAY, LARGO, FL 33771For Sale
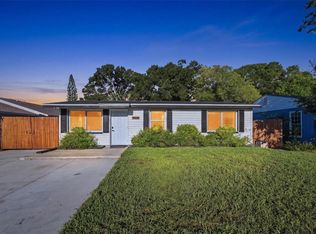
 MLS ID #TB8549150, Diane Bumiller, CENTURY 21 BEGGINS. Stellar MLS
- $399,0003 bd2 ba1.2k sqft407 OCEAN COURT, LARGO, FL 33756For Sale
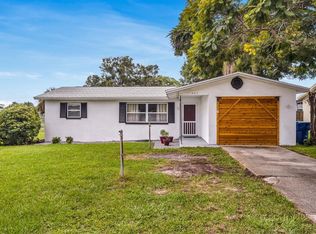 MLS ID #TB8547568, Beth Cupari, COASTAL PROPERTIES GROUP INTER. Stellar MLS
- $399,0003 bd2 ba1.3k sqft1773 LONDON LN, CLEARWATER, FL 33756For Sale
 MLS ID #TB8538383, Vincent Zeoli, COLDWELL BANKER REALTY. Stellar MLS
- $380,0002 bd2 ba997 sqft2080 BUTTERNUT CIRCLE, CLEARWATER, FL 33763For Sale
 MLS ID #TB8561672, Sheri Boesch, EXP REALTY LLC. Stellar MLS
- $434,9003 bd2 ba1.3k sqft8037 POWDER HORN CIRCLE, LARGO, FL 33773For SaleMLS ID #TB8543900, Brunilda Finehirsh, FINEHIRSH REALTY POWERED BY SELLSTATE. Stellar MLS
- $399,9003 bd2 ba1.3k sqft1224 BELLEVUE BOULEVARD, CLEARWATER, FL 33756For SaleMLS ID #TB8508589, Denise Doone, DALTON WADE INC. Stellar MLS
- $364,9993 bd2 ba1.2k sqft2665 ULLMAN COURT, PALM HARBOR, FL 34684For SaleMLS ID #TB8561540, Stephen Hachey, FLAT FEE MLS REALTY. Stellar MLS
- $375,0002 bd2 ba1.2k sqft8731 140TH WAY, SEMINOLE, FL 33776For SaleMLS ID #TB8560344, Vanessa Leonard, KELLER WILLIAMS REALTY- PALM HARBOR. Stellar MLS
- $390,0003 bd2 ba1.3k sqft12361 114TH STREET, LARGO, FL 33778For SaleMLS ID #TB8436866, Ashley Mason, LPT REALTY, LLC.. Stellar MLS
- $349,0002 bd1 ba850 sqft1773 EZELLE AVENUE, LARGO, FL 33770For SaleMLS ID #TB8546044, David Crawford, RE/MAX ACTION FIRST OF FLORIDA. Stellar MLS
- $325,0003 bd1 ba938 sqft10594 104TH AVENUE, LARGO, FL 33773For SaleMLS ID #TB8548209, Fonda Sabin, DOUGLAS ELLIMAN. Stellar MLS
- $339,9003 bd2 ba1k sqft4260 53RD AVENUE N, ST PETERSBURG, FL 33714For SaleMLS ID #L4966156, Stacey Foskey, UNITED COUNTRY SMITH & ASSOCIA. Stellar MLS
- $385,0003 bd2 ba1.2k sqft3012 YALE STREET N, ST PETERSBURG, FL 33713For SaleMLS ID #A4708879, Christie Wilkins, DOUGLAS ELLIMAN. Stellar MLS
- $339,9002 bd2 ba1.3k sqft2218 BAY BERRY LANE, CLEARWATER, FL 33763For SaleMLS ID #TB8540295, Jim Mayes, BILTMORE GROUP INC. Stellar MLS
- $399,9003 bd2 ba1.3k sqft2061 FAIR OAK DRIVE, CLEARWATER, FL 33763For SaleMLS ID #TB8522318, Jeffrey Borham, PA, EXP REALTY LLC. Stellar MLS
- $424,9992 bd2 ba1.1k sqft670 KIRKLAND CIRCLE, DUNEDIN, FL 34698For SaleMLS ID #TB8532540, Marisol Terry, DALTON WADE INC. Stellar MLS
- $425,0003 bd2 ba1.3k sqft961 LEXINGTON DRIVE, DUNEDIN, FL 34698For SaleMLS ID #TB8512558, Jeffrey Borham, PA, EXP REALTY LLC. Stellar MLS
- $490,0003 bd2 ba1.5k sqft1600 LORETTA AVENUE NW, LARGO, FL 33770For SaleMLS ID #TB8524077, Ena Ebanks, FUTURE HOME REALTY INC. Stellar MLS
- $350,0003 bd1 ba1.1k sqft8685 MAGNOLIA DRIVE, SEMINOLE, FL 33777For SaleMLS ID #TB8519059, Anne Januario, BHHS FLORIDA PROPERTIES GROUP. Stellar MLS
- $308,9162 bd1 ba960 sqft1672 RAINBOW DRIVE, CLEARWATER, FL 33755For SaleMLS ID #TB8554541, Tim Kizer, KELLER WILLIAMS REALTY- PALM HARBOR. Stellar MLS
