EXCEPTIONAL ONE-STORY 4/3/3 POOL HOME WITH OVER 3,100 SQUARE FEET OF LUXURIOUS LIVING SPACE! Meticulously maintained, beautifully decorated, and loaded with upgrades, this stunning 4-bedroom, 3-full-bath home offers the perfect combination of elegance, comfort, and Florida living! Situated on an expansive .23-acre lot in desirable Waterset community, this move-in-ready home features a desirable open floor plan with a spacious great room, dedicated office, versatile bonus room, and an impressive primary suite. THE KITCHEN IS A SHOWSTOPPER! Beautifully appointed with quartz countertops, white cabinetry, double ovens, gas appliances, and generous space for cooking, entertaining, and gathering. Throughout the home, you'll appreciate the exceptional attention to detail, including soaring ceilings, 8-foot doors, crown molding, decorative accent walls, plantation shutters, updated light fixtures, built-in storage, and newer interior and exterior paint. Additional premium features include an indoor/outdoor surround sound system, water softener, whole-house generator(natural gas), hurricane shutters, and an impressive 60 solar panels (owned)! STEP OUTSIDE TO YOUR OWN PRIVATE BACKYARD OASIS! Expansive glass sliders open to an oversized screened lanai featuring a beautiful heated pool and spa, generous covered seating areas, and an extended pool deck perfect for lounging in the Florida sunshine. A convenient dedicated pool bath provides easy access from the outdoor living area. Two outdoor areas are pre-plumbed for gas, offering additional possibilities for outdoor entertaining. Beautiful landscaping, irrigation, and gutters complete this exceptional outdoor space. The upgrades continue with a spacious 3-CAR GARAGE featuring epoxy flooring, overhead storage, and a refrigerator that conveys with the sale. The well-appointed laundry room includes a utility sink, additional storage, and washer and dryer that also convey. Leased security cameras are transferable to the new owners. From the beautifully maintained lawn and spacious driveway to the thoughtfully designed interior and spectacular outdoor living areas, every detail of this home reflects pride of ownership. TRULY ONE OF A KIND, IMMACULATE, AND MOVE-IN READY! This extraordinary home offers the lifestyle, space, and quality you've been searching for. Schedule your private showing and experience it for yourself! LIVE THE WATERSET LIFESTYLE! Located in one of Apollo Beach's premier master-planned communities, residents enjoy exceptional resort-style amenities, including multiple swimming pools, impressive clubhouses, fitness centers, tennis and pickleball courts, basketball, playgrounds, dog parks, and miles of scenic walking and biking trails. Conveniently located near shopping, restaurants, schools, and major highways, with easy access to Tampa, Brandon, and the beautiful Gulf Coast.
For sale
$850,000
7007 COVINGTON STONE AVENUE, APOLLO BEACH, FL 33572
4beds
3,184sqft
Single Family Residence
Built in 2013
10,217 Square Feet Lot
$821,300 Zestimate®
$267/sqft
$13/mo HOA
What's special
Updated light fixturesDedicated officeQuartz countertopsBeautifully maintained lawnVersatile bonus roomPrivate backyard oasisWell-appointed laundry room
- 10 days
- 1,020
- 48
Likely to sell faster than
Zillow last checked:
Listing updated:
Listed by:
Lisa Tackus 813-310-2333,
ELEVATED REALTY 813-563-5995
Source: Stellar MLS,MLS#: TB8559241 Originating MLS: Suncoast Tampa
Facts & features
Interior
Bedrooms & bathrooms
- Bedrooms: 4
- Bathrooms: 3
- Full bathrooms: 3
Rooms
- Room types: Bonus Room, Breakfast Room Separate, Den/Library/Office, Great Room, Utility Room
Primary bedroom
- Features: Walk-In Closet(s)
- Level: First
- Area: 273 Square Feet
- Dimensions: 13x21
Bedroom 2
- Features: Built-in Closet
- Level: First
- Area: 110 Square Feet
- Dimensions: 10x11
Bedroom 3
- Features: Built-in Closet
- Level: First
- Area: 120 Square Feet
- Dimensions: 12x10
Bedroom 4
- Features: Built-in Closet
- Level: First
- Area: 110 Square Feet
- Dimensions: 10x11
Bonus room
- Features: No Closet
- Level: First
- Area: 238 Square Feet
- Dimensions: 17x14
Great room
- Level: First
- Area: 598 Square Feet
- Dimensions: 26x23
Kitchen
- Level: First
- Area: 136 Square Feet
- Dimensions: 17x8
Office
- Level: First
- Area: 132 Square Feet
- Dimensions: 11x12
Heating
- Central
Cooling
- Central Air
Appliances
- Included: Dishwasher, Dryer, Gas Cooktop, Gas Water Heater, Microwave, Refrigerator, Washer, Water Softener
- Laundry: Inside, Laundry Room, Sink
Features
- Carbon Mono/Detector
- Flooring: Tile, Vinyl, Hardwood
- Doors: Sliding Doors
- Windows: Hurricane Shutters
- Has fireplace: No
Interior area
- Total structure area: 4,234
- Total interior livable area: 3,184 sqft
Video & virtual tour
Property
Parking
- Total spaces: 3
- Parking features: Driveway, Oversized
- Attached garage spaces: 3
- Has uncovered spaces: Yes
Features
- Levels: One
- Stories: 1
- Patio & porch: Screened
- Exterior features: Rain Gutters
- Has private pool: Yes
- Pool features: In Ground, Gunite, Heated, Salt Water, Screen Enclosure
- Has spa: Yes
- Spa features: Heated
- Fencing: Fenced
Lot
- Size: 10,217 Square Feet
- Features: In County, Landscaped
- Residential vegetation: Mature Landscaping, Trees/Landscaped
Details
- Parcel number: U1431199BV00004400004.0
- Zoning: PD
- Special conditions: None
Construction
Type & style
- Home type: SingleFamily
- Architectural style: Contemporary
- Property subtype: Single Family Residence
Materials
- Stucco
- Foundation: Slab
- Roof: Shingle
Condition
- Completed
- New construction: No
- Year built: 2013
Utilities & green energy
- Sewer: Public Sewer
- Water: Public
- Utilities for property: BB/HS Internet Available, Cable Available, Electricity Connected, Natural Gas Connected, Sewer Connected, Solar, Water Connected
Community & HOA
Community
- Features: Clubhouse, Deed Restrictions, Dog Park, Fitness Center, Playground, Pool, Sidewalks, Tennis Court(s)
- Security: Security System Leased, Smoke Detector(s)
- Pet fee: $0 monthly
- Subdivision: WATERSET PH 1B
HOA
- Has HOA: Yes
- Amenities included: Basketball Court, Clubhouse, Fence Restrictions, Fitness Center, Park, Pickleball Court(s), Playground, Pool
- Services included: Community Pool, Maintenance Grounds
- HOA fee: $13 monthly
- HOA name: Castle Group
- HOA phone: 813-677-2114
Location
- Region: Apollo Beach
Financial & listing details
- Price per square foot: $267/sqft
- Tax assessed value: $591,979
- Annual tax amount: $4,458
- Date on market: 10/21/2026
- Cumulative days on market: 11 days
- Listing terms: Cash,Conventional,FHA,VA Loan
- Ownership: Fee Simple
- Total actual rent: 0
- Electric utility on property: Yes
- Road surface type: Paved
Estimated market value
$821,300
$780,000 - $862,000
$5,439/mo
Price history
| Date | Event | Price |
|---|---|---|
| 10/21/2026 | Listed for sale | $850,000+70%$267/sqft |
Source:  Stellar MLS #TB8559241 Report a problem | ||
| 6/12/2019 | Sold | $500,000+40.1%$157/sqft |
Source: Public Record Report a problem | ||
| 5/8/2013 | Sold | $357,000-3.4%$112/sqft |
Source: Public Record Report a problem | ||
| 1/27/2013 | Listed for sale | $369,574$116/sqft |
Source: CENTURY 21 BEGGINS ENTERPRISES #T2552512 Report a problem | ||
Public tax history
| Year | Property taxes | Tax assessment |
|---|---|---|
| 2025 | $4,458 +4% | $403,281 +2.9% |
| 2024 | $4,288 +1.6% | $391,915 +3% |
| 2023 | $4,221 +9.5% | $380,500 +3% |
| 2022 | $3,856 +6.9% | $369,417 +3% |
| 2021 | $3,607 -60.3% | $358,657 +1.4% |
| 2020 | $9,076 +9.3% | $353,705 +15.5% |
| 2019 | $8,307 | $306,322 +1.9% |
| 2018 | $8,307 +3.7% | $300,610 -7.6% |
| 2017 | $8,011 -1.6% | $325,453 +13.8% |
| 2016 | $8,138 | $286,052 +0.7% |
| 2015 | $8,138 +3.4% | $284,064 +0.8% |
| 2014 | $7,871 | $281,810 +6.3% |
| 2013 | $7,871 +211.3% | $265,061 +2011.7% |
| 2012 | $2,528 +993.8% | $12,552 +10% |
| 2011 | $231 +0.7% | $11,411 |
| 2010 | $229 -0.6% | $11,411 |
| 2009 | $231 -57.3% | $11,411 -57.1% |
| 2008 | $541 +1.3% | $26,625 |
| 2007 | $534 | $26,625 |
Find assessor info on the county website
Monthly payment
Est. payment
Payment breakdown
Explore the cost of this home by adjusting the details. Changes won't be saved.Climate risks
Neighborhood: 33572
Nearby schools
Schools provided by the listing agent
- Elementary: Doby Elementary-HB
- Middle: Eisenhower-HB
- High: East Bay-HB
Source: Stellar MLS. This data may not be complete. We recommend contacting the local school district to confirm school assignments for this home.
- $602,9004 bd3 ba3.1k sqft7005 Covington Stone Ave, Apollo Beach, FL 33572Off Market
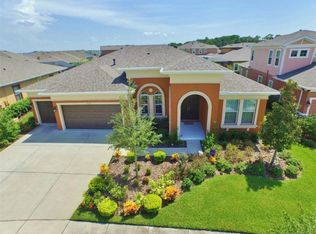
- $613,3006 bd4 ba3.8k sqft7009 Covington Stone Ave, Apollo Beach, FL 33572Off Market

- $582,3003 bd3 ba2.5k sqft6657 Current Dr, Apollo Beach, FL 33572Off Market
- $618,6004 bd3 ba2.6k sqft6655 Current Dr, Apollo Beach, FL 33572Off Market

Similar homes
- $833,0004 bd4 ba3.3k sqft6323 HAVENSPORT DRIVE, APOLLO BEACH, FL 33572For Sale

 MLS ID #TB8537370, Jaqueline Coons, DALTON WADE INC. Stellar MLS
- $685,0004 bd3 ba2.7k sqft7223 HOURGLASS DRIVE, APOLLO BEACH, FL 33572For Sale
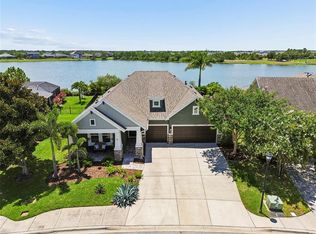 MLS ID #TB8515526, Rachel Tucker, REALNET FLORIDA REAL ESTATE. Stellar MLS
- $729,0004 bd3 ba2.7k sqft6412 KEY ISLAND AVENUE, APOLLO BEACH, FL 33572For Sale
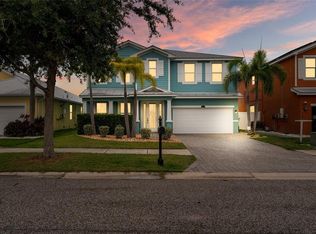 MLS ID #TB8508126, Virginia Torres Bond, ENGEL & VOLKERS TAMPA DOWNTOWN. Stellar MLS
- $480,0004 bd3 ba2.6k sqft7625 NOTTINGHILL SKY DRIVE, APOLLO BEACH, FL 33572For Sale
 MLS ID #A4707905, Terri Harrington, VUE REALTY, LLC. Stellar MLS
- $699,0004 bd3 ba3.2k sqft5306 SILVER SUN DRIVE, APOLLO BEACH, FL 33572For SaleMLS ID #TB8533462, Kelley Sempert, COMPASS FLORIDA LLC. Stellar MLS
- $1,149,0004 bd3 ba2.5k sqft761 KINGSTON COURT, APOLLO BEACH, FL 33572For SaleMLS ID #TB8558284, Shawna Calvert, 27NORTH REALTY. Stellar MLS
- $759,0004 bd3 ba2.8k sqft5226 BRIGHTON SHORE DRIVE, APOLLO BEACH, FL 33572For SaleMLS ID #TB8532236, Shawna Calvert, 27NORTH REALTY. Stellar MLS
- $874,9003 bd3 ba3.2k sqft5254 WOLF CREEK DRIVE, APOLLO BEACH, FL 33572For SaleMLS ID #TB8533520, Nes Zuluaga, KELLER WILLIAMS TAMPA CENTRAL. Stellar MLS
- $934,9004 bd4 ba3.5k sqft616 MIRABAY BOULEVARD, APOLLO BEACH, FL 33572For SaleMLS ID #TB8482158, Brando Yates, DALTON WADE INC. Stellar MLS
- $597,5004 bd3 ba2.6k sqft6916 NEOPOLITAN COURT, APOLLO BEACH, FL 33572For SaleMLS ID #TB8536805, Kelly Parks, COASTAL PROPERTIES GROUP INTER. Stellar MLS
- $450,0004 bd2 ba2.1k sqft7029 OLD BENTON DRIVE, APOLLO BEACH, FL 33572For SaleMLS ID #TB8536369, Trish Ellis, 27NORTH REALTY. Stellar MLS
- $1,200,0004 bd4 ba3.2k sqft816 MANNS HARBOR DRIVE, APOLLO BEACH, FL 33572For SaleMLS ID #TB8559354, Gene Batronie, 27NORTH REALTY. Stellar MLS
- $489,0003 bd2 ba1.9k sqft6252 HIDDEN BRANCH DRIVE, APOLLO BEACH, FL 33572For SaleMLS ID #TB8561893, David Lovitch, KELLER WILLIAMS SOUTH SHORE. Stellar MLS
- $1,199,0004 bd4 ba3.3k sqft5722 SEA TROUT PLACE, APOLLO BEACH, FL 33572For SaleMLS ID #TB8512941, Shawna Calvert, 27NORTH REALTY. Stellar MLS
- $469,9003 bd3 ba2.4k sqft5520 SILVER SUN DRIVE, APOLLO BEACH, FL 33572For SaleMLS ID #TB8545362, Beryle Ortiz, LPT REALTY LLC. Stellar MLS
- $589,0004 bd3 ba2.5k sqft325 SHORE CRAB WAY, APOLLO BEACH, FL 33572For SaleMLS ID #TB8483781, Andrew TenEyck, CHARLES RUTENBERG REALTY INC. Stellar MLS
- $474,0004 bd3 ba2.3k sqft7205 NIGHTSHADE DRIVE, RIVERVIEW, FL 33578For SaleMLS ID #TB8561051, Kyle Sasser LLC, CHARLES RUTENBERG REALTY INC. Stellar MLS
- $516,0004 bd4 ba3.2k sqft5227 ADMIRAL POINTE DRIVE, APOLLO BEACH, FL 33572For SaleMLS ID #TB8475052, Jessica Houston, CENTURY 21 LIST WITH BEGGINS. Stellar MLS
- $589,9004 bd3 ba2.3k sqft1065 SIGNET DRIVE, APOLLO BEACH, FL 33572For SaleMLS ID #TB8533523, Nes Zuluaga, KELLER WILLIAMS TAMPA CENTRAL. Stellar MLS
- $447,0003 bd3 ba2.4k sqft508 WINTERSIDE DRIVE, APOLLO BEACH, FL 33572For SaleMLS ID #TB8501799, Shawna Calvert, 27NORTH REALTY. Stellar MLS
