New Price! Finally, the Harmony home you’ve been waiting for is here! Perfectly positioned along the second green, this stunning custom-built 4-bedroom, 3-bath home offers the ideal combination of elegance, comfort, space, and location. Relax on the oversized front porch while enjoying beautiful golf course views looking over the 2nd green, or entertain family and friends from the spacious screened-in rear patio. Situated on an extra-wide 66-foot lot, this home offers one of the larger lots you’ll find in Harmony, along with a longer driveway providing additional front parking and a generously sized backyard. Inside, you’ll immediately notice the quality and thoughtful design found throughout this custom home. 10-foot ceilings, 8-foot doors, crown molding, solid-surface countertops, upgraded finishes, and an abundance of natural light create an open and elegant atmosphere. The spacious kitchen is designed for both everyday living and entertaining, featuring a large prep island with a second sink, 42-inch maple cabinetry, two in cabinet Lazy Susans for added storage, and decorative plant shelves. Upgraded luxury vinyl plank flooring extends throughout the bedrooms, while attractive tile flooring enhances the main living areas. The home truly shines when it’s time to entertain. French doors open from the main living area to the oversized screened-in rear porch, creating a seamless indoor-outdoor living space and making the home feel even larger when opened up. All four bedrooms are generously sized, providing plenty of room for family and guests. The spacious primary suite features two closets, dual vanities, a separate shower, garden tub, and private water closet. Bedroom 2 offers an especially versatile setup with its own private bathroom featuring a walk-in shower, plus a separate door leading directly to the rear screened patio — perfect for guests or entertaining. The oversized garage provides plenty of room for vehicles, storage, and hobbies. It features extra-tall 12-foot ceilings, a dedicated air-conditioning and water-heater room, and an impressive attic storage area above the garage with pull down attic stairs, plywood flooring and lighting already installed. Additional features include exterior security cameras and a brand-new smart garage door opener with an integrated security camera, allowing you to monitor and operate the garage securely from your phone. And perhaps best of all, many of the major updates have already been taken care of for you: Brand-new roof — October 2026 Brand-new tankless water heater — March 2026 New A/C system — May 2024 This is a home that combines the features home owners want, the space they need, and the Harmony location they dream about. From the golf course views and oversized lot to the custom details, generous bedrooms, incredible storage, and extensive updates, this home truly stands apart. If you know Harmony, you know how special this home is. Come see for yourself — this may be the one you’ve been waiting for!
For sale
Price cut: $10K (11/6)
$469,900
7007 FIVE OAKS DRIVE, HARMONY, FL 34773
4beds
2,536sqft
Single Family Residence
Built in 2005
7,579 Square Feet Lot
$464,800 Zestimate®
$185/sqft
$11/mo HOA
What's special
Abundance of natural lightGenerous bedroomsExterior security camerasGolf course viewsOversized garageCustom detailsGenerously sized backyard
- 49 days
- 358
- 25
Zillow last checked:
Listing updated:
Listed by:
Sean DeCoster 407-758-5179,
FIERCE REALTY 407-758-5179,
Cindy DeCoster 407-963-7967,
FIERCE REALTY
Source: Stellar MLS,MLS#: O6446764 Originating MLS: Orlando Regional
Facts & features
Interior
Bedrooms & bathrooms
- Bedrooms: 4
- Bathrooms: 3
- Full bathrooms: 3
Rooms
- Room types: Dining Room, Utility Room
Primary bedroom
- Features: En Suite Bathroom, Walk-In Closet(s)
- Level: First
- Area: 266 Square Feet
- Dimensions: 19x14
Bedroom 2
- Features: En Suite Bathroom, Built-in Closet
- Level: First
- Area: 156 Square Feet
- Dimensions: 13x12
Bedroom 3
- Features: Built-in Closet
- Level: First
- Area: 156 Square Feet
- Dimensions: 13x12
Bedroom 4
- Features: Built-in Closet
- Level: First
- Area: 156 Square Feet
- Dimensions: 13x12
Dinette
- Level: First
- Area: 81 Square Feet
- Dimensions: 9x9
Dining room
- Level: First
- Area: 126 Square Feet
- Dimensions: 14x9
Kitchen
- Features: Breakfast Bar, Kitchen Island
- Level: First
- Area: 224 Square Feet
- Dimensions: 16x14
Living room
- Level: First
- Area: 270 Square Feet
- Dimensions: 18x15
Heating
- Central
Cooling
- Central Air
Appliances
- Included: Dishwasher, Disposal, Microwave, Range, Refrigerator
- Laundry: Inside, Laundry Room
Features
- Ceiling Fan(s), Crown Molding, High Ceilings, Kitchen/Family Room Combo, Solid Surface Counters, Split Bedroom, Walk-In Closet(s)
- Flooring: Ceramic Tile, Luxury Vinyl
- Has fireplace: No
Interior area
- Total structure area: 3,451
- Total interior livable area: 2,536 sqft
Video & virtual tour
Property
Parking
- Total spaces: 2
- Parking features: Garage Door Opener
- Attached garage spaces: 2
- Details: Garage Dimensions: 20x20
Features
- Levels: One
- Stories: 1
- Patio & porch: Covered, Front Porch, Rear Porch, Screened
- Exterior features: Fire Pit, Irrigation System, Rain Gutters, Sidewalk
- Has view: Yes
- View description: Golf Course
- Waterfront features: Lake, Lake Privileges
Lot
- Size: 7,579 Square Feet
- Dimensions: 113 x 66
- Residential vegetation: Mature Landscaping, Oak Trees
Details
- Parcel number: 30263226120001B011
- Zoning: PD
- Special conditions: None
Construction
Type & style
- Home type: SingleFamily
- Architectural style: Contemporary
- Property subtype: Single Family Residence
Materials
- Block, HardiPlank Type, Stucco
- Foundation: Slab
- Roof: Shingle
Condition
- Completed
- New construction: No
- Year built: 2005
Utilities & green energy
- Sewer: Public Sewer
- Water: None
- Utilities for property: BB/HS Internet Available, Cable Available, Electricity Connected, Sewer Connected, Sprinkler Recycled, Water Connected
Community & HOA
Community
- Features: Dock, Fishing, Lake, Clubhouse, Deed Restrictions, Dog Park, Golf Carts OK, Golf, Irrigation-Reclaimed Water, Playground, Pool, Restaurant, Sidewalks
- Security: Closed Circuit Camera(s), Smoke Detector(s)
- Pet fee: $0 monthly
- Subdivision: BIRCHWOOD NBHDS B & C
HOA
- Has HOA: Yes
- Amenities included: Park, Pool, Trail(s)
- Services included: Pool Maintenance
- HOA fee: $11 monthly
- HOA name: Association Solutions of Central Florida, Inc.
Location
- Region: Saint Cloud
Financial & listing details
- Price per square foot: $185/sqft
- Tax assessed value: $439,300
- Annual tax amount: $7,721
- Date on market: 10/2/2026
- Cumulative days on market: 50 days
- Listing terms: Cash,Conventional,FHA,VA Loan
- Ownership: Fee Simple
- Total actual rent: 0
- Electric utility on property: Yes
- Road surface type: Paved, Asphalt
Estimated market value
$464,800
$442,000 - $488,000
$2,459/mo
Price history
| Date | Event | Price |
|---|---|---|
| 11/6/2026 | Price change | $469,900-2.1%$185/sqft |
Source:  Stellar MLS #O6446764 Report a problem | ||
| 10/12/2026 | Price change | $479,900-4%$189/sqft |
Source: Stellar MLS #O6446764 Report a problem | ||
| 10/2/2026 | Listed for sale | $499,900+62%$197/sqft |
Source: Stellar MLS #O6446764 Report a problem | ||
| 9/4/2019 | Sold | $308,500+50.5%$122/sqft |
Source: Agent Provided Report a problem | ||
| 8/23/2013 | Sold | $205,000-2.4%$81/sqft |
Source: Stellar MLS #S4703739 Report a problem | ||
| 5/9/2013 | Price change | $209,950-4.5%$83/sqft |
Source: Florida Horizons Real Estate #S4703739 Report a problem | ||
| 3/31/2013 | Listed for sale | $219,950+10%$87/sqft |
Source: Florida Horizons Real Estate #S4703739 Report a problem | ||
| 1/23/2013 | Listing removed | $199,950$79/sqft |
Source: FLORIDA HORIZONS REAL ESTATE #S4703739 Report a problem | ||
| 12/19/2012 | Price change | $199,950-9.1%$79/sqft |
Source: FLORIDA HORIZONS REAL ESTATE #S4703739 Report a problem | ||
| 12/1/2012 | Price change | $219,950-2.2%$87/sqft |
Source: FLORIDA HORIZONS REAL ESTATE #S4703739 Report a problem | ||
| 10/23/2012 | Price change | $225,000+12.6%$89/sqft |
Source: FLORIDA HORIZONS REAL ESTATE #S4703739 Report a problem | ||
| 10/1/2012 | Price change | $199,900-9.1%$79/sqft |
Source: FLORIDA HORIZONS REAL ESTATE #S4703739 Report a problem | ||
| 8/9/2012 | Listed for sale | $219,900-53.2%$87/sqft |
Source: SELL-N-SAVE2 #S4701853 Report a problem | ||
| 5/22/2006 | Sold | $470,000+10.6%$185/sqft |
Source: Public Record Report a problem | ||
| 3/14/2005 | Sold | $425,000$168/sqft |
Source: Public Record Report a problem | ||
Public tax history
| Year | Property taxes | Tax assessment |
|---|---|---|
| 2025 | $7,721 +3.5% | $439,300 +1.1% |
| 2024 | $7,458 +2% | $434,400 +3% |
| 2023 | $7,313 +5.6% | $421,800 +9.9% |
| 2022 | $6,922 +5.5% | $383,700 +33.9% |
| 2021 | $6,561 +0.8% | $286,500 +9.4% |
| 2020 | $6,507 +4.9% | $262,000 -2.3% |
| 2019 | $6,201 | $268,200 +14.5% |
| 2018 | $6,201 +0.8% | $234,292 +2.1% |
| 2017 | $6,154 +0% | $229,474 +2.1% |
| 2016 | $6,152 +0.7% | $224,755 +0.7% |
| 2015 | $6,108 0% | $223,193 +0.8% |
| 2014 | $6,110 | $221,422 +27.1% |
| 2013 | -- | $174,200 +4.6% |
| 2012 | -- | $166,500 -1.4% |
| 2011 | -- | $168,800 -10.8% |
| 2010 | -- | $189,300 -24% |
| 2009 | -- | $249,100 -38.5% |
| 2008 | -- | $405,100 +19.3% |
| 2007 | -- | $339,500 +15.1% |
| 2006 | -- | $294,900 +442.1% |
| 2005 | -- | $54,400 |
Find assessor info on the county website
Monthly payment
Est. payment
Payment breakdown
Explore the cost of this home by adjusting the details. Changes won't be saved.Climate risks
Neighborhood: Harmony
Nearby schools
Schools provided by the listing agent
- Elementary: Harmony Community School (K-5)
- Middle: Harmony Middle
- High: Harmony High
Source: Stellar MLS. This data may not be complete. We recommend contacting the local school district to confirm school assignments for this home.
Similar homes
- $585,0006 bd4 ba3.7k sqft6818 GOLDFLOWER AVENUE, ST CLOUD, FL 34773For Sale
 MLS ID #O6456794, Nisreen Wahieb, LPT REALTY, LLC. Stellar MLS
- $375,0004 bd2 ba1.8k sqft3331 SAGEBRUSH STREET, HARMONY, FL 34773For Sale
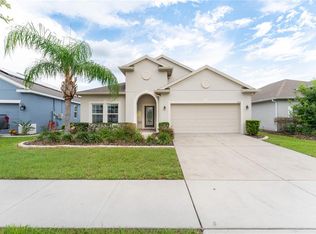 MLS ID #O6428360, David Bowers, RESORT REALTY GROUP LTD INC. Stellar MLS
- $499,0004 bd3 ba2.4k sqft4899 SPARROW DRIVE, ST CLOUD, FL 34772For Sale
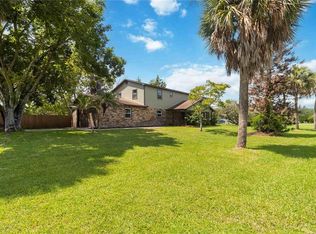 MLS ID #S5156368, Rachel Santos, WEICHERT REALTORS HALLMARK PRO. Stellar MLS
- $389,0003 bd3 ba2.3k sqft3232 SONGBIRD CIRCLE, ST CLOUD, FL 34773For Sale
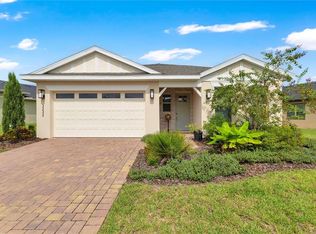 MLS ID #S5157246, Steve Pugh, EXP REALTY LLC. Stellar MLS
- $429,9003 bd2 ba1.8k sqft3184 SONGBIRD CIRCLE, HARMONY, FL 34773For SaleMLS ID #S5157894, Barbara Reilly, WEICHERT REALTORS HALLMARK PRO. Stellar MLS
- $490,0004 bd3 ba2.5k sqft3636 BRISTOL COVE LANE, ST CLOUD, FL 34772For SaleMLS ID #S5156142, Joaquin Zangronis, NABE REALTY. Stellar MLS
- $379,5003 bd2 ba1.8k sqft3113 SONGBIRD CIR, ST CLOUD, FL 34773For SaleMLS ID #O6448223, David Bowers, RESORT REALTY GROUP LTD INC. Stellar MLS
- $440,0005 bd3 ba2.6k sqft5595 WESTERN SUN DRIVE, ST CLOUD, FL 34771For SaleMLS ID #S5159875, Ivan Suarez, Jr, MAKTUB REALTY. Stellar MLS
- $469,9003 bd2 ba2.2k sqft4909 STONE ACRES CIRCLE, ST CLOUD, FL 34771For SaleMLS ID #O6443571, Francine Arroyo Santowski, BHHS FLORIDA REALTY. Stellar MLS
- $500,0004 bd4 ba2.7k sqft3904 REDFIN PLACE, KISSIMMEE, FL 34746For SaleMLS ID #S5161565, Steve Pugh, EXP REALTY LLC. Stellar MLS
- $480,0005 bd3 ba3.3k sqft4071 FLOWERING PEACH LANE, ST CLOUD, FL 34772For SaleMLS ID #S5140445, Antonio Bayron, CENTURY 21 WOLF'S CROSSING REALTY. Stellar MLS
- $480,0004 bd3 ba2.1k sqft3820 SPRINGLAKE VILLAGE COURT, KISSIMMEE, FL 34744For SaleMLS ID #O6455392, Dominick Florio, RE/MAX TOWN & COUNTRY REALTY. Stellar MLS
- $530,0005 bd3 ba3.2k sqft3899 CEDAR HAMMOCK TRAIL, ST CLOUD, FL 34772For SaleMLS ID #O6447689, Laura Block, ERA GRIZZARD REAL ESTATE. Stellar MLS
- $509,9003 bd3 ba2.3k sqft2724 SOUTHLAND STREET, ST CLOUD, FL 34772For SaleMLS ID #S5151662, Sherry Feck, WEICHERT REALTORS HALLMARK PRO. Stellar MLS
- $545,0003 bd2 ba1.9k sqft5381 ALLIGATOR LAKE ROAD, ST CLOUD, FL 34772For SaleMLS ID #S5152575, Deborah Moreno, EXP REALTY LLC. Stellar MLS
- $413,9004 bd2 ba1.9k sqft3920 CABO ROJO DRIVE, ST CLOUD, FL 34772For SaleMLS ID #S5160809, Melba Bravo, OLYMPUS EXECUTIVE REALTY INC. Stellar MLS
- $429,0005 bd4 ba2.5k sqft3707 BRAMBLY AVENUE, ST CLOUD, FL 34772For SaleMLS ID #S5151808, Rachel Santos, WEICHERT REALTORS HALLMARK PRO. Stellar MLS
- $525,0003 bd3 ba2.3k sqft2733 SOUTHLAND STREET, ST CLOUD, FL 34772For SaleMLS ID #S5153924, David Hartigan, JASON MITCHELL REAL ESTATE FLO. Stellar MLS
- $530,0005 bd4 ba3.2k sqft4190 BULL STREET, ST CLOUD, FL 34772For SaleMLS ID #S5160212, Cynthia Anderson, WEICHERT REALTORS HALLMARK PRO. Stellar MLS
- $445,0004 bd2 ba1.8k sqft1601 GROVELINE ROAD, ST CLOUD, FL 34771For SaleMLS ID #O6449931, Jasmine Vazquez, LPT REALTY, LLC. Stellar MLS
