Skip main navigation
Sold for $176,500
  • Zestimate®
    $176,500

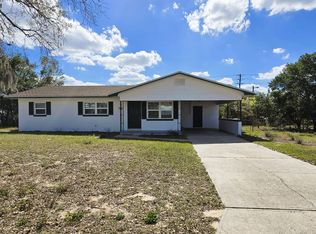
    702 WILDABON AVENUE, LAKE WALES, FL 33853

    3beds
    1,378sqft
    Single Family Residence
    Built in 1968
    0.32 Acres Lot
    $176,500 Zestimate®
    $128/sqft
    $1,665 Estimated rent

    Home value

    $176,500

    $166,000 - $189,000

    $1,665/mo

    Zestimate® history
    Loading
    Loading...

    Owner options

    List your home for rent

    $1,665/mo

    Rent Zestimate®

    Find your next renter with Zillow Rental Manager. Plus, with online applications, you can quickly screen prospective tenants – for free.

    Learn more

    $1,665/mo

    Rent Zestimate®

    Refinance and save

    $1,281/mo

    Est. payment

    Refinancing to a lower rate could help reduce your monthly payments and save thousands over the life of the loan.

    See today's rates

    $1,281/mo

    Est. payment

    Explore your selling options

    Work with a Zillow partner agent

    Leverage their expertise and Zillow's premium Showcase listings to get your home seen by more buyers.

    Get started

    List with your own agent

    Get your home in front of millions of buyers by listing it on Zillow.

    Learn how to do it

    Sell it yourself

    Take full control of how buyers see your home on Zillow by listing For Sale by Owner (FSBO).

    List your home

    What's special

    Expansive screened lanaiFresh interior paintSpacious corner lotDesirable split-bedroom floor planBeautiful wood-grain tile flooringFully fenced backyard
    Welcome home to this charming residence, ideally situated on a spacious corner lot in one of Lake Wales' most convenient locations. Featuring a desirable split-bedroom floor plan, this home offers the perfect combination of comfort, functionality, and outdoor living. Inside, you'll find beautiful wood-grain tile flooring, fresh interior paint, and a well-appointed kitchen with granite countertops, creating a warm and inviting space for everyday living. With no HOA or CDD obligations to worry about, you can step outside to the expansive screened lanai overlooking the fully fenced backyard—perfect for entertaining, relaxing, or giving pets and little ones room to play. The backyard also enjoys direct access to the scenic Lake Wales Trailway, providing miles of walking and biking opportunities right from your own property. Location is everything, and this home delivers. Walk to the Lake Wales Ballpark, enjoy boating and fishing just two blocks away at the Lake Wales Boat Ramp and Park, or explore the world-renowned Bok Tower Gardens with the entrance just at the front of the neighborhood. Historic downtown Lake Wales, with its local shops, restaurants, and community events, is less than a mile away, while convenient access to Highway 27 and SR 60 makes commuting a breeze. Lovingly maintained and ready for its next chapter, this home is waiting for a family to make it their own and create lasting memories.

    Zillow last checked:

    Listing updated:

    Listed by:

    Chris Creegan 407-622-1111,

    CREEGAN GROUP 407-622-1111,

    Christopher Colagiacomo 407-402-0263,

    CREEGAN GROUP

    Bought with:

    Angie Reynolds, 3434107

    PORCHLIGHT HOMES LLC

    Source: Stellar MLS,MLS#: O6431149MLS LogoOriginating MLS: Orlando Regional

    Facts & features

    Interior

    Bedrooms & bathrooms
    • Bedrooms: 3
    • Bathrooms: 2
    • Full bathrooms: 2
    Primary bedroom
    • Features: Ceiling Fan(s), En Suite Bathroom, Walk-In Closet(s)
    • Level: First
    • Area: 180 Square Feet
    • Dimensions: 12x15
    Bedroom 2
    • Features: Ceiling Fan(s), Built-in Closet
    • Level: First
    • Area: 144 Square Feet
    • Dimensions: 12x12
    Bedroom 3
    • Features: Ceiling Fan(s), Built-in Closet
    • Level: First
    • Area: 121 Square Feet
    • Dimensions: 11x11
    Balcony porch lanai
    • Features: Ceiling Fan(s)
    • Level: First
    • Area: 351 Square Feet
    • Dimensions: 27x13
    Dining room
    • Level: First
    • Area: 80 Square Feet
    • Dimensions: 10x8
    Foyer
    • Level: First
    • Area: 54 Square Feet
    • Dimensions: 9x6
    Kitchen
    • Features: Pantry, Granite Counters
    • Level: First
    • Area: 231 Square Feet
    • Dimensions: 11x21
    Living room
    • Features: Ceiling Fan(s)
    • Level: First
    • Area: 252 Square Feet
    • Dimensions: 18x14
    Heating
    • Central, Electric
    Cooling
    • Central Air
    Appliances
    • Included: Dishwasher, Electric Water Heater, Microwave, Range, Refrigerator
    • Laundry: Electric Dryer Hookup, In Garage, Washer Hookup
    Features
    • Ceiling Fan(s), Eating Space In Kitchen, Living Room/Dining Room Combo, Primary Bedroom Main Floor, Stone Counters, Walk-In Closet(s)
    • Flooring: Tile
    • Doors: Sliding Doors
    • Has fireplace: No
    Interior area
    • Total structure area: 2,090
    • Total interior livable area: 1,378 sqft

    Property

    Parking
    • Total spaces: 1
    • Parking features: Driveway
    • Attached garage spaces: 1
    • Has uncovered spaces: Yes
    • Details: Garage Dimensions: 13X24
    Features
    • Levels: One
    • Stories: 1
    • Patio & porch: Covered, Rear Porch, Screened
    • Exterior features: Private Mailbox
    • Fencing: Chain Link
    Lot
    • Size: 0.32 Acres
    • Dimensions: 120 x 115
    • Features: Cleared, Corner Lot, Level
    Details
    • Parcel number: 273001893100002090
    • Zoning: R-1A
    • Special conditions: None

    Construction

    Type & style
    • Home type: SingleFamily
    • Architectural style: Contemporary,Florida
    • Property subtype: Single Family Residence
    Materials
    • Block, Brick, Stucco
    • Foundation: Slab
    • Roof: Shingle
    Condition
    • Fixer
    • New construction: No
    • Year built: 1968

    Utilities & green energy

    • Sewer: Public Sewer
    • Water: Public
    • Utilities for property: BB/HS Internet Available, Cable Available, Electricity Connected, Public, Sewer Connected, Street Lights, Underground Utilities, Water Connected

    Community & HOA

    Community
    • Pet fee: $0 monthly
    • Subdivision: NORTH SHORE HILLS ADD
    HOA
    • Has HOA: No
    Location
    • Region: Lake Wales

    Financial & listing details

    • Price per square foot: $128/sqft
    • Tax assessed value: $196,211
    • Annual tax amount: $3,540
    • Date on market: 8/6/2026
    • Cumulative days on market: 58 days
    • Listing terms: Cash,Conventional
    • Ownership: Fee Simple
    • Total actual rent: 0
    • Electric utility on property: Yes
    • Road surface type: Paved, Asphalt

    Price history

    DateEventPrice
    10/14/2026Sold$176,500-4.6%$128/sqft
    Source: Stellar MLS #O6431149 Report a problem
    8/28/2026Listed for sale$185,000$134/sqft
    Source: Stellar MLS #O6431149 Report a problem
    8/9/2026Pending sale$185,000$134/sqft
    Source: Stellar MLS #O6431149 Report a problem
    8/6/2026Listed for sale$185,000-16.9%$134/sqft
    Source: Stellar MLS #O6431149 Report a problem
    7/12/2026Listing removed$222,500$161/sqft
    Source: Stellar MLS #O6411078 Report a problem
    5/29/2026Listed for sale$222,500+161.8%$161/sqft
    Source: Stellar MLS #O6411078 Report a problem
    3/24/2021Listing removed--
    Source: Owner Report a problem
    9/27/2019Listing removed$1,285$1/sqft
    Source: Owner Report a problem
    9/23/2019Listed for rent$1,285+11.7%$1/sqft
    Source: Owner Report a problem
    8/13/2018Listing removed$1,150$1/sqft
    Source: Owner Report a problem
    8/7/2018Listed for rent$1,150+15%$1/sqft
    Source: Owner Report a problem
    5/31/2017Listing removed$85,000$62/sqft
    Source: Winter Haven #P4715709 Report a problem
    5/22/2017Listed for sale$85,000+30.6%$62/sqft
    Source: KELLER WILLIAMS REALTY OF WH #P4715709 Report a problem
    5/16/2017Sold$65,100+2.5%$47/sqft
    Source: Public Record Report a problem
    7/20/2015Listing removed$1,000$1/sqft
    Source: Owner Report a problem
    6/20/2015Price change$1,000+11.1%$1/sqft
    Source: Owner Report a problem
    5/17/2015Listed for rent$900$1/sqft
    Source: Owner Report a problem
    4/17/1996Sold$63,500$46/sqft
    Source: Public Record Report a problem

    Public tax history

    YearProperty taxesTax assessment
    2025$3,366 +10.6%$156,655 +10%
    2024$3,043 +5.6%$142,414 +10%
    2023$2,881 +16.6%$129,467 +10%
    2022$2,472 +9.6%$117,697 +10%
    2021$2,256 +7.7%$106,997 +10%
    2020$2,096 +7.6%$97,270 +10%
    2019$1,948 -7%$88,427 +10%
    2018$2,094 +15.4%$80,388 -7.3%
    2017$1,814 +8.3%$86,738 +10%
    2016$1,675 +505.8%$78,853 +26.3%
    2015$276 +322.9%$62,448 +0.8%
    2014$65 -76.8%$61,952 +1.5%
    2013$282 -57.9%$61,036 +1.7%
    2012$669 +5.1%$60,016 +3%
    2011$637 -8.9%$58,268 -13.4%
    2010$699 -7.4%$67,279 -3%
    2009$754 +6.7%$69,353 +0.1%
    2008$707 $69,284
    2007-- --
    2006$1,048 --
    2005-- --
    2004$962 +3.2%--
    2003$932 +7.6%$60,705 +2.4%
    2002$866 +2.8%$59,282 +1.6%
    2001$842 $58,348
    Find assessor info on the county website

    Neighborhood: 33853

    Nearby schools

    GreatSchools rating
    Schools provided by the listing agent
    • Elementary: Spook Hill Elem
    • Middle: McLaughlin Academy Of Excellence
    • High: Mclaughlin Academy Of Excellence

    Source: Stellar MLS. This data may not be complete. We recommend contacting the local school district to confirm school assignments for this home.

    Get a cash offer in 3 minutes
    Find out how much your home could sell for in as little as 3 minutes with a no-obligation cash offer.
    Estimated market value

    $176,500

    Get a cash offer in 3 minutes
    Find out how much your home could sell for in as little as 3 minutes with a no-obligation cash offer.
    Estimated market value

    $176,500