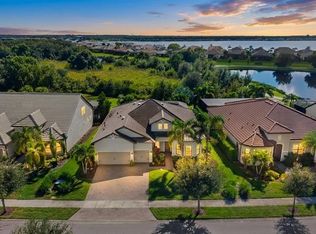
Welcome to Country Club East in Lakewood Ranch, where resort-style living, and effortless Florida living come together. This beautifully maintained 4-bedroom, 3-bath residence offers serene lake views, a private saltwater pool and spa, a fully equipped outdoor kitchen, and a thoughtfully designed interior created for both everyday comfort and effortless entertaining. From the moment you enter, the home feels refined yet comfortable, with spaces designed to complement the Florida lifestyle. At the heart of the home, the gourmet kitchen features an expansive island, abundant cabinetry, built-in oven and microwave, cooktop, generous counter space, and a sunny breakfast nook overlooking the lanai, pool, and lake. The kitchen flows seamlessly into the main living and dining areas, creating a natural gathering space for family and friends. A generously sized pantry and additional nook just off the dining space for a coffee or beverage station, serving area, or additional storage. Expansive sliding glass doors fill the main living spaces with natural light and create a seamless connection to the outdoor living area. A warm and inviting fireplace anchors the great room, adding character and comfort to the open living space. The formal dining area features a convenient pass-through to the kitchen. The thoughtfully designed split-bedroom floor plan provides excellent privacy and separation between the primary suite and secondary bedrooms. Tucked toward the rear of the home, the spacious primary suite enjoys peaceful views of the pool and lake beyond. The suite features a generous walk-in closet and spa-inspired bath with dual vanities, a glass-enclosed tiled shower, and luxurious soaking tub. One of the home's most thoughtful features is the direct connection between the primary walk-in closet and the laundry room. This convenient layout creates an easy flow between the primary suite, closet, and laundry area and adds exceptional functionality to everyday living. Two secondary bedrooms are positioned toward the front of the home and share a conveniently designed Jack-and-Jill bath with access from each bedroom. A fourth bedroom is set apart from the other secondary bedrooms, providing additional privacy and flexibility and making it ideal for guests, a home office, hobby room, or additional living space. Enjoy the private screened lanai retreat, where a sparkling saltwater pool and spa, fully equipped outdoor kitchen, and tranquil lake views create a true Florida oasis. Accent lighting throughout the lanai, creates a warm and inviting atmosphere after sunset. Coordinating architectural accent lighting on the front exterior highlights the home's design and adds beautiful curb appeal after dark. Country Club East offers an exceptional lifestyle with amenities designed for both recreation and relaxation, including community pools, fitness center, clubhouse and game room, dog park, and more. Golf enthusiasts will appreciate the proximity to Royal Lakes and Lakewood Ranch Golf & Country Club, with membership available separately and optional. Located near UTC Mall, top-rated schools, and everyday conveniences. Gulf Coast beaches are just a short drive away. Come experience the comfort, beauty, and effortless Florida lifestyle this exceptional Country Club East home has to offer.
For sale
Price cut: $10K (10/13)
$1,259,000
7028 HIGHGATE LANE, BRADENTON, FL 34202
4beds
2,717sqft
Single Family Residence
Built in 2021
9,818 Square Feet Lot
$1,216,100 Zestimate®
$463/sqft
$508/mo HOA
What's special
Expansive islandSerene lake viewsGenerously sized pantryFully equipped outdoor kitchenBuilt-in oven and microwaveGourmet kitchenThoughtfully designed interior
- 71 days
- 452
- 25
Zillow last checked:
Listing updated:
Listed by:
Rodney Heard 941-400-7057,
EXP REALTY LLC 888-883-8509,
Amanda Heard 317-617-2851,
EXP REALTY LLC
Source: Stellar MLS,MLS#: A4703508 Originating MLS: Sarasota - Manatee
Facts & features
Interior
Bedrooms & bathrooms
- Bedrooms: 4
- Bathrooms: 3
- Full bathrooms: 3
Rooms
- Room types: Bonus Room, Breakfast Room Separate, Den/Library/Office
Primary bedroom
- Features: Walk-In Closet(s)
- Level: First
- Area: 238 Square Feet
- Dimensions: 17x14
Bedroom 2
- Features: Built-in Closet
- Level: First
- Area: 143 Square Feet
- Dimensions: 13x11
Bedroom 3
- Features: Built-in Closet
- Level: First
- Area: 143 Square Feet
- Dimensions: 13x11
Bathroom 4
- Features: Built-in Closet
- Level: First
- Area: 156 Square Feet
- Dimensions: 13x12
Den
- Level: First
- Area: 143 Square Feet
- Dimensions: 13x11
Dining room
- Level: First
- Area: 120 Square Feet
- Dimensions: 12x10
Great room
- Level: First
- Area: 374 Square Feet
- Dimensions: 22x17
Kitchen
- Level: First
- Area: 180 Square Feet
- Dimensions: 18x10
Heating
- Natural Gas
Cooling
- Central Air
Appliances
- Included: Oven, Cooktop, Dishwasher, Disposal, Exhaust Fan, Gas Water Heater, Microwave, Range Hood, Refrigerator, Tankless Water Heater
- Laundry: Gas Dryer Hookup, Laundry Room
Features
- Ceiling Fan(s), Crown Molding, High Ceilings, Kitchen/Family Room Combo, Open Floorplan, Stone Counters, Tray Ceiling(s), Walk-In Closet(s)
- Flooring: Tile
- Doors: Outdoor Kitchen, Sliding Doors
- Windows: Window Treatments, Hurricane Shutters
- Has fireplace: Yes
- Fireplace features: Electric, Insert
Interior area
- Total structure area: 3,617
- Total interior livable area: 2,717 sqft
Video & virtual tour
Property
Parking
- Total spaces: 3
- Parking features: Driveway, Garage Door Opener
- Attached garage spaces: 3
- Has uncovered spaces: Yes
Features
- Levels: One
- Stories: 1
- Patio & porch: Screened
- Exterior features: Irrigation System, Outdoor Kitchen, Rain Gutters, Sidewalk
- Has private pool: Yes
- Pool features: Gunite, Heated, In Ground, Salt Water, Screen Enclosure
- Has spa: Yes
- Spa features: Heated, In Ground
- Has view: Yes
- View description: Water, Lake
- Has water view: Yes
- Water view: Water,Lake
- Waterfront features: Lake Front, Lake Privileges
Lot
- Size: 9,818 Square Feet
- Features: Landscaped, Near Golf Course, Sidewalk
- Residential vegetation: Mature Landscaping
Details
- Parcel number: 586585809
- Zoning: RES
- Special conditions: None
Construction
Type & style
- Home type: SingleFamily
- Architectural style: Ranch
- Property subtype: Single Family Residence
Materials
- Stucco
- Foundation: Slab
- Roof: Tile
Condition
- New construction: No
- Year built: 2021
Utilities & green energy
- Sewer: Public Sewer
- Water: Public
- Utilities for property: Cable Available, Electricity Connected, Natural Gas Connected, Public
Community & HOA
Community
- Security: Gated Community, Smoke Detector(s)
- Pet fee: $0 monthly
- Subdivision: COUNTRY CLUB EAST AT LAKEWD RNCH YY1-4
HOA
- Has HOA: Yes
- HOA fee: $508 monthly
- HOA name: Castle Management
- Second HOA name: Country Club East Home Owners Association
Location
- Region: Bradenton
Financial & listing details
- Price per square foot: $463/sqft
- Tax assessed value: $1,002,591
- Annual tax amount: $13,641
- Date on market: 9/8/2026
- Cumulative days on market: 57 days
- Listing terms: Cash,Conventional
- Ownership: Fee Simple
- Total actual rent: 0
- Electric utility on property: Yes
- Road surface type: Paved, Asphalt
Estimated market value
$1,216,100
$1.16M - $1.28M
$5,933/mo
Price history
| Date | Event | Price |
|---|---|---|
| 10/13/2026 | Price change | $1,259,000-0.8%$463/sqft |
Source:  Stellar MLS #A4703508 Report a problem | ||
| 9/8/2026 | Listed for sale | $1,269,000-2%$467/sqft |
Source: eXp Realty #A4703508 Report a problem | ||
| 12/15/2024 | Listing removed | $1,295,000$477/sqft |
Source: Stellar MLS #A4629696 Report a problem | ||
| 11/22/2024 | Listed for sale | $1,295,000-4.1%$477/sqft |
Source: Stellar MLS #A4629696 Report a problem | ||
| 10/3/2024 | Listing removed | $1,350,000-6.9%$497/sqft |
Source: Stellar MLS #A4607530 Report a problem | ||
| 8/30/2024 | Price change | $1,450,000-3.3%$534/sqft |
Source: Stellar MLS #A4607530 Report a problem | ||
| 4/18/2024 | Listed for sale | $1,500,000+20%$552/sqft |
Source: Stellar MLS #A4607530 Report a problem | ||
| 12/29/2022 | Sold | $1,250,000-2.7%$460/sqft |
Source: Public Record Report a problem | ||
| 11/16/2022 | Pending sale | $1,285,000$473/sqft |
Source: Stellar MLS #A4548751 Report a problem | ||
| 10/28/2022 | Price change | $1,285,000-3%$473/sqft |
Source: Stellar MLS #A4548751 Report a problem | ||
| 10/5/2022 | Listed for sale | $1,325,000+119%$488/sqft |
Source: Stellar MLS #A4548751 Report a problem | ||
| 2/12/2021 | Sold | $605,000$223/sqft |
Source: Public Record Report a problem | ||
Public tax history
| Year | Property taxes | Tax assessment |
|---|---|---|
| 2025 | $17,539 -5.2% | $1,002,591 -6.2% |
| 2024 | $18,492 -2.6% | $1,069,364 +3% |
| 2023 | $18,978 +20.2% | $1,037,978 +27.1% |
| 2022 | $15,794 +162.2% | $816,591 +463.2% |
| 2021 | $6,023 +5.5% | $145,000 +3.6% |
| 2020 | $5,709 -0.4% | $140,000 |
| 2019 | $5,733 | $140,000 +3.7% |
| 2018 | $5,733 +2.1% | $135,000 -12.9% |
| 2017 | $5,615 | $155,000 |
Find assessor info on the county website
Monthly payment
Est. payment
Payment breakdown
Explore the cost of this home by adjusting the details. Changes won't be saved.Climate risks
Neighborhood: 34202
Nearby schools
Schools provided by the listing agent
- Elementary: Robert E Willis Elementary
- Middle: Nolan Middle
- High: Lakewood Ranch High
Source: Stellar MLS. This data may not be complete. We recommend contacting the local school district to confirm school assignments for this home.
Similar homes
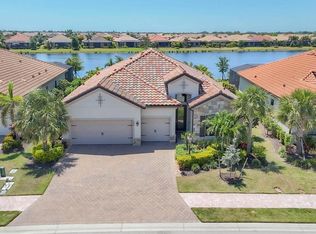
- $999,0004 bd2 ba2.2k sqft16218 CASTLE PARK TERRACE, LAKEWOOD RANCH, FL 34202For Sale
 MLS ID #A4709570, Holly Pascarella, PA, COLDWELL BANKER REALTY. Stellar MLS
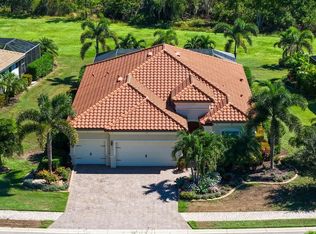
- $1,299,0004 bd4 ba2.7k sqft16512 BERWICK TERRACE, BRADENTON, FL 34202For Sale
 MLS ID #A4693026, David Perkowski, PREFERRED SHORE LLC. Stellar MLS
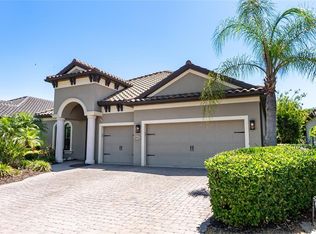
- $1,090,0003 bd3 ba2.9k sqft22209 DEER POINTE CROSSING, BRADENTON, FL 34202For Sale
 MLS ID #A4701413, Colette Jay, HORIZON REALTY INTERNATIONAL. Stellar MLS
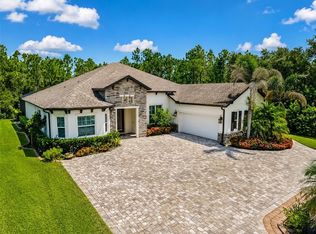
- $1,345,0003 bd3 ba2.4k sqft7973 GRANDE SHORES DRIVE, SARASOTA, FL 34240For Sale
 MLS ID #A4709786, Michelle Ward, COMPASS FLORIDA LLC. Stellar MLS
- $1,275,0004 bd4 ba3.1k sqft17727 SAVORY MIST CIRCLE, BRADENTON, FL 34211For SaleMLS ID #A4692147, Laura Stavola PLLC, PREMIER SOTHEBY'S INTERNATIONAL REALTY. Stellar MLS
- $1,600,0004 bd5 ba3.5k sqft8448 CANE BAY COURT, LAKEWOOD RANCH, FL 34202For SaleMLS ID #A4708579, Kathy Barrie, MICHAEL SAUNDERS & COMPANY. Stellar MLS
- $999,9994 bd3 ba2.5k sqft4735 CASSIO COURT, BRADENTON, FL 34211For SaleMLS ID #A4710500, Anita Shanahan, COMPASS FLORIDA LLC. Stellar MLS
- $1,120,0003 bd3 ba2.2k sqft4730 SARCA COURT, BRADENTON, FL 34211For SaleMLS ID #A4708857, Rebecca Zimmerman, PREMIER SOTHEBY'S INTERNATIONAL REALTY. Stellar MLS
- $1,185,0003 bd4 ba2.1k sqft12807 SORRENTO WAY, BRADENTON, FL 34211For SaleMLS ID #A4708288, Mary Ann Hartmann, PREMIER SOTHEBY'S INTERNATIONAL REALTY. Stellar MLS
- $1,174,0003 bd3 ba2.4k sqft825 SEASCAPE PLACE, SARASOTA, FL 34240For SaleMLS ID #A4693930, Crystal Hobbs, GULF SANDS REALTY, LLC. Stellar MLS
- $949,0004 bd2 ba2.2k sqft17459 HICKOK BELT LOOP, BRADENTON, FL 34211For SaleMLS ID #A4710068, Mark Vannucci, FINE PROPERTIES. Stellar MLS
- $865,0004 bd3 ba2.7k sqft4918 OYSTER PEARL STREET, BRADENTON, FL 34211For SaleMLS ID #A4711033, John Ghanayem, JR, THE AGENCY SARASOTA. Stellar MLS
- $850,0003 bd3 ba2.3k sqft17430 POLO TRAIL, BRADENTON, FL 34211For SaleMLS ID #A4709962, Carissa Pelczynski, PREFERRED SHORE LLC. Stellar MLS
- $774,0003 bd2 ba2.3k sqft13853 SIENA LOOP, LAKEWOOD RANCH, FL 34202For SaleMLS ID #A4666855, Laura Stavola PLLC, PREMIER SOTHEBY'S INTERNATIONAL REALTY. Stellar MLS
- $1,075,0003 bd3 ba2.2k sqft5214 CASTELLO LANE, BRADENTON, FL 34211For SaleMLS ID #A4704575, Laura Stavola PLLC, PREMIER SOTHEBY'S INTERNATIONAL REALTY. Stellar MLS
- $1,175,0004 bd3 ba3.3k sqft4657 ANTRIM DRIVE, SARASOTA, FL 34240For SaleMLS ID #A4696673, Susan Katanic, MICHAEL SAUNDERS & COMPANY. Stellar MLS
- $1,480,0004 bd3 ba2.8k sqft2641 BUTTERFLY JASMINE TRAIL, SARASOTA, FL 34240For SaleMLS ID #N6145221, Olga Brock, SAPPHIRE SUMMIT REALTY. Stellar MLS
- $849,9004 bd4 ba2.8k sqft13317 INDIGO WAY, BRADENTON, FL 34211For SaleMLS ID #A4703792, Alex Joseph, FINE PROPERTIES. Stellar MLS
- $915,0003 bd3 ba2.5k sqft16309 TRADEWIND TERRACE, LAKEWOOD RANCH, FL 34211For SaleMLS ID #A4690495, Vincent Vizzaccaro, PA, FINE PROPERTIES. Stellar MLS
- $649,9004 bd4 ba2.8k sqft17032 HARVEST MOON WAY, LAKEWOOD RANCH, FL 34211For SaleMLS ID #A4708429, Argelia Vidal, COLDWELL BANKER REALTY. Stellar MLS
