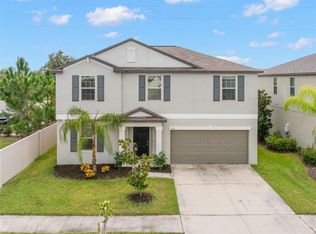
Under contract-accepting backup offers. Virtually Staged. Move-in ready and beautifully maintained with a NEW ROOF IN DECEMBER 2022, this 4-bedroom, 2-bath home is located in the highly desirable Waterset community of Apollo Beach. An open-concept floor plan and an abundance of windows, the home is filled with natural light, creating a bright and welcoming living space. The kitchen offers stainless steel appliances, including a built-in oven and microwave, a natural gas cooktop with vent hood, ample cabinet space, and a spacious walk-in pantry—perfect for both everyday living and entertaining. The dedicated laundry room provides additional storage with built-in cabinetry and a large stainless-steel sink. Beautiful tile and LVP flooring flows throughout the home - no carpet! The spacious primary suite features two walk-in closets, while the ensuite bath includes separate vanities, abundant cabinet storage, a large walk-in shower with glass enclosure, and a convenient linen closet. Step outside to the covered, screened lanai and enjoy peaceful views of lush trees and greenery, offering a private setting to relax or entertain year-round. Located in the award-winning Waterset master-planned community, residents enjoy an exceptional lifestyle with multiple resort-style pools, clubhouses, fitness centers, miles of walking and biking trails, parks, playgrounds, dog parks, tennis, pickleball, basketball and volleyball courts, a splash pad, and the popular Waterset Café. Conveniently located near I-75, US-41, shopping, dining, St. Joseph's Hospital-South, Gulf beaches, and downtown Tampa. Move right in and experience the comfort, convenience, and outstanding amenities that make Waterset one of Apollo Beach's most sought-after communities.
Accepting backups
$450,000
7029 OLD BENTON DRIVE, APOLLO BEACH, FL 33572
4beds
2,119sqft
Single Family Residence
Built in 2014
6,254 Square Feet Lot
$438,600 Zestimate®
$212/sqft
$13/mo HOA
What's special
Covered screened lanaiOpen-concept floor planLarge stainless-steel sinkBuilt-in oven and microwaveAbundance of windowsSpacious primary suiteFilled with natural light
- 106 days
- 407
- 30
Zillow last checked:
Listing updated:
Listed by:
Trish Ellis 727-729-0805,
27NORTH REALTY 813-645-4663
Source: Stellar MLS,MLS#: TB8536369 Originating MLS: Suncoast Tampa
Facts & features
Interior
Bedrooms & bathrooms
- Bedrooms: 4
- Bathrooms: 2
- Full bathrooms: 2
Primary bedroom
- Features: Walk-In Closet(s)
- Level: First
- Area: 234 Square Feet
- Dimensions: 18x13
Bedroom 2
- Features: Built-in Closet
- Level: First
- Area: 130 Square Feet
- Dimensions: 13x10
Bedroom 3
- Features: Built-in Closet
- Level: First
- Area: 132 Square Feet
- Dimensions: 12x11
Bedroom 4
- Features: Built-in Closet
- Level: First
- Area: 120 Square Feet
- Dimensions: 12x10
Primary bathroom
- Level: First
- Area: 208 Square Feet
- Dimensions: 13x16
Bathroom 2
- Features: Built-in Closet
- Level: First
- Width: 8 Feet
Balcony porch lanai
- Level: First
- Area: 300 Square Feet
- Dimensions: 20x15
Balcony porch lanai
- Level: First
- Area: 162 Square Feet
- Dimensions: 18x9
Dining room
- Level: First
- Area: 162 Square Feet
- Dimensions: 18x9
Foyer
- Level: First
- Area: 45 Square Feet
- Dimensions: 5x9
Kitchen
- Features: Walk-In Closet(s)
- Level: First
- Area: 112 Square Feet
- Dimensions: 7x16
Laundry
- Level: First
Living room
- Level: First
- Area: 324 Square Feet
- Dimensions: 18x18
Heating
- Central
Cooling
- Central Air
Appliances
- Included: Oven, Cooktop, Dishwasher, Disposal, Microwave, Range Hood, Refrigerator
- Laundry: Inside, Laundry Room
Features
- Ceiling Fan(s), Open Floorplan, Thermostat, Walk-In Closet(s)
- Flooring: Luxury Vinyl, Tile
- Doors: Sliding Doors
- Has fireplace: No
Interior area
- Total structure area: 2,944
- Total interior livable area: 2,119 sqft
Video & virtual tour
Property
Parking
- Total spaces: 2
- Parking features: Garage - Attached
- Attached garage spaces: 2
Features
- Levels: One
- Stories: 1
- Patio & porch: Covered, Enclosed, Front Porch, Rear Porch, Screened
- Exterior features: Other, Sidewalk
Lot
- Size: 6,254 Square Feet
Details
- Parcel number: U2331199UX00003000023.0
- Zoning: PD
- Special conditions: None
Construction
Type & style
- Home type: SingleFamily
- Property subtype: Single Family Residence
Materials
- Stucco
- Foundation: Slab
- Roof: Shingle
Condition
- New construction: No
- Year built: 2014
Utilities & green energy
- Sewer: Public Sewer
- Water: Public
- Utilities for property: BB/HS Internet Available, Cable Connected, Electricity Connected, Natural Gas Available, Sewer Connected, Water Connected
Community & HOA
Community
- Features: Clubhouse, Park, Playground, Pool
- Pet fee: $0 monthly
- Subdivision: WATERSET PH 2C-2
HOA
- Has HOA: Yes
- HOA fee: $13 monthly
- HOA name: Castle Group / Kataria Parodi
- HOA phone: 813-677-2114
Location
- Region: Apollo Beach
Financial & listing details
- Price per square foot: $212/sqft
- Tax assessed value: $375,973
- Annual tax amount: $10,355
- Date on market: 8/6/2026
- Cumulative days on market: 107 days
- Listing terms: Cash,Conventional,FHA,VA Loan
- Ownership: Fee Simple
- Total actual rent: 0
- Electric utility on property: Yes
- Road surface type: Asphalt, Paved
Estimated market value
$438,600
$417,000 - $461,000
$2,807/mo
Price history
| Date | Event | Price |
|---|---|---|
| 8/7/2026 | Listed for sale | $450,000-10%$212/sqft |
Source:  Stellar MLS #TB8536369 Report a problem | ||
| 11/20/2023 | Sold | $499,990$236/sqft |
Source: Stellar MLS #T3476884 Report a problem | ||
| 10/12/2023 | Pending sale | $499,990$236/sqft |
Source: Stellar MLS #T3476884 Report a problem | ||
| 10/6/2023 | Listed for sale | $499,990+94.5%$236/sqft |
Source: Stellar MLS #T3476884 Report a problem | ||
| 3/25/2015 | Sold | $257,000$121/sqft |
Source: Public Record Report a problem | ||
Public tax history
| Year | Property taxes | Tax assessment |
|---|---|---|
| 2025 | $10,355 +4.8% | $375,973 |
| 2024 | $9,877 +49.9% | $375,973 +63.5% |
| 2023 | $6,591 +6.4% | $229,998 +3% |
| 2022 | $6,193 +3.9% | $223,299 +3% |
| 2021 | $5,963 +1.7% | $216,795 +1.4% |
| 2020 | $5,865 +1.9% | $213,802 +2.3% |
| 2019 | $5,756 | $208,995 +1.9% |
| 2018 | $5,756 +2.7% | $205,098 +1.2% |
| 2017 | $5,606 +0.8% | $202,576 +3% |
| 2016 | $5,559 -1.9% | $196,748 -4.2% |
| 2015 | $5,665 +92.9% | $205,312 +420% |
| 2014 | $2,937 | $39,481 |
Find assessor info on the county website
Monthly payment
Est. payment
Payment breakdown
Explore the cost of this home by adjusting the details. Changes won't be saved.Climate risks
Neighborhood: 33572
- $441,5004 bd3 ba2.5k sqft7031 Old Benton Dr, Apollo Beach, FL 33572Off Market

- $369,0004 bd2 ba1.9k sqft7025 Old Benton Dr, Apollo Beach, FL 33572Off Market
- $416,3003 bd2 ba2k sqft6509 Park Terrace Ln, Apollo Beach, FL 33572Off Market
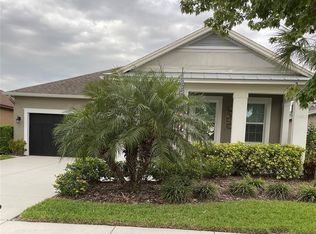
- $388,9003 bd2 ba2k sqft6511 Park Terrace Ln, Apollo Beach, FL 33572Off Market

Similar homes
- $405,0003 bd3 ba2.1k sqft7113 BOWSPIRIT PLACE, APOLLO BEACH, FL 33572For Sale
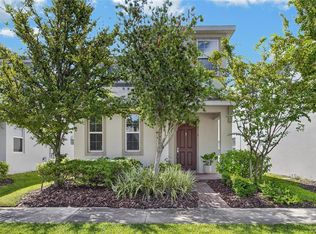
 MLS ID #TB8538051, Shawna Calvert, 27NORTH REALTY. Stellar MLS
- $389,0003 bd2 ba1.9k sqft225 OCEANIA COURT, APOLLO BEACH, FL 33572For Sale
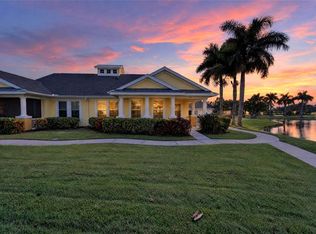 MLS ID #TB8565999, Shawna Calvert, 27NORTH REALTY. Stellar MLS
- $380,0003 bd2 ba1.8k sqft6103 VOYAGERS PLACE, APOLLO BEACH, FL 33572For Sale
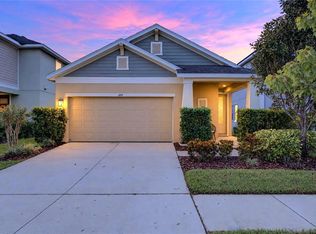 MLS ID #TB8560070, Linda Santa, 27NORTH REALTY. Stellar MLS
- $470,0005 bd3 ba2.9k sqft5061 WHITE CHICORY DRIVE, APOLLO BEACH, FL 33572For Sale
 MLS ID #TB8548288, Jodi Avery, KELLER WILLIAMS SOUTH TAMPA. Stellar MLS
- $375,0004 bd3 ba1.9k sqft13224 WELLINGTON HILLS DRIVE, RIVERVIEW, FL 33579For SaleMLS ID #TB8566308, Sazan Powers, FRANK ALBERT REALTY. Stellar MLS
- $369,9004 bd2 ba2.4k sqft5028 INSHORE LANDING DRIVE, APOLLO BEACH, FL 33572For SaleMLS ID #TB8548402, David O'Brien, STAR BAY REALTY CORP.. Stellar MLS
- $494,0004 bd3 ba2.2k sqft6255 GOLDEN BEACH DRIVE, APOLLO BEACH, FL 33572For SaleMLS ID #TB8543898, Shawna Calvert, 27NORTH REALTY. Stellar MLS
- $462,0004 bd3 ba2.3k sqft7205 NIGHTSHADE DRIVE, RIVERVIEW, FL 33578For SaleMLS ID #TB8561051, Kyle Sasser LLC, CHARLES RUTENBERG REALTY INC. Stellar MLS
- $374,9993 bd3 ba2.1k sqft515 VILLA TREVISO COURT, APOLLO BEACH, FL 33572For SaleMLS ID #TB8536798, Tiffanie Piazza, FUTURE HOME REALTY INC. Stellar MLS
- $490,0004 bd3 ba2.5k sqft11010 PURPLE MARTIN BOULEVARD, RIVERVIEW, FL 33579For SaleMLS ID #TB8559023, Nivia Barreiro, COMPASS FLORIDA LLC. Stellar MLS
- $349,5006 bd3 ba2.6k sqft5119 WHITE CHICORY DRIVE, APOLLO BEACH, FL 33572For SaleMLS ID #TB8534269, Robert Quinones, 27NORTH REALTY. Stellar MLS
- $450,0003 bd2 ba2.7k sqft1713 BONITA BLUFF COURT, RUSKIN, FL 33570For SaleMLS ID #TB8562362, Trish Ellis, 27NORTH REALTY. Stellar MLS
- $600,0004 bd3 ba3.1k sqft5246 BRIGHTON SHORE DRIVE, APOLLO BEACH, FL 33572For SaleMLS ID #TB8535077, Gene Batronie, 27NORTH REALTY. Stellar MLS
- $450,0003 bd3 ba2k sqft6160 CASTLETON HOLLOW ROAD, RIVERVIEW, FL 33578For SaleMLS ID #TB8565902, Susie Morris, YELLOWFIN REALTY. Stellar MLS
- $357,0004 bd3 ba2.5k sqft8435 HUNTERS FORK LOOP, RUSKIN, FL 33573For SaleMLS ID #TB8535129, Danny Ocasio, WEICHERT, REALTORS - NEXON. Stellar MLS
- $359,9994 bd3 ba2.6k sqft15617 CHARR ISLAND STREET, SUN CITY CENTER, FL 33573For SaleMLS ID #TB8561653, Kimberly Walker, EXP REALTY LLC. Stellar MLS
- $410,0005 bd3 ba3k sqft5431 AMARYLLIS GARDEN STREET, RUSKIN, FL 33570For SaleMLS ID #TB8481051, Merlyn Velez Bodib, AVENUE HOMES LLC. Stellar MLS
- $407,5004 bd3 ba2.8k sqft11716 BRIGHTON KNOLL LOOP, RIVERVIEW, FL 33579For SaleMLS ID #TB8527559, Jessica Houston, CENTURY 21 LIST WITH BEGGINS. Stellar MLS
- $365,0004 bd2 ba1.9k sqft11627 TANGLE STONE DRIVE, GIBSONTON, FL 33534For SaleMLS ID #TB8552066, Dorothea Owens, ELEVATED REALTY. Stellar MLS
- $455,0003 bd2 ba2k sqft11652 PALMETTO PINE STREET, RIVERVIEW, FL 33569For SaleMLS ID #TB8468685, Roxana Parrondo, CENTURY 21 ROSA LEON. Stellar MLS
