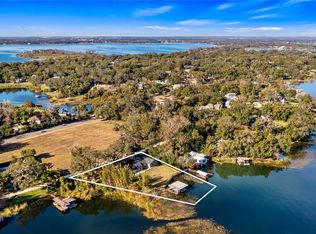
Exceptional waterfront living on the prestigious Butler Chain of Lakes. Discover an extraordinary expression of waterfront luxury in the charming Town of Windermere, where timeless Tuscan and Mediterranean architecture meets the elegance of refined Florida living. Ideally along the shores of Lake Down, part of the desired Butler Chain of Lakes, this exceptional residence offers a rare opportunity to experience breathtaking water views, sophisticated interiors and an unparalleled boating lifestyle. From moment you arrive, exquisite stone detailing and custom wrought-iron double entry doors establish a sense of architectural distinction. Beyond the grand entrance, soaring ceilings, expansive living spaces, and thoughtfully curated design elements create an atmosphere of understated elegance and effortless sophistication. Designed for grand-scale entertaining and intimate gatherings, the home's gracious formal dining room provides an elegant setting for memorable occasions. At the heart of the residence, an expansive great room seamlessly integrates a gourmet kitchen, casual dining area, custom bar and inviting natural gas fireplace. Framed by captivating waterfront views, this exceptional gathering space offers the ideal balance of luxury, comfort and functionality. The main-level primary suite serves as a private sanctuary, offering serene views of Lake Down and a beautifully appointed en-suite bath featuring dual vanities, two spacious walk-in closets, a luxurious jetted soaking tub and an oversized travertine shower. An additional main-level bedroom provides exceptional versatility, ideally suited for guest accommodations, a private executive office, fitness studio or creative retreat. Upstairs, two generously proportioned bedrooms provide additional privacy and comfort. Thoughtfully reconfigured from the home's original three-bedroom upper-level layout, one of these bedrooms has been transformed into an exceptionally spacious retreat, complete with its private balcony. Abundant storage throughout the residence, a spacious laundry room with a recently updated washer and dryer, and a three-car garage further enhance the home's everyday convenience. Beyond the interiors, an extraordinary outdoor oasis awaits. An expansive covered and screened lanai, custom swimming pool, lush, mature landscaping and picturesque waterfront surroundings create a private resort-inspired setting. Whether hosting elegant outdoor gatherings, enjoying a leisurely afternoon poolside, or simply taking in the tranquil beauty of the lake, every moment invites relaxation and enjoyment. For boating enthusiasts, the property's enclosed boathouse offers a distinctive waterfront amenity, featuring a protected boat area and an inviting screened retreat. With direct access to the 13 interconnected lakes of the Butler Chain, an exceptional lifestyle of boating, waterskiing, wakeboarding, paddleboarding and waterfront exploration awaits just beyond your doorstep. Adding to its appeal is the timeless charm of Windermere itself. Enjoy the town's celebrated weekly farmers market, boutique shops, inviting restaurants, local brewery, wine market and cherished community events. All this is complemented by convenient access to Orlando's premier shopping, acclaimed dining destinations, world-renowned attractions and Orlando International Airport.
For sale
$3,450,000
703 E 6TH AVENUE, WINDERMERE, FL 34786
4beds
5,152sqft
Single Family Residence
Built in 2005
3.75 Acres Lot
$-- Zestimate®
$670/sqft
$-- HOA
What's special
Custom swimming poolThree-car garageAdditional main-level bedroomExquisite stone detailingBreathtaking water viewsMain-level primary suiteGourmet kitchen
- 13 days
- 1,692
- 109
Likely to sell faster than
Zillow last checked:
Listing updated:
Listed by:
Sandy Harvey 321-229-1285,
PREMIER SOTHEBYS INT'L REALTY 407-581-7888,
Josh Rayle 407-867-1136,
PREMIER SOTHEBYS INT'L REALTY
Source: Stellar MLS,MLS#: O6453037 Originating MLS: Orlando Regional
Facts & features
Interior
Bedrooms & bathrooms
- Bedrooms: 4
- Bathrooms: 5
- Full bathrooms: 4
- 1/2 bathrooms: 1
Rooms
- Room types: Attic, Bonus Room
Primary bedroom
- Features: Bath w Spa/Hydro Massage Tub, Walk-In Closet(s)
- Level: First
- Area: 432 Square Feet
- Dimensions: 16x27
Bedroom 2
- Features: Built-in Closet
- Level: First
- Area: 192 Square Feet
- Dimensions: 12x16
Bedroom 3
- Features: Built-in Closet
- Level: Second
- Area: 266 Square Feet
- Dimensions: 19x14
Bedroom 4
- Features: Built-in Closet
- Level: Second
- Area: 312 Square Feet
- Dimensions: 24x13
Balcony porch lanai
- Level: First
- Area: 638 Square Feet
- Dimensions: 22x29
Dining room
- Level: First
- Area: 192 Square Feet
- Dimensions: 16x12
Family room
- Level: First
- Area: 740 Square Feet
- Dimensions: 20x37
Kitchen
- Features: Breakfast Bar, Kitchen Island
- Level: First
- Area: 285 Square Feet
- Dimensions: 15x19
Living room
- Level: First
- Area: 270 Square Feet
- Dimensions: 15x18
Heating
- Central, Natural Gas
Cooling
- Central Air
Appliances
- Included: Bar Fridge, Convection Oven, Dishwasher, Disposal, Exhaust Fan, Freezer, Microwave, Range, Refrigerator, Wine Refrigerator
- Laundry: Electric Dryer Hookup, Gas Dryer Hookup, Laundry Room, Washer Hookup
Features
- Cathedral Ceiling(s), Ceiling Fan(s), Crown Molding, Eating Space In Kitchen, High Ceilings, Open Floorplan, Pest Guard System, Primary Bedroom Main Floor, Solid Surface Counters, Solid Wood Cabinets, Stone Counters, Tray Ceiling(s), Vaulted Ceiling(s), Walk-In Closet(s), Wet Bar
- Flooring: Carpet, Marble, Hardwood
- Doors: French Doors, Outdoor Grill, Outdoor Kitchen, Sliding Doors
- Windows: Hurricane Shutters
- Has fireplace: No
- Common walls with other units/homes: Corner Unit
Interior area
- Total structure area: 7,558
- Total interior livable area: 5,152 sqft
Video & virtual tour
Property
Parking
- Total spaces: 3
- Parking features: Garage Door Opener, Garage Faces Side, Oversized
- Attached garage spaces: 3
Features
- Levels: Two
- Stories: 2
- Patio & porch: Covered, Screened, Side Porch
- Exterior features: Balcony, Irrigation System, Lighting, Outdoor Grill, Outdoor Kitchen, Rain Gutters
- Has private pool: Yes
- Pool features: In Ground, Heated, Infinity, Lighting
- Has spa: Yes
- Spa features: Above Ground
- Has view: Yes
- View description: Pool, Water, Lake
- Has water view: Yes
- Water view: Water,Lake
- Waterfront features: Lake - Chain of Lakes, Lake Privileges, Lift, Lift - Covered, Skiing Allowed
- Body of water: LAKE DOWN
Lot
- Size: 3.75 Acres
- Features: Near Marina, Private
Details
- Additional structures: Boat House, Outdoor Kitchen
- Parcel number: 172328933650160
- Zoning: SFR
- Special conditions: None
Construction
Type & style
- Home type: SingleFamily
- Property subtype: Single Family Residence
Materials
- Stucco
- Foundation: Slab
- Roof: Tile
Condition
- Completed
- New construction: No
- Year built: 2005
Details
- Builder name: Sorenson
Utilities & green energy
- Sewer: Septic Tank
- Water: Public
- Utilities for property: BB/HS Internet Available, Cable Available, Electricity Connected, Natural Gas Available, Phone Available, Public
Community & HOA
Community
- Features: Deed Restrictions
- Pet fee: $0 monthly
- Subdivision: WINDERMERE
HOA
- Has HOA: No
Location
- Region: Windermere
Financial & listing details
- Price per square foot: $670/sqft
- Tax assessed value: $2,571,128
- Annual tax amount: $27,124
- Date on market: 10/29/2026
- Cumulative days on market: 14 days
- Ownership: Fee Simple
- Total actual rent: 0
- Electric utility on property: Yes
- Road surface type: Dirt
Estimated market value
Not available
Estimated sales range
Not available
Not available
Price history
| Date | Event | Price |
|---|---|---|
| 10/29/2026 | Listed for sale | $3,450,000+109.1%$670/sqft |
Source:  Stellar MLS #O6453037 Report a problem | ||
| 1/10/2017 | Sold | $1,650,000-5.7%$320/sqft |
Source: Stellar MLS #O5448519 Report a problem | ||
| 11/17/2016 | Pending sale | $1,750,000$340/sqft |
Source: RE/MAX TOWN & COUNTRY REALTY #O5448519 Report a problem | ||
| 10/26/2016 | Price change | $1,750,000-2.8%$340/sqft |
Source: RE/MAX TOWN & COUNTRY REALTY #O5448519 Report a problem | ||
| 7/13/2016 | Listed for sale | $1,800,000-7.7%$349/sqft |
Source: RE/MAX TOWN & COUNTRY REALTY #O5448519 Report a problem | ||
| 11/20/2009 | Sold | $1,950,000+287.7%$378/sqft |
Source: Stellar MLS #T2391042 Report a problem | ||
| 7/1/2003 | Sold | $503,000$98/sqft |
Source: Public Record Report a problem | ||
Public tax history
| Year | Property taxes | Tax assessment |
|---|---|---|
| 2024 | $26,363 +3.3% | $1,601,979 +3% |
| 2023 | $25,525 +2.8% | $1,555,319 +3% |
| 2022 | $24,829 +1.3% | $1,510,018 +3% |
| 2021 | $24,512 +0.5% | $1,466,037 +1.4% |
| 2020 | $24,382 +0.7% | $1,445,796 +2.3% |
| 2019 | $24,201 -0.2% | $1,413,290 +1.9% |
| 2018 | $24,238 +0% | $1,386,938 -11.6% |
| 2017 | $24,238 -11.3% | $1,568,707 +1.9% |
| 2016 | $27,331 +0.4% | $1,539,269 +0.4% |
| 2015 | $27,235 +4.6% | $1,533,745 +6.5% |
| 2014 | $26,027 +4.5% | $1,439,920 +4.1% |
| 2013 | $24,906 +2.3% | $1,383,569 +3.2% |
| 2012 | $24,337 -1.9% | $1,340,944 -1.4% |
| 2011 | $24,801 -1.5% | $1,360,458 -7.2% |
| 2010 | $25,176 | $1,465,708 +26.6% |
| 2009 | -- | $1,157,399 -13.7% |
| 2008 | $18,696 +2.4% | $1,340,715 -5.2% |
| 2007 | $18,261 -7.5% | $1,414,993 +24.2% |
| 2006 | $19,735 +127% | $1,139,171 +139.8% |
| 2005 | $8,695 +16.2% | $475,000 +8.2% |
| 2004 | $7,481 +74.1% | $439,150 +7% |
| 2003 | $4,298 +6.9% | $410,584 +9.5% |
| 2002 | $4,022 -1.5% | $374,984 +1.2% |
| 2001 | $4,084 +2.6% | $370,647 +0.5% |
| 2000 | $3,980 | $368,635 |
Find assessor info on the county website
Monthly payment
Est. payment
Payment breakdown
Explore the cost of this home by adjusting the details. Changes won't be saved.Climate risks
Neighborhood: 34786
Nearby schools
Schools provided by the listing agent
- Elementary: Windermere Elem
- Middle: Gotha Middle
- High: Olympia High
Source: Stellar MLS. This data may not be complete. We recommend contacting the local school district to confirm school assignments for this home.

Similar homes
- $3,350,0005 bd6 ba5.4k sqft5509 MARLEON DRIVE, WINDERMERE, FL 34786For Sale
 MLS ID #O6446897, Rob Rahter, STOCKWORTH REALTY GROUP. Stellar MLS
- $3,300,0004 bd6 ba3.9k sqft515 W 2ND AVENUE, WINDERMERE, FL 34786For Sale
 MLS ID #O6439554, Darrell Nunnelley, VINTAGE REALTY GROUP LLC. Stellar MLS
- $3,950,0005 bd8 ba6.2k sqft11002 LAKE BUTLER BOULEVARD, WINDERMERE, FL 34786For Sale
 MLS ID #O6284922, Sean Oakley, SERENDIPITY REALTY LLC. Stellar MLS
- $3,400,0006 bd7 ba5.6k sqft9679 WESTOVER ROBERTS RD, WINDERMERE, FL 34786For Sale
 MLS ID #S5154885, Tony Davids, TONYDAVIDSHOMES.COM, LLC. Stellar MLS
- $3,189,0004 bd5 ba3.3k sqft5050 ISLEWORTH COUNTRY CLUB DRIVE, WINDERMERE, FL 34786For SaleMLS ID #O6438618, Toni Cafferty, COMPASS FLORIDA LLC. Stellar MLS
- $3,800,0004 bd5 ba5.3k sqft5151 LATROBE DR, WINDERMERE, FL 34786For SaleMLS ID #O6392380, Monica Lochmandy, ISLEWORTH REALTY LLC. Stellar MLS
- $2,800,0004 bd6 ba4.7k sqft5073 LATROBE DR, WINDERMERE, FL 34786For SaleMLS ID #O6414325, Michelle Corbin, ISLEWORTH REALTY LLC. Stellar MLS
- $3,595,0003 bd5 ba4.3k sqft9310 ISLEWORTH GARDENS DRIVE, WINDERMERE, FL 34786For SaleMLS ID #O6442366, Monica Lochmandy, ISLEWORTH REALTY LLC. Stellar MLS
- $3,250,0004 bd6 ba4.2k sqft12620 S LAKE SAWYER LANE, WINDERMERE, FL 34786For SaleMLS ID #S5157983, Benjamin Attwood, SERHANT. Stellar MLS
- $3,600,0005 bd7 ba7.2k sqft11066 ULLSWATER LANE, WINDERMERE, FL 34786For SaleMLS ID #S5160321, Steven Tavarez, MILA REALTY. Stellar MLS
- $3,500,0004 bd6 ba7.6k sqft5524 WORSHAM COURT, WINDERMERE, FL 34786For SaleMLS ID #O6430755, Ayoub Aitelhaj, ATLIS REALTY GROUP LLC. Stellar MLS
- $3,600,0005 bd5 ba5.9k sqft5237 ISLEWORTH COUNTRY CLUB DRIVE, WINDERMERE, FL 34786For SaleMLS ID #O6427447, Monica Lochmandy, ISLEWORTH REALTY LLC. Stellar MLS
- $3,580,0005 bd7 ba5.3k sqft4302 ISABELLA CIR, WINDERMERE, FL 34786For SaleMLS ID #O6436735, Sean Rozanski, JC FLORIDA REALTY LLC. Stellar MLS
- $3,250,0005 bd6 ba6.3k sqft6024 GREATWATER DRIVE, WINDERMERE, FL 34786For SaleMLS ID #O6452995, Alice Anne Jackson, CORCORAN PREMIER REALTY. Stellar MLS
- $4,350,0005 bd5 ba5.3k sqft9602 MAYWOOD DRIVE, WINDERMERE, FL 34786For SaleMLS ID #O6446848, Tiphany Weeks, DIAMOND REAL ESTATE GROUP. Stellar MLS
- $3,200,0004 bd5 ba3.7k sqft4819 ALEXANDRA GARDEN COURT, WINDERMERE, FL 34786For SaleMLS ID #O6330108, Michelle Corbin, ISLEWORTH REALTY LLC. Stellar MLS
- $2,899,0004 bd6 ba4.5k sqft5145 LATROBE DRIVE, WINDERMERE, FL 34786For SaleMLS ID #O6382287, Teresa Stewart, SOUTHERN REALTY GROUP LLC. Stellar MLS
- $3,000,0005 bd5 ba5k sqft11539 LAKE BUTLER BOULEVARD, WINDERMERE, FL 34786For SaleMLS ID #O6416913, Darrell Nunnelley, VINTAGE REALTY GROUP LLC. Stellar MLS
- $2,900,0004 bd5 ba4.2k sqft12102 MONTALCINO CIRCLE, WINDERMERE, FL 34786For SaleMLS ID #O6428441, Kristy Cook, EXP REALTY LLC. Stellar MLS
- $3,250,0003 bd4 ba2.8k sqft6126 PAYNE STEWART DRIVE, WINDERMERE, FL 34786For SaleMLS ID #O6444116, Jill Irwin, IRWIN REALTY GROUP LLC. Stellar MLS
