WELCOME HOME TO THIS BEAUTIFUL CUSTOM HOME NESTLED ON QUIET CUL-DE-SAC IN SOUGHT-AFTER STRATFORD OF AVON! This exceptional home showcases quality craftsmanship, design and custom features throughout. Enter into the large entryway which leads to private office/den and formal dining room with bay window*Main level Primary Suite offers privacy with full bath featuring dual sinks, separate garden tub, full shower and walk-in closet and access to deck & patio.*Great Room with soaring ceiling and gas fireplace help to make entertaining enjoyable*Ample sized kitchen with granite counter tops, island, appliances and breakfast nook connected to the lovely family room overlooking the tree lined backyard with patio and deck*The second level offers three bedrooms and full bath plus a walk-in attic for your storage needs*The basement offers a game area, exercise room and large bonus room perfect for watching movies or for all those birthday parties and includes pool table*Outdoor living is equally impressive making it easy to relax and unwind on the screened in porch or entertain guests on the open deck and patio, perfect for enjoying peaceful evenings and outdoor dining*And don't forget the three car garage!
Active
$525,000
708 Caesar Ct, Avon, IN 46123
4beds
4,116sqft
Residential, Single Family Residence
Built in 1993
0.27 Acres Lot
$-- Zestimate®
$128/sqft
$6/mo HOA
What's special
Gas fireplaceScreened in porchBreakfast nookQuiet cul-de-sacSeparate garden tubLarge entrywayThree car garage
- 12 days
- 1,425
- 161
Likely to sell faster than
Zillow last checked:
Listing updated:
Listed by:
Rhoda Brown rhodab@TalkToTucker.com,
F.C. Tucker Company
Source: MIBOR as distributed by MLS GRID,MLS#: 22130117
Facts & features
Interior
Bedrooms & bathrooms
- Bedrooms: 4
- Bathrooms: 4
- Full bathrooms: 3
- 1/2 bathrooms: 1
- Main level bathrooms: 2
- Main level bedrooms: 1
Primary bedroom
- Level: Main
- Area: 208 Square Feet
- Dimensions: 16X13
Bedroom 2
- Level: Upper
- Area: 156 Square Feet
- Dimensions: 13X12
Bedroom 3
- Level: Upper
- Area: 143 Square Feet
- Dimensions: 13X11
Bedroom 4
- Level: Upper
- Area: 156 Square Feet
- Dimensions: 13X12
Bonus room
- Level: Basement
- Area: 735 Square Feet
- Dimensions: 35X21
Breakfast room
- Level: Main
- Area: 143 Square Feet
- Dimensions: 13X11
Dining room
- Level: Main
- Area: 143 Square Feet
- Dimensions: 13X11
Exercise room
- Level: Basement
- Area: 255 Square Feet
- Dimensions: 17X15
Family room
- Level: Main
- Area: 340 Square Feet
- Dimensions: 20X17
Great room
- Level: Main
- Area: 210 Square Feet
- Dimensions: 15X14
Kitchen
- Level: Main
- Dimensions: 1313
Laundry
- Features: Tile-Ceramic
- Level: Main
- Area: 36 Square Feet
- Dimensions: 6X6
Office
- Level: Main
- Dimensions: 1211
Play room
- Level: Basement
- Area: 195 Square Feet
- Dimensions: 15X13
Heating
- Forced Air, Natural Gas
Cooling
- Central Air
Appliances
- Included: Dishwasher, Disposal, MicroHood, Electric Oven, Refrigerator, Water Heater, Water Softener Owned
- Laundry: In Unit, Main Level
Features
- Attic Access, Cathedral Ceiling(s), High Ceilings, Kitchen Island, Entrance Foyer, Ceiling Fan(s), Eat-in Kitchen, Pantry, Walk-In Closet(s)
- Windows: Wood Work Stained
- Basement: Finished
- Attic: Access Only
- Number of fireplaces: 1
- Fireplace features: Gas Log, Great Room
Interior area
- Total structure area: 4,116
- Total interior livable area: 4,116 sqft
- Finished area below ground: 1,108
Property
Parking
- Total spaces: 3
- Parking features: Attached, Concrete, Garage Door Opener
- Attached garage spaces: 3
- Details: Garage Parking Other(Finished Garage, Garage Door Opener, Keyless Entry, Service Door)
Features
- Levels: Two
- Stories: 2
- Patio & porch: Covered, Deck, Patio, Screened
- Exterior features: Fire Pit
Lot
- Size: 0.27 Acres
- Features: Cul-De-Sac, Sidewalks, Mature Trees
Details
- Parcel number: 321003269002000031
- Special conditions: Sales Disclosure Supplements
- Horse amenities: None
Construction
Type & style
- Home type: SingleFamily
- Architectural style: Traditional
- Property subtype: Residential, Single Family Residence
Materials
- Brick
- Foundation: Concrete Perimeter
Condition
- New construction: No
- Year built: 1993
Utilities & green energy
- Electric: 200+ Amp Service, Circuit Breakers, Underground
- Water: Public
- Utilities for property: Electricity Connected, Sewer Connected, Water Connected
Community & HOA
Community
- Security: Smoke Detector(s)
- Subdivision: Stratford Of Avon
HOA
- Has HOA: Yes
- Services included: Entrance Common, Maintenance
- HOA fee: $75 annually
Location
- Region: Avon
Financial & listing details
- Price per square foot: $128/sqft
- Tax assessed value: $544,200
- Annual tax amount: $6,064
- Date on market: 10/20/2026
- Cumulative days on market: 14 days
- Electric utility on property: Yes
Estimated market value
Not available
Estimated sales range
Not available
Not available
Price history
| Date | Event | Price |
|---|---|---|
| 10/20/2026 | Listed for sale | $525,000+71.1%$128/sqft |
Source:  MIBOR as distributed by MLS GRID #22130117 Report a problem | ||
| 10/13/2015 | Sold | $306,900-1%$75/sqft |
Source: MIBOR as distributed by MLS GRID #21374508 Report a problem | ||
| 9/9/2015 | Pending sale | $309,900$75/sqft |
Source: F.C. Tucker Company #21374508 Report a problem | ||
| 9/3/2015 | Listed for sale | $309,900$75/sqft |
Source: F.C. Tucker Company #21374508 Report a problem | ||
Public tax history
| Year | Property taxes | Tax assessment |
|---|---|---|
| 2025 | $5,531 +6.8% | $544,200 +11.7% |
| 2024 | $5,177 +1.3% | $487,200 +6.2% |
| 2023 | $5,110 +37.8% | $458,600 +2.2% |
| 2022 | $3,709 +6.7% | $448,700 +37.6% |
| 2021 | $3,477 -0.5% | $326,000 +7.5% |
| 2020 | $3,495 -3% | $303,200 +0.9% |
| 2019 | $3,602 +24.4% | $300,600 -1.1% |
| 2018 | $2,895 +0.3% | $303,800 +4.9% |
| 2017 | $2,886 -47.8% | $289,500 +2.1% |
| 2016 | $5,530 +110.7% | $283,600 +8.1% |
| 2014 | $2,624 +1.9% | $262,400 +1.9% |
| 2013 | $2,575 -2.1% | $257,500 -2.1% |
| 2011 | $2,629 | $262,900 |
| 2010 | $2,629 | $262,900 |
| 2009 | $2,629 -23.8% | $262,900 +735.4% |
| 2007 | $3,449 -15.4% | $31,470 -88% |
| 2006 | $4,077 | $262,800 +11% |
| 2005 | -- | $236,700 |
Find assessor info on the county website
Monthly payment
Est. payment
Payment breakdown
Explore the cost of this home by adjusting the details. Changes won't be saved.Climate risks
Neighborhood: 46123
Nearby schools
Schools provided by the listing agent
- High: Avon High School
Source: MIBOR as distributed by MLS GRID. This data may not be complete. We recommend contacting the local school district to confirm school assignments for this home.
Similar homes
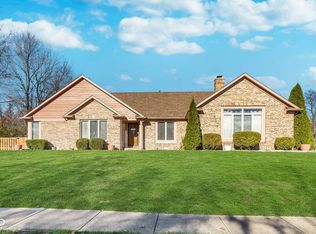
- $625,0004 bd4 ba4k sqft6315 Red Oak Dr, Avon, IN 46123Active
 MLS ID #22133705, Lisa Bohr, Berkshire Hathaway Home. MIBOR as distributed by MLS GRID
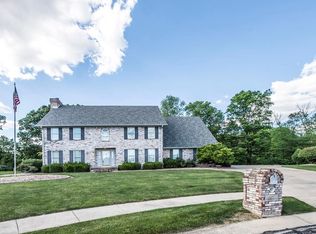
- $470,0004 bd4 ba4.1k sqft1628 Ballyganner Dr, Avon, IN 46123Active
 MLS ID #22119946, Min Kang, Coldwell Banker Real Estate Group. MIBOR as distributed by MLS GRID
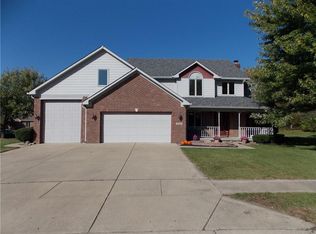
- $374,9004 bd3 ba2.5k sqft6758 Loretta Ct, Avon, IN 46123Active
 MLS ID #22106713, Robert Sorrell, Keller Williams Indy Metro NE. MIBOR as distributed by MLS GRID
- $550,0005 bd4 ba4.5k sqft525 Amersham Ct, Avon, IN 46123Active
 MLS ID #22117454, Magi Strickler, Abundant Roots Real Estate. MIBOR as distributed by MLS GRID
