Skip main navigation
Sold for $3,700,000
  • $3,700,000

    708 E Gorrie Dr, Eastpoint, FL 32328

    6beds
    2,967sqft
    Single Family Residence
    Built in 2025
    0.34 Acres Lot
    $3,700,400 Zestimate®
    $1,247/sqft
    $-- Estimated rent

    Home value

    $3,700,400

    Estimated sales range

    Not available

    Not available

    Zestimate® history
    Loading
    Loading...

    Owner options

    List your home for rent

    Find your next renter with Zillow Rental Manager. Plus, with online applications, you can quickly screen prospective tenants – for free.

    Learn more
    Refinance and save

    $24,442/mo

    Est. payment

    Refinancing to a lower rate could help reduce your monthly payments and save thousands over the life of the loan.

    See today's rates

    $24,442/mo

    Est. payment

    Explore your selling options

    Work with a Zillow partner agent

    Leverage their expertise and Zillow's premium Showcase listings to get your home seen by more buyers.

    Get started

    List with your own agent

    Get your home in front of millions of buyers by listing it on Zillow.

    Learn how to do it

    Sell it yourself

    Take full control of how buyers see your home on Zillow by listing For Sale by Owner (FSBO).

    List your home

    What's special

    Hot tubPrivate beach accessQuartz countertopsDune walkoverWaterfall quartz islandFire pit areaNatural wood shiplap walls
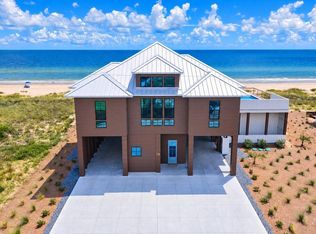
    FULLY FURNISHED new Gulf-front home with elevated heated pool. With 6 bedrooms, 6 bathrooms, 2 separate living areas, elevator, pool, hot tub, and private beach access, this turnkey house checks all the boxes. The ground floor entry foyer takes you to the main living level by elevator. The entry foyer doubles as a game room with a pool table / ping pong table that also can serve as a dining table for the ground level. The main living level is designed for spacious group stays, featuring everything in pairs to avoid feeling crowded. Bedrooms include: 2 immaculate Gulf-front primary suites, each with walk-in closets and large master bathrooms; 2 king-bed junior suites with ensuite bathrooms and Gulf views; and 2 more bedrooms (1 king and 1 with 2 doubles) with ensuite bathrooms. To provide separate spaces for different age groups, the home includes two distinct living areas: one overlooking the Gulf and another situated in the rear of the home with a snack bar and drink refrigerator. The kitchen features: 2 French-door refrigerators; 2 dishwashers; double oven; microwave drawer; ample under lighted cabinetry; and a waterfall quartz island. Laundry is made easy with 2 dryers and 1 washer. The interior dcor is both stylish and durable, featuring quartz countertops, LVP flooring, beautifully tiled bathrooms, designer lighting fixtures, coffered ceilings, natural wood shiplap walls, and sound damping accent walls. Natural light floods the home, complemented by abundant Gulf views from 10-foot-tall 16-feet-wide sliding glass doors in the living area, 10-foot-tall ceilings in the bedrooms, 12-foot-tall ceilings in the living areas, and 8-foot solid-core interior doors. The layout comfortably accommodates 20 people with a matching septic capacity. The exterior includes: a large Cumaru pool deck and balcony with panoramic views; hot tub; fire pit area; enclosed shower; dune walkover; and ample parking space for vehicles, boats, and RVs.

    Zillow last checked:

    Listing updated:

    Listed by:

    Patrick McCarthy 850-259-9459,

    850 Properties - Santa Rosa Beach

    Bought with:

    Lance Bockelman, 3503162

    Anchor Realty Florida

    Source: Forgotten Coast Realtor Association,MLS#: 324934MLS Logo

    Facts & features

    Interior

    Bedrooms & bathrooms
    • Bedrooms: 6
    • Bathrooms: 7
    • Full bathrooms: 6
    • 1/2 bathrooms: 1
    Primary bedroom
    • Features: Blinds
    Primary bathroom
    • Features: Double Vanity, Soaking Tub, Separate Shower
    Heating
    • Has Heating (Unspecified Type)
    Cooling
    • Has cooling: Yes
    Appliances
    • Included: Dishwasher, Disposal, Microwave, Range Hood, Refrigerator w/Ice Maker
    • Laundry: Washer/Dryer Hookup
    Features
    • Elevator, Kitchen Island, Lock Out Closet, Wallpaper, Walls Paneled, Wet Bar, Woodwork Painted
    • Windows: Insulated Windows, Storm Window(s), Window Treatment Some
    • Has fireplace: No
    • Furnished: Yes
    Interior area
    • Total structure area: 3,427
    • Total interior livable area: 2,967 sqft

    Property

    Parking
    • Total spaces: 8
    • Parking features: Driveway, Under House With Pad
    • Has uncovered spaces: Yes
    • Details: RV Access/Parking
    Features
    • Patio & porch: Covered Deck
    • Exterior features: Barbecue, Outdoor Shower
    • Pool features: Heated, See Remarks
    • Has spa: Yes
    • Spa features: Hot Tub
    • Has water view: Yes
    • Water view: Gulf,Water
    • On waterfront: Yes
    • Waterfront features: Gulf
    • Frontage length: 200
    Lot
    • Size: 0.34 Acres
    • Dimensions: 100 x 150
    • Features: Flood Insurance Required, Survey Available, Within 1/2 Mile of Water, Landscaped
    Details
    • Parcel number: 2909S06W7312000B0020
    • Zoning description: Residential Single Family

    Construction

    Type & style
    • Home type: SingleFamily
    • Architectural style: Beach House
    • Property subtype: Single Family Residence
    Materials
    • HardiPlank Type, Shake Siding
    • Foundation: Pilings, Pre-Stressed Concrete
    • Roof: Metal,Standing Seam
    Condition
    • Construction Complete
    • Year built: 2025
    Details
    • Builder name: ARK Home Solutions

    Utilities & green energy

    • Sewer: Aerobic Septic
    • Water: Public
    • Utilities for property: Cable Available, Electricity Connected, Internet Available, Tap Fee Paid, Water Connected, Private Trash

    Community & HOA

    Community
    • Subdivision: Gulf Beaches Units 1-5
    Location
    • Region: Eastpoint

    Financial & listing details

    • Price per square foot: $1,247/sqft
    • Tax assessed value: $1,336,599
    • Annual tax amount: $1,482
    • Date on market: 7/10/2026
    • Listing terms: Cash,Conventional
    • Inclusions: Sold fully furnished with all contents included.
    • Exclusions: Linens belong to Fickling rental management.
    • Lease term: Daily/Weekly

    Price history

    DateEventPrice
    8/17/2026Sold$3,700,000-3.9%$1,247/sqft
    Source: Forgotten Coast Realtor Association #324934 Report a problem
    7/10/2026Listed for sale$3,849,000-3.7%$1,297/sqft
    Source: Forgotten Coast Realtor Association #324934 Report a problem
    1/23/2026Listing removed$3,995,000$1,346/sqft
    Source: Forgotten Coast Realtor Association #324934 Report a problem
    1/8/2026Listed for sale$3,995,000+166.3%$1,346/sqft
    Source: Forgotten Coast Realtor Association #324934 Report a problem
    2/3/2025Sold$1,500,000-7.4%$506/sqft
    Source: Forgotten Coast Realtor Association #318423 Report a problem
    10/25/2024Price change$1,620,000-10%$546/sqft
    Source: Forgotten Coast Realtor Association #318423 Report a problem
    8/14/2024Listed for sale$1,800,000$607/sqft
    Source: Forgotten Coast Realtor Association #318423 Report a problem

    Public tax history

    YearProperty taxesTax assessment
    2024$1,482 -0.1%$187,076 +3%
    2023$1,484 +0.9%$181,627 +3%
    2022$1,472 -1.9%$176,337 +3%
    2021$1,501 -4.1%$171,201 +1.4%
    2020$1,565 +6.8%$168,837 +2.3%
    2019$1,466 -3.5%$165,041 +1.9%
    2018$1,520 $161,964 -8.4%
    2017-- $176,721 +2.1%
    2016-- $173,086 +0.7%
    2015-- $171,883 +0.8%
    2014-- $170,519 +1.5%
    2013-- $167,999 +1.7%
    2012-- $165,191 +3%
    2011-- $160,380 +1.5%
    2010-- $158,010 +16.8%
    2009-- $135,280 -84.5%
    2008-- $873,159 +32.9%
    2007-- $657,148 +2.5%
    2006-- $641,120 +3%
    2005-- $622,447 +3%
    2004-- $604,317 +0%
    2003-- $604,170 +78.7%
    2002-- $338,019 +38.2%
    2001-- $244,519 +25.2%
    2000-- $195,364
    Find assessor info on the county website

    Neighborhood: 32328

    Nearby schools

    GreatSchools rating