Skip main navigation
Sold for $1,035,000
  • $1,035,000

    7106 PINE VALLEY STREET, BRADENTON, FL 34202

    4beds
    3,736sqft
    Single Family Residence
    Built in 2003
    0.6 Acres Lot
    $1,039,300 Zestimate®
    $277/sqft
    $5,083 Estimated rent

    Home value

    $1,039,300

    $967,000 - $1.12M

    $5,083/mo

    Zestimate® history
    Loading
    Loading...

    Owner options

    List your home for rent

    $5,083/mo

    Rent Zestimate®

    Find your next renter with Zillow Rental Manager. Plus, with online applications, you can quickly screen prospective tenants – for free.

    Learn more

    $5,083/mo

    Rent Zestimate®

    Refinance and save

    $7,339/mo

    Est. payment

    Refinancing to a lower rate could help reduce your monthly payments and save thousands over the life of the loan.

    See today's rates

    $7,339/mo

    Est. payment

    Explore your selling options

    Work with a Zillow partner agent

    Leverage their expertise and Zillow's premium Showcase listings to get your home seen by more buyers.

    Get started

    List with your own agent

    Get your home in front of millions of buyers by listing it on Zillow.

    Learn how to do it

    Sell it yourself

    Take full control of how buyers see your home on Zillow by listing For Sale by Owner (FSBO).

    List your home

    What's special

    Outdoor kitchenSaltwater pool and spaLarge lotCustom fitted closetsGolf course viewsCustom built entertainment centerCustom pantry
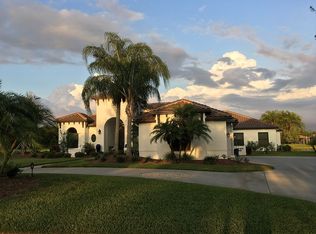
    Welcome to this fully remodeled golf course home in River Club in Lakewood Ranch, ideally positioned on the 17th fairway of the River Club Golf Course with peaceful lake views in the front and expansive golf course views in the rear. This River Club property offers rare privacy with no home directly across the street or behind, and a larger homesite. River Club in Lakewood Ranch is known for oversized lots, mature landscaping, low HOA fees, and no CDD fees, making it one of the most desirable established golf course communities near Sarasota. This upgraded River Club home features a circular driveway, elevated lot, luxury vinyl plank flooring, a custom built entertainment center, and an open layout ideal for entertaining. The remodeled kitchen includes stainless steel appliances, generous counter space, a custom pantry, and a dedicated coffee and wine bar. Designed for Florida living, this home includes a saltwater pool and spa, outdoor kitchen, pool bath, and clearview screened lanai overlooking the 17th fairway. Retractable shades and professional landscape lighting enhance both comfort and curb appeal. Additional features include a buried 250 gallon propane tank, custom fitted closets, plantation shutters, and power honeycomb shades for energy efficiency. Located just minutes from Main Street Lakewood Ranch, Waterside Place, downtown Sarasota, Gulf Coast beaches, I-75, and Sarasota Bradenton International Airport, this River Club golf course home offers space, privacy, and long term value in one of the most strategically located communities in the Lakewood Ranch area. If you are searching for River Club homes for sale with a pool, large lot, and golf course views, this property checks every box.

    Zillow last checked:

    Listing updated:

    Listed by:

    Jane Ebury Sinclair, PA 941-726-9360,

    COMPASS FLORIDA LLC 941-279-3630,

    Rebecca Fischer 651-402-8946,

    COMPASS FLORIDA LLC

    Bought with:

    Tyler Hahne, 3559697

    COMPASS FLORIDA LLC

    Source: Stellar MLS,MLS#: A4682957MLS LogoOriginating MLS: Sarasota - Manatee

    Facts & features

    Interior

    Bedrooms & bathrooms
    • Bedrooms: 4
    • Bathrooms: 4
    • Full bathrooms: 3
    • 1/2 bathrooms: 1
    Rooms
    • Room types: Den/Library/Office, Family Room, Dining Room, Living Room, Utility Room, Loft
    Primary bedroom
    • Features: Ceiling Fan(s), En Suite Bathroom, Walk-In Closet(s)
    • Level: First
    • Area: 288 Square Feet
    • Dimensions: 16x18
    Bedroom 2
    • Features: Ceiling Fan(s), Built-in Closet
    • Level: First
    • Area: 121 Square Feet
    • Dimensions: 11x11
    Bedroom 3
    • Features: Ceiling Fan(s), Built-in Closet
    • Level: Second
    • Area: 195 Square Feet
    • Dimensions: 13x15
    Bedroom 4
    • Features: Ceiling Fan(s), Built-in Closet
    • Level: Second
    • Area: 182 Square Feet
    • Dimensions: 13x14
    Primary bathroom
    • Features: Dual Sinks, Exhaust Fan, Garden Bath, Makeup/Vanity Space, Multiple Shower Heads, Rain Shower Head, Split Vanities, Stone Counters, Tub with Separate Shower Stall, Water Closet/Priv Toilet, Storage Closet
    • Level: First
    • Area: 285 Square Feet
    • Dimensions: 15x19
    Den
    • Level: First
    • Area: 165 Square Feet
    • Dimensions: 11x15
    Dining room
    • Level: First
    • Area: 110 Square Feet
    • Dimensions: 10x11
    Family room
    • Level: First
    • Area: 182 Square Feet
    • Dimensions: 14x13
    Kitchen
    • Features: Breakfast Bar, Kitchen Island, Stone Counters, Pantry, Walk-In Closet(s)
    • Level: First
    • Area: 180 Square Feet
    • Dimensions: 15x12
    Living room
    • Features: Ceiling Fan(s)
    • Level: First
    • Area: 238 Square Feet
    • Dimensions: 14x17
    Loft
    • Features: Built-in Closet
    • Level: Second
    • Area: 702 Square Feet
    • Dimensions: 27x26
    Heating
    • Central, Electric
    Cooling
    • Central Air
    Appliances
    • Included: Oven, Cooktop, Dishwasher, Disposal, Dryer, Gas Water Heater, Microwave, Refrigerator, Washer
    • Laundry: Corridor Access, Inside, Laundry Room
    Features
    • Built-in Features, Ceiling Fan(s), Crown Molding, Eating Space In Kitchen, High Ceilings, Kitchen/Family Room Combo, Living Room/Dining Room Combo, Open Floorplan, Primary Bedroom Main Floor, Solid Surface Counters, Split Bedroom, Stone Counters, Walk-In Closet(s), Wet Bar
    • Flooring: Carpet, Luxury Vinyl
    • Doors: Outdoor Grill, Outdoor Kitchen, Sliding Doors
    • Windows: Window Treatments
    • Has fireplace: Yes
    • Fireplace features: Gas
    Interior area
    • Total structure area: 4,780
    • Total interior livable area: 3,736 sqft

    Property

    Parking
    • Total spaces: 3
    • Parking features: Garage - Attached
    • Attached garage spaces: 3
    Features
    • Levels: Two
    • Stories: 2
    • Patio & porch: Deck, Rear Porch, Screened
    • Exterior features: Awning(s), Garden, Irrigation System, Lighting, Outdoor Grill, Outdoor Kitchen, Private Mailbox, Rain Gutters
    • Has private pool: Yes
    • Pool features: Child Safety Fence, Gunite, Heated, In Ground, Lighting, Salt Water, Screen Enclosure
    • Has spa: Yes
    • Spa features: Heated, In Ground
    • Has view: Yes
    • View description: Golf Course, Pool, Water, Lake, Pond
    • Has water view: Yes
    • Water view: Water,Lake,Pond
    • Waterfront features: Lake Front, Pond
    Lot
    • Size: 0.6 Acres
    • Features: In County, Landscaped, On Golf Course, Private, Sidewalk
    • Residential vegetation: Trees/Landscaped
    Details
    • Additional structures: Outdoor Kitchen
    • Parcel number: 587642208
    • Zoning: PDR/WPE/
    • Special conditions: None

    Construction

    Type & style
    • Home type: SingleFamily
    • Architectural style: Florida
    • Property subtype: Single Family Residence
    Materials
    • Block
    • Foundation: Slab
    • Roof: Concrete
    Condition
    • New construction: No
    • Year built: 2003
    Details
    • Builder model: Weldon III
    • Builder name: Todd Johnston Homes

    Utilities & green energy

    • Sewer: Public Sewer
    • Water: Public
    • Utilities for property: Cable Connected, Electricity Connected, Natural Gas Connected, Public, Sewer Connected, Sprinkler Meter, Water Connected

    Community & HOA

    Community
    • Features: Deed Restrictions, Golf Carts OK, Golf, No Truck/RV/Motorcycle Parking, Sidewalks
    • Security: Closed Circuit Camera(s), Security System, Security System Owned
    • Pet fee: $0 monthly
    • Subdivision: RIVER CLUB SOUTH SUBPHASE IV
    HOA
    • Has HOA: Yes
    • Amenities included: Fence Restrictions
    • Services included: Reserve Fund, Manager
    • HOA fee: $76 monthly
    • HOA name: Erika Dote
    • HOA phone: 941-225-6602
    Location
    • Region: Bradenton

    Financial & listing details

    • Price per square foot: $277/sqft
    • Tax assessed value: $181,695
    • Annual tax amount: $7,294
    • Date on market: 2/19/2026
    • Cumulative days on market: 130 days
    • Listing terms: Cash,Conventional
    • Ownership: Fee Simple
    • Total actual rent: 0
    • Electric utility on property: Yes
    • Road surface type: Asphalt

    Price history

    DateEventPrice
    8/26/2026Sold$1,035,000-8%$277/sqft
    Source: Stellar MLS #A4682957 Report a problem
    8/11/2026Listed for sale$1,125,000$301/sqft
    Source: Stellar MLS #A4682957 Report a problem
    7/8/2026Contingent$1,125,000$301/sqft
    Source: Stellar MLS #A4682957 Report a problem
    7/4/2026Pending sale$1,125,000$301/sqft
    Source: Stellar MLS #A4682957 Report a problem
    5/18/2026Price change$1,125,000-4.3%$301/sqft
    Source: Stellar MLS #A4682957 Report a problem
    4/9/2026Price change$1,175,000-2.1%$315/sqft
    Source: Stellar MLS #A4682957 Report a problem
    2/19/2026Listed for sale$1,200,000+111.5%$321/sqft
    Source: Stellar MLS #A4682957 Report a problem
    11/30/2009Sold$567,500-5.4%$152/sqft
    Source: Public Record Report a problem
    10/9/2009Price change$599,900-11.1%$161/sqft
    Source: Michael Saunders & Companyr #3901937 Report a problem
    6/12/2009Price change$675,000-3.4%$181/sqft
    Source: Michael Saunders & Companyr #3901937 Report a problem
    3/20/2009Price change$699,000-3.6%$187/sqft
    Source: Michael Saunders & Companyr #3901937 Report a problem
    1/31/2009Listed for sale$724,900+332.8%$194/sqft
    Source: Michael Saunders & Companyr #3901937 Report a problem
    9/19/2001Sold$167,500+139.6%$45/sqft
    Source: Public Record Report a problem
    4/16/1998Sold$69,900$19/sqft
    Source: Public Record Report a problem

    Public tax history

    YearProperty taxesTax assessment
    2025$2,374 -67.5%$181,695 -65.6%
    2024$7,294 +1%$528,127 +3%
    2023$7,219 +2.6%$512,745 +3%
    2022$7,037 -0.4%$497,811 +3%
    2021$7,064 +0.7%$483,312 +1.4%
    2020$7,016 +1.2%$476,639 +2.3%
    2019$6,929 $465,923 +1.9%
    2018$6,929 +0.6%$457,236 +2.1%
    2017$6,886 +5.6%$447,832 +2.1%
    2016$6,523 $438,621 +0.7%
    2015$6,523 $435,572 +0.8%
    2014$6,523 +0.2%$432,115 +1.5%
    2013$6,510 +650863%$425,729 +1.7%
    2012$1 $418,613 +3%
    2011$1 $406,420 +1.5%
    2010-- $400,414 -27.9%
    2009$9,230 -5.3%$555,084 -13.8%
    2008$9,747 -18.1%$644,020 -15.5%
    2007$11,902 -5.3%$762,318 +5.5%
    2006$12,563 +22.6%$722,660 +26.4%
    2005$10,250 +7.6%$571,896 +9.1%
    2004$9,525 +284.7%$524,025 +274.3%
    2003$2,476 +132.2%$140,000 +133.3%
    2002$1,066 +1.5%$60,000
    2001$1,051 -2%$60,000
    2000$1,072 $60,000
    Find assessor info on the county website

    Neighborhood: 34202

    Nearby schools

    GreatSchools rating
    Schools provided by the listing agent
    • Elementary: Braden River Elementary
    • Middle: Braden River Middle
    • High: Lakewood Ranch High

    Source: Stellar MLS. This data may not be complete. We recommend contacting the local school district to confirm school assignments for this home.

    Get a cash offer in 3 minutes
    Find out how much your home could sell for in as little as 3 minutes with a no-obligation cash offer.
    Estimated market value

    $1,039,300

    Get a cash offer in 3 minutes
    Find out how much your home could sell for in as little as 3 minutes with a no-obligation cash offer.
    Estimated market value

    $1,039,300