Skip main navigation
Sold for $250,000
  • $250,000

    713 GREENLEAF LANE, LAKE WALES, FL 33853

    3beds
    1,175sqft
    Single Family Residence
    Built in 1981
    10,271 Square Feet Lot
    $252,500 Zestimate®
    $213/sqft
    $1,586 Estimated rent

    Home value

    $252,500

    $240,000 - $265,000

    $1,586/mo

    Zestimate® history
    Loading
    Loading...

    Owner options

    List your home for rent

    $1,586/mo

    Rent Zestimate®

    Find your next renter with Zillow Rental Manager. Plus, with online applications, you can quickly screen prospective tenants – for free.

    Learn more

    $1,586/mo

    Rent Zestimate®

    Refinance and save

    $1,803/mo

    Est. payment

    Refinancing to a lower rate could help reduce your monthly payments and save thousands over the life of the loan.

    See today's rates

    $1,803/mo

    Est. payment

    Explore your selling options

    Work with a Zillow partner agent

    Leverage their expertise and Zillow's premium Showcase listings to get your home seen by more buyers.

    Get started

    List with your own agent

    Get your home in front of millions of buyers by listing it on Zillow.

    Learn how to do it

    Sell it yourself

    Take full control of how buyers see your home on Zillow by listing For Sale by Owner (FSBO).

    List your home

    What's special

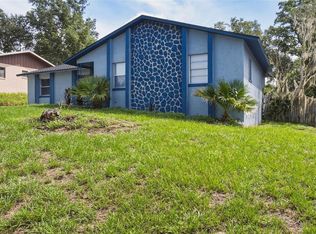
    Virtually Staged. Discover this stunning completely remodeled 3-bedroom, 2-bath home in the rapidly growing Lake Wales, FL with NO HOA or CDD! This home boasts a durable metal roof, an open floor plan, along elegant gold fixtures that add a touch of luxury. Step outside to an enclosed front porch and a spacious backyard on a 0.25-acre lot.The gourmet kitchen features a brand-new stainless steel appliance package, an enlarged island, and sleek finishes ideal for hosting family and friends. Enjoy luxury vinyl plank flooring throughout, a spacious master suite with a spa-like bathroom with double sinks, and a walk-in closet. The home also includes a new HVAC system, new double-pane windows, an in-house laundry room, and recessed exterior lighting. Conveniently located near local restaurants, shopping, and major highways Hwy 27 & Hwy 60), this home is a must-see! Schedule your showing today!

    Zillow last checked:

    Listing updated:

    Listed by:

    Norshawndra Smith 863-508-0081,

    MCO REALTY 407-479-8601

    Bought with:

    Melissa Witter, 3422273

    KELLER WILLIAMS REALTY SMART 1

    Source: Stellar MLS,MLS#: S5120307MLS LogoOriginating MLS: Osceola

    Facts & features

    Interior

    Bedrooms & bathrooms
    • Bedrooms: 3
    • Bathrooms: 2
    • Full bathrooms: 2
    Primary bedroom
    • Features: Walk-In Closet(s)
    • Level: First
    • Area: 144 Square Feet
    • Dimensions: 12x12
    Primary bathroom
    • Level: First
    • Area: 81 Square Feet
    • Dimensions: 9x9
    Bathroom 2
    • Features: Built-in Closet
    • Level: First
    • Area: 110 Square Feet
    • Dimensions: 10x11
    Bathroom 3
    • Features: Built-in Closet
    • Level: First
    • Area: 168 Square Feet
    • Dimensions: 12x14
    Dining room
    • Level: First
    • Area: 99 Square Feet
    • Dimensions: 9x11
    Kitchen
    • Level: First
    • Area: 121 Square Feet
    • Dimensions: 11x11
    Living room
    • Level: First
    • Area: 280 Square Feet
    • Dimensions: 20x14
    Heating
    • Central
    Cooling
    • Central Air
    Appliances
    • Included: Microwave, Range, Refrigerator
    • Laundry: Electric Dryer Hookup, Washer Hookup
    Features
    • Eating Space In Kitchen, Kitchen/Family Room Combo, Living Room/Dining Room Combo, Open Floorplan, Primary Bedroom Main Floor, Thermostat, Walk-In Closet(s)
    • Flooring: Luxury Vinyl
    • Doors: French Doors
    • Has fireplace: No
    Interior area
    • Total structure area: 1,625
    • Total interior livable area: 1,175 sqft

    Property

    Parking
    • Total spaces: 6
    • Parking features: Garage, Carport
    • Garage spaces: 2
    • Carport spaces: 4
    • Covered spaces: 6
    Features
    • Levels: One
    • Stories: 1
    • Patio & porch: Front Porch, Patio
    • Exterior features: Lighting, Private Mailbox, Sidewalk
    Lot
    • Size: 10,271 Square Feet
    Details
    • Parcel number: 272935880010000490
    • Zoning: RP
    • Special conditions: None

    Construction

    Type & style
    • Home type: SingleFamily
    • Property subtype: Single Family Residence
    Materials
    • Concrete
    • Foundation: Block, Slab
    • Roof: Metal
    Condition
    • New construction: No
    • Year built: 1981

    Utilities & green energy

    • Sewer: Public Sewer
    • Water: Public
    • Utilities for property: BB/HS Internet Available, Cable Available, Electricity Connected, Public, Street Lights, Water Connected

    Community & HOA

    Community
    • Pet fee: $0 monthly
    • Subdivision: GREENBRIAR PH 01
    HOA
    • Has HOA: No
    Location
    • Region: Lake Wales

    Financial & listing details

    • Price per square foot: $213/sqft
    • Tax assessed value: $163,903
    • Annual tax amount: $1,301
    • Date on market: 2/11/2025
    • Cumulative days on market: 128 days
    • Listing terms: Cash,Conventional,FHA,VA Loan
    • Ownership: Fee Simple
    • Total actual rent: 0
    • Electric utility on property: Yes
    • Road surface type: Concrete

    Price history

    DateEventPrice
    10/24/2026Listing removed$257,000$219/sqft
    Source: Stellar MLS #P4936948 Report a problem
    9/2/2026Price change$257,000-3%$219/sqft
    Source: Stellar MLS #P4936948 Report a problem
    7/24/2026Price change$264,999-1.5%$226/sqft
    Source: Stellar MLS #P4936948 Report a problem
    7/3/2026Price change$269,000-3.6%$229/sqft
    Source: Stellar MLS #P4936948 Report a problem
    5/19/2026Listed for sale$279,000+11.6%$237/sqft
    Source: Stellar MLS #P4936948 Report a problem
    7/25/2025Sold$250,000+0%$213/sqft
    Source: Stellar MLS #S5120307 Report a problem
    6/20/2025Pending sale$249,900$213/sqft
    Source: Stellar MLS #S5120307 Report a problem
    6/4/2025Price change$249,900-3.9%$213/sqft
    Source: Stellar MLS #S5120307 Report a problem
    2/11/2025Listed for sale$259,990$221/sqft
    Source: Stellar MLS #S5120307 Report a problem

    Public tax history

    YearProperty taxesTax assessment
    2025$1,328 +15%$78,383 +8.3%
    2024$1,155 +1.8%$72,400 +8.2%
    2023$1,134 +19.2%$66,912 +8.1%
    2022$952 +10.2%$61,891 +8%
    2021$864 +15.2%$57,296 +7.4%
    2020$750 +7.9%$53,337 +7.6%
    2019$695 -17.4%$49,582 +61.7%
    2018$841 +218.9%$30,669 +2.1%
    2017$264 +180.8%$30,038 +2.1%
    2016$94 +2.9%$29,420 +0.7%
    2015$91 +4.6%$29,215 +0.8%
    2014$87 +4.9%$28,983 +1.5%
    2013$83 -79.8%$28,555 -32.5%
    2012$411 -29.5%$42,297 -17.5%
    2011$583 -6.3%$51,255 -10.7%
    2010$622 -4.7%$57,424 +2.7%
    2009$652 +7.9%$55,914 +0.1%
    2008$605 $55,858
    2007-- --
    2006$720 --
    2005-- --
    2004$651 +1.9%--
    2003$639 +5.8%$48,941 +2.4%
    2002$604 +8.4%$47,794 +1.6%
    2001$557 $47,041
    Find assessor info on the county website

    Neighborhood: 33853

    Nearby schools

    GreatSchools rating
    Schools provided by the listing agent
    • Elementary: Spook Hill Elem
    • Middle: McLaughlin Academy Of Excellence
    • High: Bartow High

    Source: Stellar MLS. This data may not be complete. We recommend contacting the local school district to confirm school assignments for this home.

    Get a cash offer in 3 minutes
    Find out how much your home could sell for in as little as 3 minutes with a no-obligation cash offer.
    Estimated market value

    $252,500

    Get a cash offer in 3 minutes
    Find out how much your home could sell for in as little as 3 minutes with a no-obligation cash offer.
    Estimated market value

    $252,500