THIS IS A FANTANSTIC REMODELED UPGRADED TWO BEDROOM / TWO BATHROOM HOME THAT SHOWS AND IS LIKE A BRAND NEW HOME. IT IS LOCATED IN VERY PRIVATE NEIGHBORHOOD THAT IS WELL MAINTAINED. THE PROPERTY IS LOCATED IN ONE OF THE BEST LOCATION IN TAMPA AS FAR AS BEING CLOSE TO THE BEACHES, TAMPA, INTERNATIONAL AIRPORT, DOWNTOWN TAMPA, AND SPORTING ARENA'S, AND EASE OF TRAFFIC. THE HOME IS LOCATED WHERE EASY SHOPPING TO STORES AND MANY GREAT RESTURANTS. THIS HOME HAS A 6 YEAR OLD ROOF, 5 YEAR OLD WATER HEATER, 11 YEARS OLD A/C SYSTEM WHICH IS MAINTAIN EVERY 6 MONTHS, SEAMLESS GUTTERS, AND STORM WINDOWS AND IS LOCATED ON A ZERO LOT LINE. THIS PROPERTY HAS NEVER BEEN FLOODED OR INCUR ANY DAMAGES FORM THE MAJOR STORMS IN PAST YEARS. IT IS UNIQUE WITH A FIREPLACE, A TWO CAR GARAGE AND GREAT NEIGHBORS.
For sale
$385,000
7133 SILVERMILL DRIVE, TAMPA, FL 33635
2beds
1,487sqft
Single Family Residence
Built in 1988
5,000 Square Feet Lot
$372,500 Zestimate®
$259/sqft
$32/mo HOA
What's special
- 5 days
- 164
- 27
Likely to sell faster than
Zillow last checked:
Listing updated:
Listed by:
ROGER Verszyla 813-390-7160,
CHARLES RUTENBERG REALTY INC 727-538-9200
Source: Stellar MLS,MLS#: TB8562483 Originating MLS: Suncoast Tampa
Facts & features
Interior
Bedrooms & bathrooms
- Bedrooms: 2
- Bathrooms: 2
- Full bathrooms: 2
Rooms
- Room types: Family Room, Great Room, Utility Room
Primary bedroom
- Features: Granite Counters, Walk-In Closet(s)
- Level: First
- Area: 96 Square Feet
- Dimensions: 6x16
Primary bedroom
- Features: Ceiling Fan(s), Walk-In Closet(s)
- Level: First
- Area: 169 Square Feet
- Dimensions: 13x13
Bedroom 2
- Features: Ceiling Fan(s), Walk-In Closet(s)
- Level: First
- Area: 180 Square Feet
- Dimensions: 12x15
Bathroom 2
- Features: Tub With Shower, Walk-In Closet(s)
- Level: First
- Area: 66 Square Feet
- Dimensions: 6x11
Great room
- Features: Coat Closet
- Level: First
- Area: 432 Square Feet
- Dimensions: 18x24
Kitchen
- Features: Rain Shower Head, Storage Closet
- Level: First
- Area: 285 Square Feet
- Dimensions: 15x19
Laundry
- Features: No Closet
- Level: First
- Area: 15 Square Feet
- Dimensions: 3x5
Heating
- Central
Cooling
- Central Air
Appliances
- Included: Oven, Convection Oven, Cooktop, Dishwasher, Disposal, Electric Water Heater, Exhaust Fan, Ice Maker, Microwave, Range
- Laundry: Common Area, Electric Dryer Hookup, Inside, Laundry Room, Washer Hookup
Features
- Accessibility Features, Attic Ventilator, Cathedral Ceiling(s), Ceiling Fan(s), Crown Molding, High Ceilings, Kitchen/Family Room Combo, Open Floorplan, Primary Bedroom Main Floor, Solid Wood Cabinets, Stone Counters, Thermostat, Walk-In Closet(s)
- Flooring: Laminate, Tile
- Doors: Accessible Doors
- Windows: Skylight(s), Window Treatments
- Has fireplace: Yes
- Fireplace features: Family Room, Wood Burning
Interior area
- Total structure area: 2,051
- Total interior livable area: 1,487 sqft
Video & virtual tour
Property
Parking
- Total spaces: 1
- Parking features: Open
- Attached garage spaces: 1
- Has carport: Yes
- Has uncovered spaces: Yes
- Details: Garage Dimensions: 21x21
Accessibility
- Accessibility features: Accessible Approach with Ramp, Accessible Bedroom, Accessible Closets, Accessible Common Area, Accessible Electrical and Environmental Controls, Accessible Entrance, Accessible Full Bath, Visitor Bathroom, Accessible Hallway(s), Accessible Kitchen, Accessible Kitchen Appliances, Accessible Central Living Area, Accessible Washer/Dryer, Central Living Area
Features
- Levels: One
- Stories: 1
- Patio & porch: Patio
- Exterior features: Irrigation System, Lighting
- Fencing: Fenced,Vinyl,Wood
Lot
- Size: 5,000 Square Feet
- Dimensions: 50 x 100
- Features: Cleared, Landscaped, Level, Private, Sidewalk
- Residential vegetation: Mature Landscaping
Details
- Parcel number: U2828170B300000100003.0
- Zoning: PD
- Special conditions: None
Construction
Type & style
- Home type: SingleFamily
- Architectural style: Contemporary,Courtyard
- Property subtype: Single Family Residence
Materials
- Stucco
- Foundation: Slab
- Roof: Shingle
Condition
- New construction: No
- Year built: 1988
Utilities & green energy
- Sewer: Public Sewer
- Water: None
- Utilities for property: BB/HS Internet Available, Cable Available, Cable Connected, Electricity Available, Electricity Connected, Fiber Optics, Phone Available, Sewer Connected, Street Lights, Underground Utilities, Water Available, Water Connected
Community & HOA
Community
- Security: Smoke Detector(s)
- Pet fee: $0 monthly
- Subdivision: BAYPORT WEST PH 2
HOA
- Has HOA: Yes
- HOA fee: $32 monthly
- HOA name: MAGDA HATKA
- HOA phone: 727-726-8000
Location
- Region: Tampa
Financial & listing details
- Price per square foot: $259/sqft
- Tax assessed value: $267,384
- Annual tax amount: $5,536
- Date on market: 10/29/2026
- Cumulative days on market: 6 days
- Ownership: Fee Simple
- Total actual rent: 0
- Electric utility on property: Yes
- Road surface type: Paved, Asphalt
Estimated market value
$372,500
$354,000 - $391,000
$2,271/mo
Price history
| Date | Event | Price |
|---|---|---|
| 10/29/2026 | Listed for sale | $385,000+94.9%$259/sqft |
Source:  Stellar MLS #TB8562483 Report a problem | ||
| 4/30/2007 | Sold | $197,500+44.2%$133/sqft |
Source: Public Record Report a problem | ||
| 3/25/2004 | Sold | $137,000+4.6%$92/sqft |
Source: Public Record Report a problem | ||
| 8/25/2003 | Sold | $131,000+54.1%$88/sqft |
Source: Public Record Report a problem | ||
| 2/21/2000 | Sold | $85,000$57/sqft |
Source: Public Record Report a problem | ||
Public tax history
| Year | Property taxes | Tax assessment |
|---|---|---|
| 2025 | $5,537 +11% | $267,384 +9.8% |
| 2024 | $4,988 +7.8% | $243,608 +10% |
| 2023 | $4,626 +9.8% | $221,462 +10% |
| 2022 | $4,213 +10.1% | $201,329 +10% |
| 2021 | $3,826 +10% | $183,026 +10% |
| 2020 | $3,476 +8.5% | $166,387 +10% |
| 2019 | $3,203 | $151,261 -0.4% |
| 2018 | $3,203 +7.6% | $151,861 +16.7% |
| 2017 | $2,975 +10.5% | $130,109 +15.5% |
| 2016 | $2,693 +9.5% | $112,667 -2.6% |
| 2015 | $2,459 +3.3% | $115,634 +8.4% |
| 2014 | $2,380 | $106,657 +2% |
| 2013 | $2,380 +68.3% | $104,561 +9.5% |
| 2012 | $1,414 -35.5% | $95,480 +2.1% |
| 2011 | $2,192 +50.7% | $93,504 -4.6% |
| 2010 | $1,454 +3.7% | $98,037 +2.7% |
| 2009 | $1,402 -37.8% | $95,460 -30.7% |
| 2008 | $2,255 -4.1% | $137,747 +6.7% |
| 2007 | $2,351 -4.5% | $129,127 +2.5% |
| 2006 | $2,463 +0.3% | $125,978 +3% |
| 2005 | $2,455 | $122,309 +14.6% |
| 2004 | -- | $106,771 +22.6% |
| 2003 | -- | $87,099 +2.4% |
| 2002 | -- | $85,058 +6.2% |
| 2001 | -- | $80,124 +5.1% |
| 2000 | $1,312 | $76,266 |
Find assessor info on the county website
Monthly payment
Est. payment
Payment breakdown
Explore the cost of this home by adjusting the details. Changes won't be saved.Climate risks
Neighborhood: Town 'n' Country
Nearby schools
Schools provided by the listing agent
- Elementary: Lowry-HB
- Middle: Farnell-HB
- High: Alonso-HB
Source: Stellar MLS. This data may not be complete. We recommend contacting the local school district to confirm school assignments for this home.


Similar homes
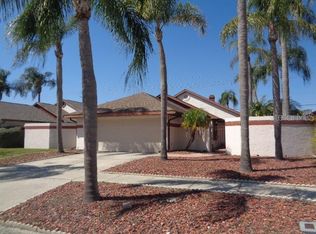
- $374,9002 bd2 ba1.5k sqft7123 SILVERMILL DRIVE, TAMPA, FL 33635For Sale

 MLS ID #TB8488026, Peter Dorwin, RE/MAX REALTEC GROUP INC. Stellar MLS
- $319,0003 bd2 ba1.8k sqft10842 VENICE CIRCLE, TAMPA, FL 33635For Sale
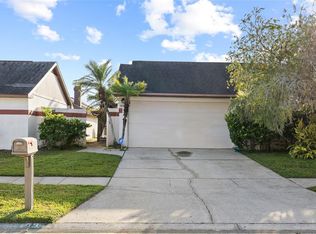 MLS ID #TB8560639, Michael Kearney, MCBRIDE KELLY & ASSOCIATES. Stellar MLS
- $335,0003 bd2 ba1.4k sqft10836 VENICE CIRCLE, TAMPA, FL 33635For Sale
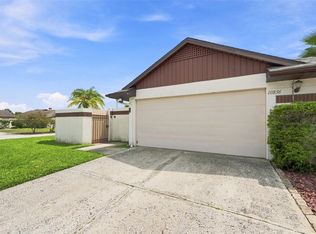 MLS ID #TB8541811, Brittany Wilson, BAYSIDE EXECUTIVE REALTY. Stellar MLS
- $399,9903 bd2 ba1.7k sqft9006 DIXIANA VILLA CIRCLE, TAMPA, FL 33635For Sale
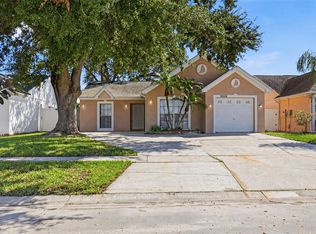 MLS ID #O6443567, Summer Brady, MAINSTAY BROKERAGE LLC. Stellar MLS
- $440,0004 bd3 ba1.7k sqft8503 PRINGLE WAY, TAMPA, FL 33635For SaleMLS ID #TB8532746, Paul Ly, KELLER WILLIAMS TAMPA PROPERTIES. Stellar MLS
- $400,0004 bd2 ba1.2k sqft10118 WHEATLEY HILLS COURT, TAMPA, FL 33615For SaleMLS ID #TB8560489, Nicholas Cuccia, MAVREALTY. Stellar MLS
- $385,0003 bd2 ba1.2k sqft7607 WOODLAND OAKS COURT, TAMPA, FL 33615For SaleMLS ID #TB8554946, Raquel Zapata, 1 STEP AHEAD REALTY GROUP LLC. Stellar MLS
- $375,0003 bd2 ba1.3k sqft7603 WOODLAND OAKS COURT, TAMPA, FL 33615For SaleMLS ID #TB8556422, Michelle Williams, DALTON WADE INC. Stellar MLS
- $374,5003 bd2 ba1.4k sqft10302 ORCHARD HILLS COURT, TAMPA, FL 33615For SaleMLS ID #TB8547057, Mary Adrian, FUTURE HOME REALTY INC. Stellar MLS
- $465,0003 bd2 ba1.2k sqft11108 WINDPOINT DRIVE, TAMPA, FL 33635For SaleMLS ID #TB8560101, Thuy Mang, REALTY ONE GROUP MVP. Stellar MLS
- $387,4003 bd2 ba1.4k sqft10326 OUT ISLAND DRIVE, TAMPA, FL 33615For SaleMLS ID #TB8536362, Wendy Diaz, FUTURE HOME REALTY INC. Stellar MLS
- $412,8003 bd2 ba1.6k sqft10102 HICKORY HOLLOW COURT, TAMPA, FL 33615For SaleMLS ID #O6450133, Blake Keathley, EVERYSTATE INC.. Stellar MLS
- $409,9903 bd2 ba1.2k sqft9063 DIXIANA VILLA CIRCLE, TAMPA, FL 33635For SaleMLS ID #TB8540659, Le- Brantley James, ELEVATED REALTY. Stellar MLS
- $419,9003 bd2 ba1.1k sqft10118 BRIARWICK COURT, TAMPA, FL 33615For SaleMLS ID #TB8559514, Valeria Aliaga, NETWORTH REALTY OF TAMPA, LLC. Stellar MLS
- $450,0003 bd2 ba1.4k sqft8761 HUNTFIELD STREET, TAMPA, FL 33635For SaleMLS ID #TB8556377, Walkis Cruz, FIRST FLA. RLTY. OF TAMPA BAY. Stellar MLS
- $324,9003 bd2 ba1.3k sqft8601 TWIN FARMS PL, TAMPA, FL 33635For SaleMLS ID #TB8504681, Stacy Kitchell, ENGEL & VOELKERS UPPER TAMPA BAY. Stellar MLS
- $299,9003 bd2 ba961 sqft9406 GLENROSA COURT, TAMPA, FL 33615For SaleMLS ID #TB8562448, Stephen Scott PA, PINEYWOODS REALTY LLC. Stellar MLS
- $365,0003 bd2 ba1k sqft9608 ELGIN COURT, TAMPA, FL 33615For SaleMLS ID #TB8560294, Yari Balmaseda, BALMASEDA & ASSOCIATES INC. Stellar MLS
- $415,0003 bd2 ba1.6k sqft6805 LONGPOINTE WAY, TAMPA, FL 33615For SaleMLS ID #TB8521238, Sylvia Haddad, REDFIN CORPORATION. Stellar MLS
