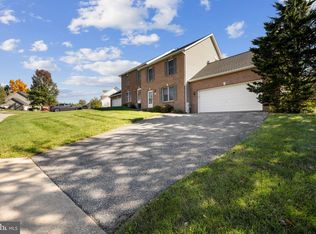
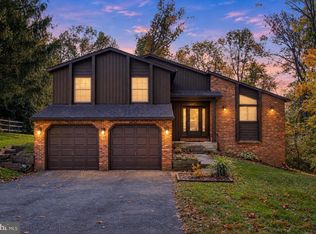
Price Improvement! $424,900! Offering closing cost assistance to Buyers. Nestled in the community of Autumn Ridge (No HOA), this stunning split foyer home has undergone a major renovation in 2021, blending modern luxury with convenience. With four spacious bedrooms and two and a half well appointed bathrooms, this residence is designed for both relaxation and entertaining. As you step inside, you are greeted by an inviting family room that seamlessly flows into the dining area, creating an open and airy atmosphere perfect for gatherings. The thoughtfully designed layout ensures that every corner of the home feels warm and welcoming. Natural light pours in through large windows, enhancing the inviting ambiance and highlighting the exquisite finishes throughout. The heart of the home is undoubtedly the kitchen, where culinary dreams come to life. The connection to the family room allows for effortless interaction, making it the perfect setting for entertaining. Retreat to the luxurious primary suite, where privacy and space can allow more customization. The fully finished basement is a true gem, offering a versatile space that can be tailored to your needs-whether it's a cozy media room, a play area, or a personal gym. With a walkout level and daylight windows, this area is bright and inviting, extending your living space and connecting you to the backyard. Outside, the property boasts a generous 0.23-acre lot with an asphalt driveway that accommodates up to six vehicles (on street parking available, too), ensuring convenience for you and your guests. The surrounding landscape offers a peaceful retreat, perfect for enjoying quiet evenings or hosting summer barbecues. This home is not just a place to live; it's a lifestyle choice that embodies comfort, elegance, and modern living. Experience the perfect blend of luxury and warmth in this exceptional property, where every detail has been thoughtfully curated to create a true sense of home.
For sale
$424,900
714 Snowfall Way, Westminster, MD 21157
4beds
2,009sqft
Single Family Residence
Built in 1994
9,975 Square Feet Lot
$423,600 Zestimate®
$211/sqft
$-- HOA
What's special
Exquisite finishesLarge windowsWalkout levelDaylight windowsInviting family roomLuxurious primary suiteFour spacious bedrooms
- --
- on Zillow
- 1,105
- views
- 40
- saves
Likely to sell faster than
Zillow last checked:
Listing updated:
Listed by:
Grace Cloutier 443-381-2585,
Berkshire Hathaway HomeServices Homesale Realty (800) 383-3535
Source: Bright MLS,MLS#: MDCR2038170
Facts & features
Interior
Bedrooms & bathrooms
- Bedrooms: 4
- Bathrooms: 3
- Full bathrooms: 2
- 1/2 bathrooms: 1
- Main level bathrooms: 2
- Main level bedrooms: 3
Basement
- Area: 1028
Heating
- Heat Pump, Natural Gas
Cooling
- Central Air, Electric
Appliances
- Included: Gas Water Heater
Features
- Dining Area, Family Room Off Kitchen
- Basement: Improved,Exterior Entry,Full,Finished,Rear Entrance,Walk-Out Access,Windows
- Has fireplace: No
Interior area
- Total structure area: 2,122
- Total interior livable area: 2,009 sqft
- Finished area above ground: 1,094
- Finished area below ground: 915
Video & virtual tour
Property
Parking
- Total spaces: 6
- Parking features: Asphalt, Driveway
- Uncovered spaces: 6
Accessibility
- Accessibility features: None
Features
- Levels: Split Foyer,Two
- Stories: 2
- Pool features: None
Lot
- Size: 9,975 Square Feet
Details
- Additional structures: Above Grade, Below Grade
- Parcel number: 0707117280
- Zoning: R-100
- Special conditions: Standard
Construction
Type & style
- Home type: SingleFamily
- Property subtype: Single Family Residence
Materials
- Vinyl Siding
- Foundation: Block
- Roof: Asphalt
Condition
- New construction: No
- Year built: 1994
- Major remodel year: 2021
Utilities & green energy
- Electric: 200+ Amp Service
- Sewer: Public Sewer
- Water: Public
Community & HOA
Community
- Subdivision: Autumn Ridge
HOA
- Has HOA: No
Location
- Region: Westminster
Financial & listing details
- Price per square foot: $211/sqft
- Tax assessed value: $358,900
- Annual tax amount: $4,116
- Date on market: 10/15/2026
- Listing agreement: Exclusive Right To Sell
- Listing terms: Cash,Conventional,FHA,VA Loan,Other
- Ownership: Fee Simple
Estimated market value
$423,600
$402,000 - $445,000
$2,831/mo
Price history
| Date | Event | Price |
|---|---|---|
| 6/27/2017 | Sold | $271,000-1.4%$135/sqft |
Source: Public Record Report a problem | ||
| 5/20/2017 | Pending sale | $274,900$137/sqft |
Source: Coldwell Banker Residential Brokerage - Carroll County Regional Office #CR9925310 Report a problem | ||
| 5/15/2017 | Price change | $274,900-1.8%$137/sqft |
Source: Coldwell Banker Residential Brokerage - Carroll County Regional Office #CR9925310 Report a problem | ||
| 4/24/2017 | Listed for sale | $279,900+87.9%$139/sqft |
Source: Coldwell Banker Residential Brokerage - Carroll County Regional Office #CR9925310 Report a problem | ||
| 4/8/1994 | Sold | $148,995$74/sqft |
Source: Public Record Report a problem | ||
Public tax history
| Year | Property taxes | Tax assessment |
|---|---|---|
| 2026 | $3,830 +5.2% | $358,900 +6.7% |
| 2025 | $3,641 +2.8% | $336,233 +7.2% |
| 2024 | $3,543 +7.8% | $313,567 +7.8% |
| 2023 | $3,287 +2.1% | $290,900 |
| 2022 | $3,219 +2.2% | $290,900 +4.4% |
| 2021 | $3,150 +2.2% | $278,767 +2.2% |
| 2020 | $3,082 +5.5% | $272,700 |
| 2019 | $2,920 +5.9% | $272,700 +11.7% |
| 2018 | $2,758 +6.2% | $244,100 +6.2% |
| 2017 | $2,597 | $229,800 +2.9% |
| 2016 | -- | $223,233 +3% |
| 2015 | -- | $216,667 +3.1% |
| 2014 | -- | $210,100 |
| 2013 | -- | $210,100 |
| 2012 | -- | $210,100 -27.1% |
| 2011 | -- | $288,260 +1.3% |
| 2010 | -- | $284,536 +1.3% |
| 2009 | -- | $280,813 +1.3% |
| 2008 | -- | $277,090 +14.9% |
| 2007 | -- | $241,216 +17.5% |
| 2006 | -- | $205,343 +21.2% |
| 2005 | -- | $169,470 +5.9% |
| 2004 | -- | $160,050 +6.3% |
| 2003 | -- | $150,630 +6.7% |
| 2002 | -- | $141,210 +3.2% |
| 2001 | -- | $136,786 |
Find assessor info on the county website
Monthly payment
Est. payment
Payment breakdown
Explore the cost of this home by adjusting the details. Changes won't be saved.Climate risks
Neighborhood: 21157
Nearby schools
Schools provided by the listing agent
- District: Carroll County Public Schools
Source: Bright MLS. This data may not be complete. We recommend contacting the local school district to confirm school assignments for this home.
Similar homes
- $399,9003 bd3 ba2.2k sqft528 Gentry Ct, Westminster, MD 21157For Sale
 MLS ID #MDCR2038330, Nick Waldner, Keller Williams Realty Centre. Bright MLS
- $499,9003 bd3 ba2.1k sqft2101 Walsh Dr, Westminster, MD 21157For Sale
 MLS ID #MDCR2038444, Lauren Bumstead, Berkshire Hathaway HomeServices Homesale Realty. Bright MLS
- $410,0003 bd3 ba2.5k sqft3106 Cardinal Dr, Westminster, MD 21157For Sale
 MLS ID #MDCR2038522, Chelsea Smith, LPT Realty, LLC. Bright MLS
- $379,5004 bd2 ba1.9k sqft545 Poole Rd, Westminster, MD 21157For Sale
 MLS ID #MDCR2037964, Sam Moretz, Corner House Realty. Bright MLS
- $425,0004 bd3 ba2.3k sqft151 Smith Ave, Westminster, MD 21157For SaleMLS ID #MDCR2036852, Amy Citrano, Berkshire Hathaway HomeServices Homesale Realty. Bright MLS
- $429,9003 bd3 ba2k sqft870 Elmwood Ct, Westminster, MD 21158For SaleMLS ID #MDCR2038376, Jeannette Hitchcock, RE/MAX Solutions. Bright MLS
- $425,0004 bd3 ba1.3k sqft521 Mark Dr, Westminster, MD 21157For SaleMLS ID #MDCR2037914, Jessica Sauls, The KW Collective. Bright MLS
- $400,0003 bd3 ba2.7k sqft1508 Carriage Hill Dr, Westminster, MD 21157For SaleMLS ID #MDCR2037764, Brian Blanchette, Berkshire Hathaway HomeServices Homesale Realty. Bright MLS
- $425,0005 bd4 ba2.4k sqft150 Lincoln Rd, Westminster, MD 21157For SaleMLS ID #MDCR2036608, Igor Maltsev, EXP Realty, LLC. Bright MLS
- $399,9904 bd3 ba2k sqft191 E George St, Westminster, MD 21157For SaleMLS ID #MDCR2035036, Yi Zhang, Libra Realty, LLC. Bright MLS
- $379,9903 bd2 ba2.3k sqft425 Oak Ave, Westminster, MD 21157For SaleMLS ID #MDCR2038460, Colin Hartlieb, LPT Realty, LLC. Bright MLS
- $415,0005 bd3 ba1.5k sqft307 Greengate Ct, Westminster, MD 21158For SaleMLS ID #MDCR2038366, Christian Videla, Redfin Corp. Bright MLS
- $379,5004 bd3 ba2.3k sqft96 E Main St, Westminster, MD 21157For SaleMLS ID #MDCR2038286, Mark Ruby, RE/MAX Advantage Realty. Bright MLS
- $434,0004 bd3 ba1.5k sqft731 Uniontown Rd, Westminster, MD 21158For SaleMLS ID #MDCR2037290, Marc Miller, LPT Realty, LLC. Bright MLS
- $420,0003 bd3 ba2k sqft361 Buck Cash Dr, Westminster, MD 21158For SaleMLS ID #MDCR2036656, Kimberly Justice, EXP Realty, LLC. Bright MLS
- $449,9004 bd2 ba2.3k sqft192 E Main St, Westminster, MD 21157For SaleMLS ID #MDCR2026970, Jim Blaney, Cummings & Co. Realtors. Bright MLS
- $425,0005 bd2 ba1.6k sqft1521 Amalfi Dr, Westminster, MD 21157For SaleMLS ID #MDCR2035732, Ron Domingo, Realty Advantage of Maryland LLC. Bright MLS
- $449,9003 bd3 ba1k sqft5 Dorothy Ave, Westminster, MD 21157For SaleMLS ID #MDCR2038128, Yuris Rinda, Long & Foster Real Estate, Inc.. Bright MLS
- $375,0003 bd1 ba1.4k sqft178 Opal Ave, Westminster, MD 21157For SaleMLS ID #MDCR2038454, Missy Wise, LPT Realty, LLC. Bright MLS
