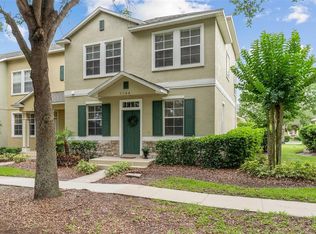
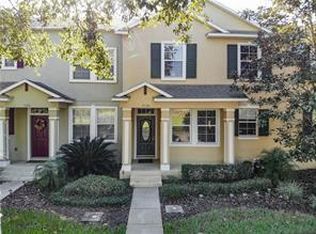
Short Sale. This is a short sale not approved price. Discover the Lifestyle You’ve Been Looking For in St. Cloud, Florida! Welcome to 7142 Five Oaks Dr, St. Cloud, FL 34773! Discover the opportunity to make St. Cloud your home and enjoy the best of Central Florida living. Whether you're a first-time homebuyer, a young couple ready to start your next chapter, or a growing family looking for a place to create lasting memories, this location offers a wonderful opportunity to enjoy a lifestyle that blends everyday comfort with outdoor adventure. Enjoy the charm of St. Cloud, where you can spend weekends exploring local parks, enjoying waterfront views, discovering local restaurants, or taking a relaxing stroll through historic downtown. With opportunities for outdoor recreation, family-friendly activities, and convenient access to the greater Central Florida area, there's always something new to experience. Imagine spending your weekends enjoying a picnic by the lake, taking a scenic bike ride, exploring local shops, or planning a fun family outing. In St. Cloud, home is more than just a place to live, it's an opportunity to build your future, connect with your community, and enjoy the moments that matter most. Make your next move in St. Cloud and start creating the lifestyle you've been dreaming of!
For sale
$310,000
7142 FIVE OAKS DRIVE, HARMONY, FL 34773
3beds
1,840sqft
Townhouse
Built in 2006
3,672 Square Feet Lot
$304,000 Zestimate®
$168/sqft
$280/mo HOA
What's special
- 36 days
- 144
- 12
Likely to sell faster than
Zillow last checked:
Listing updated:
Listed by:
Franshely Calero 786-472-0738,
LUXE HUNTER REAL ESTATE 407-984-4888,
Allison Hunter 407-221-4669,
LUXE HUNTER REAL ESTATE
Source: Stellar MLS,MLS#: O6450412 Originating MLS: Orlando Regional
Facts & features
Interior
Bedrooms & bathrooms
- Bedrooms: 3
- Bathrooms: 3
- Full bathrooms: 2
- 1/2 bathrooms: 1
Primary bedroom
- Features: Walk-In Closet(s)
- Level: Second
- Area: 182 Square Feet
- Dimensions: 14x13
Bedroom 2
- Features: Built-in Closet
- Level: Second
- Area: 110 Square Feet
- Dimensions: 11x10
Bedroom 3
- Features: Built-in Closet
- Level: Second
- Area: 100 Square Feet
- Dimensions: 10x10
Dining room
- Level: First
- Area: 168 Square Feet
- Dimensions: 12x14
Great room
- Level: First
- Area: 714 Square Feet
- Dimensions: 51x14
Kitchen
- Level: First
- Area: 63 Square Feet
- Dimensions: 9x7
Office
- Level: First
- Area: 120 Square Feet
- Dimensions: 10x12
Heating
- Central
Cooling
- Central Air
Appliances
- Included: Microwave, Range, Refrigerator
- Laundry: Laundry Room
Features
- Ceiling Fan(s), Living Room/Dining Room Combo
- Flooring: Ceramic Tile, Laminate
- Has fireplace: No
Interior area
- Total structure area: 2,364
- Total interior livable area: 1,840 sqft
Video & virtual tour
Property
Parking
- Total spaces: 2
- Parking features: Garage
- Garage spaces: 2
Features
- Levels: Two
- Stories: 2
- Exterior features: Garden
Lot
- Size: 3,672 Square Feet
Details
- Parcel number: 30263228770001004F
- Zoning: PD
- Special conditions: Short Sale
Construction
Type & style
- Home type: Townhouse
- Property subtype: Townhouse
Materials
- Block
- Foundation: Slab
- Roof: Shingle
Condition
- New construction: No
- Year built: 2006
Utilities & green energy
- Sewer: Public Sewer
- Water: Public
- Utilities for property: Cable Available, Electricity Available
Community & HOA
Community
- Features: Golf, Park, Playground
- Pet fee: $0 monthly
- Subdivision: ASHLEY PARK AT HARMONY
HOA
- Has HOA: Yes
- Services included: Cable TV, Insurance, Maintenance Structure
- HOA fee: $280 monthly
- HOA name: Ashley Park/ Mark Hills
- HOA phone: 407-847-2280
Location
- Region: Saint Cloud
Financial & listing details
- Price per square foot: $168/sqft
- Tax assessed value: $244,400
- Annual tax amount: $4,870
- Date on market: 10/16/2026
- Cumulative days on market: 37 days
- Listing terms: Cash,Conventional,FHA,VA Loan
- Ownership: Fee Simple
- Total actual rent: 0
- Electric utility on property: Yes
- Road surface type: Asphalt
Foreclosure details
Estimated market value
$304,000
$289,000 - $319,000
$1,962/mo
Price history
| Date | Event | Price |
|---|---|---|
| 10/16/2026 | Listed for sale | $310,000$168/sqft |
Source:  Stellar MLS #O6450412 Report a problem | ||
| 8/31/2022 | Sold | $310,000$168/sqft |
Source: Public Record Report a problem | ||
| 7/25/2022 | Pending sale | $310,000$168/sqft |
Source: Stellar MLS #S5071124 Report a problem | ||
| 7/14/2022 | Listed for sale | $310,000+88%$168/sqft |
Source: Stellar MLS #S5071124 Report a problem | ||
| 10/23/2015 | Sold | $164,900$90/sqft |
Source: Stellar MLS #S4819025 Report a problem | ||
| 8/13/2015 | Listed for sale | $164,900+8.5%$90/sqft |
Source: DENIKE REALTY AND PROPERTY MANAGEMENT LLC #S4819025 Report a problem | ||
| 9/9/2012 | Listing removed | $1,250$1/sqft |
Source: DENIKE REALTY AND PROPERTY MAN #S4702459 Report a problem | ||
| 8/25/2012 | Listed for rent | $1,250$1/sqft |
Source: DENIKE REALTY AND PROPERTY MAN #S4702459 Report a problem | ||
| 6/5/2011 | Listing removed | $1,250$1/sqft |
Source: LAKE NONA HARMONY HOMES LLC #S4685029 Report a problem | ||
| 5/30/2011 | Price change | $1,250-7.4%$1/sqft |
Source: LAKE NONA HARMONY HOMES LLC #S4685029 Report a problem | ||
| 5/18/2011 | Listed for rent | $1,350$1/sqft |
Source: LAKE NONA HARMONY HOMES LLC #S4685029 Report a problem | ||
| 10/9/2008 | Sold | $152,000$83/sqft |
Source: Public Record Report a problem | ||
Public tax history
| Year | Property taxes | Tax assessment |
|---|---|---|
| 2025 | $4,870 +1% | $244,400 -1.7% |
| 2024 | $4,821 -8.4% | $248,600 +3.6% |
| 2023 | $5,263 +51.4% | $239,900 +24.4% |
| 2022 | $3,476 +4.7% | $192,800 +12.4% |
| 2021 | $3,321 +1.5% | $171,500 +6.1% |
| 2020 | $3,273 +1.2% | $161,600 |
| 2019 | $3,233 | $161,600 +8.8% |
| 2018 | $3,233 +9.8% | $148,555 +2.1% |
| 2017 | $2,945 +0.1% | $145,500 +1.6% |
| 2016 | $2,941 +0.5% | $143,200 +1.6% |
| 2015 | $2,926 -9.2% | $141,000 +32.9% |
| 2014 | $3,221 | $106,100 +23.8% |
| 2013 | -- | $85,700 -0.8% |
| 2012 | -- | $86,400 -6% |
| 2011 | -- | $91,900 -24.2% |
| 2010 | -- | $121,300 -13.5% |
| 2009 | -- | $140,200 -23.3% |
| 2008 | -- | $182,800 |
Find assessor info on the county website
Monthly payment
Est. payment
Payment breakdown
Explore the cost of this home by adjusting the details. Changes won't be saved.Climate risks
Neighborhood: Harmony
Nearby schools
Schools provided by the listing agent
- Elementary: Harmony Community School (K-5)
- Middle: Harmony Middle
- High: Harmony High
Source: Stellar MLS. This data may not be complete. We recommend contacting the local school district to confirm school assignments for this home.

Similar homes
- $335,0004 bd3 ba2k sqft3500 SEBASTIAN BRIDGE LANE, ST CLOUD, FL 34773For Sale
 MLS ID #S5156601, Blanca Armada, REMAX PREMIER PROPERTIES. Stellar MLS
- $295,0003 bd3 ba1.8k sqft3523 CLAY BRICK RD, ST CLOUD, FL 34773For Sale
 MLS ID #S5150333, Jeanine Corcoran, CORCORAN CONNECT LLC. Stellar MLS
- $249,9993 bd3 ba1.6k sqft7150 FORTY BANKS ROAD #7150, HARMONY, FL 34773For Sale
 MLS ID #V4952409, Jennifer Clark, GLORY INTL. REAL ESTATE CO. Stellar MLS
- $274,9003 bd3 ba1.4k sqft7134 FIVE OAKS DR #4B, ST CLOUD, FL 34773For Sale
 MLS ID #S5152411, Jeanine Corcoran, CORCORAN CONNECT LLC. Stellar MLS
- $259,0003 bd3 ba1.8k sqft3595 CLAY BRICK ROAD, ST CLOUD, FL 34773For SaleMLS ID #O6455152, Linda Guzman, LIV REALTY II INC.. Stellar MLS
- $269,0003 bd3 ba1.8k sqft7105 HARMONY SQUARE DR S #025C, ST CLOUD, FL 34773For SaleMLS ID #S5156902, Milinda Knollinger, CORCORAN CONNECT LLC. Stellar MLS
- $252,0003 bd3 ba1.6k sqft3545 CLAY BRICK ROAD #44B, HARMONY, FL 34773For SaleMLS ID #R4912158, Christina Gentry, DEESE MANAGEMENT & REAL ESTATE. Stellar MLS
- $249,9003 bd3 ba1.6k sqft7103 RED LANTERN DRIVE #7103, HARMONY, FL 34773For SaleMLS ID #O6438830, Sean DeCoster, FIERCE REALTY. Stellar MLS
- $395,0005 bd3 ba2.4k sqft3217 BAYFLOWER AVENUE, HARMONY, FL 34773For SaleMLS ID #O6458120, Karen Albright, OPENDOOR BROKERAGE LLC. Stellar MLS
- $360,0004 bd3 ba2.3k sqft3654 SAGEFIELD DRIVE, ST CLOUD, FL 34773For SaleMLS ID #S5161548, Brianna Perez Montalvo, EXP REALTY LLC. Stellar MLS
- $334,9904 bd2 ba1.8k sqft2898 TURNSTONE RUN, ST CLOUD, FL 34773For SaleMLS ID #S5158724, Licinio Brizzio, ROAD HOUSE REALTY INC.. Stellar MLS
- $335,0003 bd3 ba1.4k sqft2834 BRIE HAMMOCK BEND, ST CLOUD, FL 34773For SaleMLS ID #O6446814, John Goggin, STOCKWORTH REALTY GROUP. Stellar MLS
- $336,0003 bd2 ba1.5k sqft3399 SAGEBRUSH STREET, HARMONY, FL 34773For SaleMLS ID #S5147072, Monica Guajardo Garza, LPT REALTY, LLC. Stellar MLS
- $379,5003 bd2 ba1.8k sqft3113 SONGBIRD CIR, ST CLOUD, FL 34773For SaleMLS ID #O6448223, David Bowers, RESORT REALTY GROUP LTD INC. Stellar MLS
- $350,0003 bd2 ba1.6k sqft2822 HARMONIA HAMMOCK RD, HARMONY, FL 34773For SaleMLS ID #S5156358, Marilin Lugo, AGENT TRUST REALTY CORPORATION. Stellar MLS
- $339,9993 bd2 ba1.8k sqft3434 SAGEBRUSH STREET, HARMONY, FL 34773For SaleMLS ID #O6415276, Jun Jie Zhao, EAST PEARL REALTY. Stellar MLS
- $327,9003 bd2 ba1.4k sqft3614 BRIARLYNNE WAY, ST CLOUD, FL 34773New ConstructionMLS ID #O6450748, Juan Torres Gil, ADAMS HOMES REALTY, INC.. Stellar MLS
- $335,0003 bd2 ba1.5k sqft3768 SAGEFIELD DRIVE, ST CLOUD, FL 34773For SaleMLS ID #O6433836, Ariel Vargas, EXP REALTY LLC. Stellar MLS
- $375,0004 bd2 ba1.8k sqft3331 SAGEBRUSH STREET, HARMONY, FL 34773For SaleMLS ID #O6428360, David Bowers, RESORT REALTY GROUP LTD INC. Stellar MLS
- $206,9002 bd2 ba1.3k sqft3537 CLAY BRICK ROAD #3537, HARMONY, FL 34773For SaleMLS ID #R4911869, Christina Gentry, DEESE MANAGEMENT & REAL ESTATE. Stellar MLS
