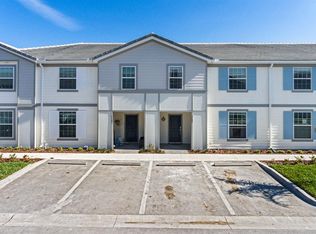
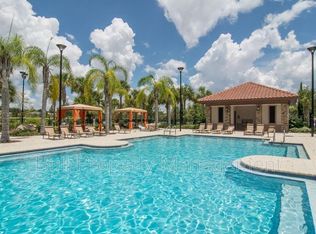
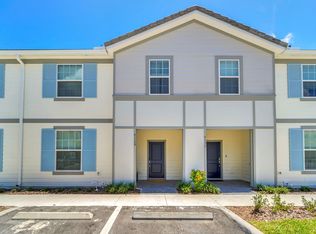
POND VIEW, NO REAR NEIGHBORS and PRIVATE POOL. This 2022-built, fully furnished 5-bedroom, 4-bath townhome in gated Solterra Resort is turnkey and ready to enjoy or rent. Your screened pool looks out over the water with nothing behind it but open views, the setting buyers in Solterra pay a premium for. Inside, the open main level brings the kitchen, dining area, and family room together, with modern appliances, generous cabinetry, counter seating, and sliding glass doors framing the pool and pond. Custom accent walls, designer light fixtures, and curated furnishings give the home a distinctive look, and creatively themed bedrooms make a lasting impression on guests. Two stories separate living and sleeping space, with generously sized bedrooms throughout. Solterra's resort amenities include a year-round heated zero-entry pool, lazy river, waterslide, spa, private cabanas, 24/7 fitness center, tennis, pickleball, volleyball, playground, and Cafe Sol for poolside dining. Walt Disney World is about 20 minutes away, LEGOLAND about 25, and Universal about 30, with Posner Park, ChampionsGate, golf, dining, and I-4 close by. Use it as a primary residence, second home, or short-term rental investment.
For sale
Price cut: $25K (10/10)
$380,000
7147 OAKMOSS LOOP, DAVENPORT, FL 33837
5beds
2,281sqft
Townhouse
Built in 2022
3,010 Square Feet Lot
$374,900 Zestimate®
$167/sqft
$415/mo HOA
What's special
Private poolFully furnishedPond viewGenerously sized bedroomsCreatively themed bedroomsCustom accent wallsCurated furnishings
- 77 days
- 149
- 15
Zillow last checked:
Listing updated:
Listed by:
Vickie Canto 407-731-8995,
EXP REALTY LLC 888-883-8509
Source: Stellar MLS,MLS#: O6431711 Originating MLS: Orlando Regional
Facts & features
Interior
Bedrooms & bathrooms
- Bedrooms: 5
- Bathrooms: 4
- Full bathrooms: 4
Primary bedroom
- Features: Ceiling Fan(s), Walk-In Closet(s)
- Level: Second
- Area: 208 Square Feet
- Dimensions: 13x16
Bedroom 2
- Features: Ceiling Fan(s), Built-in Closet
- Level: Basement
- Area: 143 Square Feet
- Dimensions: 13x11
Bedroom 3
- Features: Ceiling Fan(s), Built-in Closet
- Level: Second
- Area: 160 Square Feet
- Dimensions: 10x16
Bedroom 4
- Features: Ceiling Fan(s), Built-in Closet
- Level: Second
- Area: 100 Square Feet
- Dimensions: 10x10
Bedroom 5
- Features: Ceiling Fan(s), Built-in Closet
- Level: Second
- Area: 110 Square Feet
- Dimensions: 10x11
Primary bathroom
- Features: Ceiling Fan(s), Dual Sinks, En Suite Bathroom
- Level: Second
- Area: 30 Square Feet
- Dimensions: 5x6
Bathroom 2
- Features: Single Vanity
- Level: Second
- Area: 45 Square Feet
- Dimensions: 9x5
Bathroom 3
- Features: Single Vanity
- Level: Second
- Area: 35 Square Feet
- Dimensions: 5x7
Bathroom 4
- Features: Dual Sinks
- Level: Second
- Area: 110 Square Feet
- Dimensions: 10x11
Dining room
- Features: No Closet
- Level: First
- Area: 110 Square Feet
- Dimensions: 10x11
Kitchen
- Features: Ceiling Fan(s), Pantry, Kitchen Island
- Level: First
- Area: 150 Square Feet
- Dimensions: 15x10
Living room
- Features: Ceiling Fan(s), En Suite Bathroom, No Closet
- Level: First
- Area: 312 Square Feet
- Dimensions: 24x13
Living room
- Features: No Closet
- Level: First
- Area: 312 Square Feet
- Dimensions: 24x13
Heating
- Central
Cooling
- Central Air
Appliances
- Included: Cooktop, Dishwasher, Dryer, Microwave, Range, Refrigerator, Washer
- Laundry: Inside, Laundry Room
Features
- Open Floorplan, PrimaryBedroom Upstairs, Thermostat, Walk-In Closet(s)
- Flooring: Carpet, Tile
- Windows: Window Treatments
- Has fireplace: No
- Furnished: Yes
Interior area
- Total structure area: 3,005
- Total interior livable area: 2,281 sqft
Video & virtual tour
Property
Parking
- Parking features: Assigned, On Street, Reserved
- Has uncovered spaces: Yes
Features
- Levels: Two
- Stories: 2
- Exterior features: Lighting, Other
- Has private pool: Yes
- Pool features: In Ground
- Has view: Yes
- View description: Pond
- Has water view: Yes
- Water view: Pond
Lot
- Size: 3,010 Square Feet
- Features: Landscaped, Sidewalk
Details
- Parcel number: 272610701309001100
- Special conditions: None
Construction
Type & style
- Home type: Townhouse
- Property subtype: Townhouse
Materials
- Block, Stucco
- Foundation: Slab
- Roof: Shingle
Condition
- New construction: No
- Year built: 2022
Utilities & green energy
- Sewer: Public Sewer
- Water: Public
- Utilities for property: BB/HS Internet Available, Electricity Connected, Phone Available, Sewer Connected, Water Connected
Community & HOA
Community
- Features: Clubhouse, Fitness Center, Gated Community - Guard, Playground, Pool, Sidewalks, Tennis Court(s)
- Security: Gated Community
- Pet fee: $0 monthly
- Subdivision: SOLTERRA PH 2B
HOA
- Has HOA: Yes
- Services included: 24-Hour Guard, Cable TV, Community Pool, Internet, Maintenance Structure, Pest Control, Pool Maintenance, Trash
- HOA fee: $415 monthly
- HOA name: Joe Bullin
- HOA phone: 407-705-2190
Location
- Region: Davenport
Financial & listing details
- Price per square foot: $167/sqft
- Tax assessed value: $404,500
- Annual tax amount: $9,511
- Date on market: 8/13/2026
- Cumulative days on market: 78 days
- Listing terms: Cash,Conventional,FHA,VA Loan
- Ownership: Fee Simple
- Total actual rent: 0
- Electric utility on property: Yes
- Road surface type: Paved
Estimated market value
$374,900
$356,000 - $394,000
$2,882/mo
Price history
| Date | Event | Price |
|---|---|---|
| 10/10/2026 | Price change | $380,000-6.2%$167/sqft |
Source:  Stellar MLS #O6431711 Report a problem | ||
| 8/13/2026 | Listed for sale | $405,000+3.3%$178/sqft |
Source: eXp Realty #O6431711 Report a problem | ||
| 2/4/2022 | Sold | $392,100+12.7%$172/sqft |
Source: Public Record Report a problem | ||
| 5/16/2021 | Listing removed | -- |
Source:  Pulte Report a problem | ||
| 5/14/2021 | Listed for sale | $347,990+4.5%$153/sqft |
Source: Pulte Report a problem | ||
| 4/30/2021 | Listing removed | -- |
Source: Pulte Report a problem | ||
| 4/9/2021 | Listed for sale | $332,990$146/sqft |
Source: Pulte Report a problem | ||
| 11/4/2020 | Listing removed | -- |
Source: Pulte Homes Report a problem | ||
| 10/29/2020 | Listed for sale | -- |
Source: Pulte Homes Report a problem | ||
Public tax history
| Year | Property taxes | Tax assessment |
|---|---|---|
| 2025 | $5,230 -4.4% | $404,500 -2.1% |
| 2024 | $5,473 +11.1% | $413,050 +10% |
| 2023 | $4,926 +1182.5% | $375,500 +1384.2% |
| 2022 | $384 +20.5% | $25,300 +10% |
| 2021 | $319 +3.6% | $23,000 +4.5% |
| 2020 | $307 | $22,000 |
| 2019 | -- | -- |
Find assessor info on the county website
Monthly payment
Est. payment
Payment breakdown
Explore the cost of this home by adjusting the details. Changes won't be saved.Climate risks
Neighborhood: 33837
Nearby schools
Schools provided by the listing agent
- Elementary: Loughman Oaks Elem
- Middle: Boone Middle
- High: Davenport High School
Source: Stellar MLS. This data may not be complete. We recommend contacting the local school district to confirm school assignments for this home.
Similar homes
- $429,9005 bd5 ba2.2k sqft7455 OAKMOSS LOOP, DAVENPORT, FL 33837For Sale

 MLS ID #O6448281, Miguel Diaz, REALTY OF AMERICA. Stellar MLS
- $370,0004 bd4 ba2.1k sqft4799 TERRASONESTA DRIVE, DAVENPORT, FL 33837For Sale
 MLS ID #O6410043, Jessica Sato, GARCIA REALTY GROUP. Stellar MLS
- $370,0005 bd4 ba2.7k sqft4587 TERRASONESTA DRIVE, DAVENPORT, FL 33837For Sale
 MLS ID #O6275320, David Weiss, COLDWELL BANKER REALTY. Stellar MLS
- $399,9005 bd6 ba2.4k sqft4715 TERRASONESTA DRIVE, DAVENPORT, FL 33837For Sale
 MLS ID #L4963932, Roberto Rodriguez, EXP REALTY LLC. Stellar MLS
- $444,0005 bd5 ba2.2k sqft7163 OAKMOSS LOOP, DAVENPORT, FL 33837For SaleMLS ID #O6447952, Casey Hatfield, EXP REALTY LLC. Stellar MLS
- $429,9005 bd6 ba2.4k sqft4787 TERRASONESTA DRIVE, DAVENPORT, FL 33837For SaleMLS ID #O6365924, Corey Smallman, MARKET CONNECT REALTY LLC. Stellar MLS
- $379,9004 bd3 ba2.3k sqft809 MARCEL LOOP, DAVENPORT, FL 33837For SaleMLS ID #O6433655, Xiomara DeGracia, SIGNATURE LAKES REALTY LLC. Stellar MLS
- $380,0004 bd3 ba1.9k sqft1184 CHALLENGE DRIVE, DAVENPORT, FL 33896For SaleMLS ID #O6451146, Juliana Trujillo, RELATED GENERAL REALTY, LLC.. Stellar MLS
- $380,0005 bd5 ba2.2k sqft2015 MAJORCA DRIVE, KISSIMMEE, FL 34747For SaleMLS ID #S5160332, Charisse Marin Landrua, THE LANDRUA GROUP REAL ESTATE INC. Stellar MLS
- $500,0005 bd4 ba2.7k sqft7312 OAKMOSS LOOP, DAVENPORT, FL 33837For SaleMLS ID #G5117661, Vincent Cordaro, SERHANT. Stellar MLS
- $469,0005 bd5 ba2.4k sqft5481 MISTY OAK CIRCLE, DAVENPORT, FL 33837For SaleMLS ID #O6328372, Veronica Li, RATIO REAL ESTATE, LLC. Stellar MLS
- $370,0004 bd3 ba1.9k sqft1557 SANDBAGGER DRIVE, DAVENPORT, FL 33896For SaleMLS ID #O6441529, Nuria Laso, URBAN CITY REALTY LLC. Stellar MLS
- $505,0005 bd4 ba2.7k sqft5368 OAKBOURNE AVENUE, DAVENPORT, FL 33837For SaleMLS ID #O6404308, Sally Wallace, SHINE VILLAS REALTY LLC. Stellar MLS
- $525,0005 bd4 ba2.7k sqft7364 OAKMOSS LOOP, DAVENPORT, FL 33837For SaleMLS ID #O6382626, Veronica Li, RATIO REAL ESTATE, LLC. Stellar MLS
- $544,0007 bd6 ba3.3k sqft7240 OAKMOSS LOOP, DAVENPORT, FL 33837For SaleMLS ID #O6450546, Andre Kressler, KRESSLER REAL ESTATE. Stellar MLS
- $499,0005 bd5 ba3.1k sqft5493 SOLTERRA CIRCLE, DAVENPORT, FL 33837For SaleMLS ID #O6393866, Corinne Defilippis, EXP REALTY LLC. Stellar MLS
- $349,0003 bd3 ba1.7k sqft462 CAPTIVA DRIVE, DAVENPORT, FL 33896For SaleMLS ID #O6449553, Andre Kressler, KRESSLER REAL ESTATE. Stellar MLS
- $375,0004 bd3 ba1.9k sqft1224 CHALLENGE DRIVE, DAVENPORT, FL 33896For SaleMLS ID #O6380351, Rana Armanios, LA ROSA REALTY CENTRAL FLORIDA LLC. Stellar MLS
- $415,0005 bd4 ba2k sqft1596 MOON VALLEY DRIVE, DAVENPORT, FL 33896For SaleMLS ID #O6307337, Chad Vaughan, REAL BROKER, LLC. Stellar MLS
- $530,0007 bd6 ba3.1k sqft7180 OAKMOSS LOOP, DAVENPORT, FL 33837For SaleMLS ID #O6449287, Andre Kressler, KRESSLER REAL ESTATE. Stellar MLS
