Beyond a picturesque, tree-canopied bridge, discover a private waterfront retreat in Hidden Lagoon, an intimate enclave of just 12 boating homes along the Braden River. Framed by mature palms and lush tropical landscaping, this newer custom residence blends contemporary luxury with the relaxed elegance of Florida living. With Gulf access, strong rental income, and no HOA, it offers an exceptional combination of lifestyle and flexibility. Featuring three bedrooms, four baths, and a versatile den with a closet, the home welcomes you with light-filled interiors, 8-foot doors, a modern fireplace, and expansive glass openings overlooking the pool. The open kitchen anchors the living space with an oversized waterfall island, Samsung appliances, double ovens, and a sleek cooktop with statement hood—an inviting setting for gathering and entertaining. A thoughtfully designed split floor plan provides privacy for owners and guests. The primary suite opens directly to the pool terrace and features dual walk-in closets, double vanities, and a spacious walk-in shower. A separate guest wing offers a private entrance, full kitchen, living area, laundry, and dedicated parking. Its flexible configuration allows a one- or two-bedroom lock-off arrangement for visiting guests, multigenerational living, or income-producing accommodations. Outdoors, a sparkling pool, fully equipped summer kitchen, and shaded seating areas create a secluded setting for leisurely afternoons and alfresco evenings. Follow the waterfront pier to your private dock, complete with a 15,000-pound boat lift and kayak launch. Cruise the Braden River to the Manatee River and onward to the Gulf, enjoying fishing, wildlife, and waterfront adventures along the way. A two-car garage and paver driveways complete the property. Close to downtown Bradenton’s restaurants, shops, Riverwalk, and cultural attractions, this peaceful retreat also offers convenient access to Sarasota, Gulf beaches, and I-75. Whether enjoying morning coffee beside the water, an afternoon on the boat, or sunset entertaining by the pool, this home brings the Florida waterfront lifestyle to life.
For sale
$1,290,000
715 OAK STREET, BRADENTON, FL 34208
3beds
2,294sqft
Single Family Residence
Built in 2021
0.27 Acres Lot
$1,233,300 Zestimate®
$562/sqft
$-- HOA
What's special
Oversized waterfall islandTwo-car garageSparkling poolFully equipped summer kitchenShaded seating areasModern fireplaceLight-filled interiors
- 18 days
- 773
- 77
Likely to sell faster than
Zillow last checked:
Listing updated:
Listed by:
Christina Ruud 239-223-4376,
KW ELEVATE LUXURY 239-330-1217
Source: Stellar MLS,MLS#: A4709837 Originating MLS: Sarasota - Manatee
Facts & features
Interior
Bedrooms & bathrooms
- Bedrooms: 3
- Bathrooms: 4
- Full bathrooms: 3
- 1/2 bathrooms: 1
Rooms
- Room types: Den/Library/Office
Primary bedroom
- Features: Walk-In Closet(s)
- Level: First
- Area: 204 Square Feet
- Dimensions: 12x17
Primary bathroom
- Level: First
- Area: 120 Square Feet
- Dimensions: 10x12
Bathroom 1
- Level: First
- Area: 144 Square Feet
- Dimensions: 12x12
Bathroom 2
- Level: First
- Area: 144 Square Feet
- Dimensions: 12x12
Kitchen
- Level: First
- Area: 130 Square Feet
- Dimensions: 13x10
Living room
- Level: First
- Area: 598 Square Feet
- Dimensions: 26x23
Office
- Level: First
- Area: 96 Square Feet
- Dimensions: 12x8
Heating
- Electric
Cooling
- Central Air
Appliances
- Included: Bar Fridge, Dishwasher, Disposal, Dryer, Ice Maker, Microwave, Range, Range Hood, Refrigerator
- Laundry: Laundry Room
Features
- Ceiling Fan(s), High Ceilings, Living Room/Dining Room Combo, Solid Wood Cabinets, Split Bedroom, Stone Counters, Walk-In Closet(s)
- Flooring: Tile
- Doors: Outdoor Kitchen, Outdoor Shower
- Has fireplace: Yes
- Fireplace features: Decorative, Electric, Living Room
- Common walls with other units/homes: Corner Unit,End Unit
Interior area
- Total structure area: 3,057
- Total interior livable area: 2,294 sqft
Video & virtual tour
Property
Parking
- Parking features: Garage - Attached
- Has attached garage: Yes
Features
- Levels: One
- Stories: 1
- Patio & porch: Covered, Deck, Patio, Rear Porch
- Exterior features: Irrigation System, Outdoor Kitchen, Outdoor Shower
- Has private pool: Yes
- Pool features: In Ground, Gunite, Heated
- Fencing: Vinyl
- Has view: Yes
- View description: Pool, Trees/Woods, Water, Canal, Creek/Stream, Lagoon, River
- Has water view: Yes
- Water view: Water,Canal,Creek/Stream,Lagoon,River
- Waterfront features: Brackish Water, Canal - Brackish, Lagoon, Brackish Canal Access, Lagoon Access, River Access, Lift
Lot
- Size: 0.27 Acres
- Features: Flood Insurance Required, FloodZone
- Residential vegetation: Mature Landscaping, Oak Trees, Trees/Landscaped
Details
- Additional structures: Outdoor Kitchen
- Parcel number: 1179311109
- Zoning: PDP
- Special conditions: None
Construction
Type & style
- Home type: SingleFamily
- Architectural style: Contemporary,Custom
- Property subtype: Single Family Residence
Materials
- Block
- Foundation: Slab
- Roof: Other
Condition
- Completed
- New construction: No
- Year built: 2021
Details
- Builder name: Divald Homes
Utilities & green energy
- Sewer: Public Sewer
- Water: Public
- Utilities for property: Cable Available, Cable Connected, Phone Available, Sewer Connected
Community & HOA
Community
- Pet fee: $0 monthly
- Subdivision: HIDDEN LAGOON PH II
HOA
- Has HOA: No
Location
- Region: Bradenton
Financial & listing details
- Price per square foot: $562/sqft
- Tax assessed value: $890,199
- Annual tax amount: $16,388
- Date on market: 10/17/2026
- Cumulative days on market: 19 days
- Listing terms: Cash,Conventional
- Ownership: Fee Simple
- Total actual rent: 0
- Road surface type: Asphalt
Estimated market value
$1,233,300
$1.17M - $1.29M
$4,867/mo
Price history
| Date | Event | Price |
|---|---|---|
| 10/17/2026 | Listed for sale | $1,290,000+7.5%$562/sqft |
Source:  Stellar MLS #A4709837 Report a problem | ||
| 5/23/2022 | Sold | $1,200,000-20%$523/sqft |
Source: Public Record Report a problem | ||
| 5/10/2022 | Pending sale | $1,500,000$654/sqft |
Source: Stellar MLS #A4531286 Report a problem | ||
| 4/9/2022 | Listed for sale | $1,500,000$654/sqft |
Source: Stellar MLS #A4531286 Report a problem | ||
| 3/10/2022 | Listing removed | -- |
Source: Stellar MLS #A4519633 Report a problem | ||
| 12/8/2021 | Listed for sale | $1,500,000$654/sqft |
Source: Stellar MLS #A4519633 Report a problem | ||
Public tax history
| Year | Property taxes | Tax assessment |
|---|---|---|
| 2025 | $16,388 -1.3% | $890,199 -1% |
| 2024 | $16,602 -2.2% | $898,843 -0.1% |
| 2023 | $16,973 +15.2% | $899,464 +17.2% |
| 2022 | $14,728 +739.3% | $767,570 +804.7% |
| 2021 | $1,755 +5.2% | $84,840 +10% |
| 2020 | $1,668 +10% | $77,127 +10% |
| 2019 | $1,517 | $70,115 -9.6% |
| 2018 | $1,517 +13.5% | $77,550 -69.8% |
| 2017 | $1,337 | $256,909 +2% |
| 2016 | -- | $251,781 +13.1% |
| 2015 | -- | $222,651 |
Find assessor info on the county website
Monthly payment
Est. payment
Payment breakdown
Explore the cost of this home by adjusting the details. Changes won't be saved.Climate risks
Neighborhood: 34208
Nearby schools
Schools provided by the listing agent
- Elementary: Manatee Elementary School-MN
- Middle: Carlos E. Haile Middle
- High: Manatee High
Source: Stellar MLS. This data may not be complete. We recommend contacting the local school district to confirm school assignments for this home.


Similar homes
- $1,100,0004 bd5 ba3.4k sqft5602 TIDEWATER PRESERVE BOULEVARD, BRADENTON, FL 34208For Sale

 MLS ID #A4705217, Chrissy Brahler, REGAL TOUCH REALTY INC. Stellar MLS
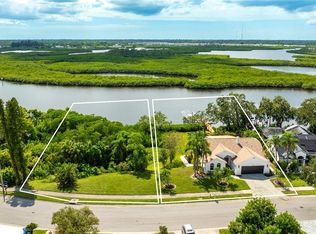
- $1,065,0003 bd2 ba1.6k sqft4304 14TH AVENUE E, BRADENTON, FL 34208For Sale
 MLS ID #A4696812, Toni Zarghami, KW COASTAL LIVING III. Stellar MLS
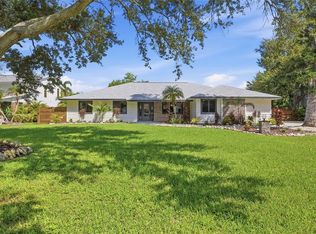
- $1,290,0005 bd4 ba2.8k sqft1411 70TH STREET NW, BRADENTON, FL 34209For Sale
 MLS ID #A4707109, Jay Travis, PA, RE/MAX ALLIANCE GROUP. Stellar MLS
- $749,9003 bd2 ba2.3k sqft1712 4TH STREET W, PALMETTO, FL 34221For Sale
 MLS ID #A4711593, Christy Peterson, SERHANT. Stellar MLS
- $1,399,0003 bd2 ba2.3k sqft7318 EATON COURT, UNIVERSITY PARK, FL 34201For SaleMLS ID #A4694106, Kami Pentecost, EXP REALTY LLC. Stellar MLS
- $699,9003 bd4 ba2.5k sqft2318 5TH STREET E, PALMETTO, FL 34221For SaleMLS ID #TB8557802, Jon Hammer, CHARLES RUTENBERG REALTY INC. Stellar MLS
- $849,9994 bd3 ba2.5k sqft6261 MESA GLEN, BRADENTON, FL 34203For SaleMLS ID #A4710927, George Scarpias, THE KEYES COMPANY - SARASOTA. Stellar MLS
- $1,325,0004 bd4 ba2.4k sqft2480 ALAMEDA AVENUE, SARASOTA, FL 34234For SaleMLS ID #A4695803, Catherine Aganmayo, KW COASTAL LIVING III. Stellar MLS
- $1,090,0003 bd3 ba2.9k sqft22209 DEER POINTE CROSSING, BRADENTON, FL 34202For SaleMLS ID #A4701413, Colette Jay, HORIZON REALTY INTERNATIONAL. Stellar MLS
- $1,299,0004 bd4 ba2.7k sqft16512 BERWICK TERRACE, BRADENTON, FL 34202For SaleMLS ID #A4693026, David Perkowski, PREFERRED SHORE LLC. Stellar MLS
- $1,100,0003 bd3 ba1.8k sqft10316 KINGFISHER ROAD W, BRADENTON, FL 34209For SaleMLS ID #A4682894, Michelle Laade, DUNCAN REAL ESTATE, INC.. Stellar MLS
- $999,5003 bd3 ba2.7k sqft7555 TORI WAY, BRADENTON, FL 34202For SaleMLS ID #A4703466, Moe Mossa, SAVVY AVENUE, LLC. Stellar MLS
- $1,395,0004 bd3 ba3.1k sqft4715 TRENTO PLACE, BRADENTON, FL 34211For SaleMLS ID #A4709124, Danielle Adams, ROGUE REALTY. Stellar MLS
- $1,375,0003 bd4 ba2.8k sqft7979 REDONDA LOOP, LAKEWOOD RANCH, FL 34202For SaleMLS ID #A4710836, Donna Soda, PLLC, DOUGLAS ELLIMAN. Stellar MLS
- $985,0004 bd3 ba1.8k sqft6911 9TH AVENUE NW, BRADENTON, FL 34209For SaleMLS ID #A4675523, Courtney Schneider, BOYD REALTY. Stellar MLS
- $1,250,0004 bd4 ba2.8k sqft17604 BARLEY DRIVE, LAKEWOOD RANCH, FL 34211For SaleMLS ID #A4709349, Ashley Fawn Sanders, ZHUZH SRQ. Stellar MLS
- $1,399,0003 bd2 ba2.1k sqft670 VENICE LANE, SARASOTA, FL 34242For SaleMLS ID #C7529628, Oleg Lisitsyn, REALTY ONE GROUP MVP. Stellar MLS
- $689,0003 bd3 ba2.2k sqft2121 6TH STREET E, PALMETTO, FL 34221For SaleMLS ID #TB8496887, Joel Ferguson, KELLER WILLIAMS ST PETE REALTY. Stellar MLS
- $1,295,0003 bd3 ba2.1k sqft4440 POMPANO DRIVE SE, ST PETERSBURG, FL 33705For SaleMLS ID #TB8550626, Patricc Petti, PREMIER SOTHEBYS INTL REALTY. Stellar MLS
- $880,0003 bd4 ba2.5k sqft10121 MARBELLA DRIVE, BRADENTON, FL 34211For SaleMLS ID #A4699102, Maureen Gallagher, THE KEYES COMPANY - SARASOTA. Stellar MLS
