THE MOMENT YOU ENTER THIS DESIRABLE "PAMPLONA MODEL," YOU'LL BE WOWED BY THE DRAMATIC FOYER & SMASHING, LIGHT-FILLED GREAT ROOM WITH DOUBLE TRAY CEILING. OVERSIZED SLIDER DOORS OPEN TO THE LANAI, EXTENDING THE LIVING SPACE. THE SHOWSTOPPING, STUNNING KITCHEN FEATURES BREATHTAKING QUARTZITE COUNTERTOPS—A TRUE WORK OF ART! BRIGHT WHITE CABINETRY, DOUBLE OVENS & PENINSULA SEATING FOR 4 AND BREAKFAST NOOK COMPLETE THIS BREATHTAKING SPACE. THE SPACIOUS PRIMARY SUITE FEATURES 2 MASSIVE CUSTOM-FITTED WALK-IN CLOSETS; THE PRIMARY BATH OFFERS A SOAKING TUB, HIS & HERS VANITIES & SEPARATE SHOWER. THE HUGE, EXTREMELY PRIVATE LANAI WITH LUSH LANDSCAPING IS PERFECT FOR RELAXING & ENTERTAINING. VALENCIA POINTE OFFERS A RENOVATED CLUBHOUSE, CAFÉ, FITNESS CENTER, SHOW HALL, RESORT POOL & PICKLEBALL COURTS MORE TO LOVE ABOUT THIS EXCEPTIONAL HOME Designed for the way you want to live, this rare light-filled Pamplona home combines dramatic architecture, thoughtful upgrades and an exceptional indoor-outdoor lifestyle. LIGHT, SPACE & ARCHITECTURAL DRAMA The open-concept living areas are enhanced by soaring ceilings and walls of glass. Oversized living-room sliders flood the home with natural light, beautifully framing the living space while creating a seamless connection to the expansive lanai and outdoor living area. A KITCHEN THAT IS TRULY ONE-OF-A-KIND The stunning kitchen is a standout feature, highlighted by unique quartzite countertops that look like a piece of art. Beautiful cabinetry, generous workspace and an inviting layout make this both a spectacular entertaining space and a pleasure for everyday living. INDOOR-OUTDOOR ENTERTAINING AT ITS BEST The huge, double-extended lanai is designed for entertaining, relaxing and enjoying South Florida's beautiful weather. With a desirable eastern exposure on a back, the home welcomes early-morning sunshine while the lanai remains comfortably shaded throughout the afternoon and into the day—an ideal combination for outdoor living. Exceptional privacy. THOUGHTFUL UPGRADES & SPECIAL FEATURES Expansive glass sliders connecting indoor and outdoor living Whole house generator that supports the entire house for two weeks Electric vehicle charger conveniently located in the garage Custom wine closet Built-in wine refrigerator Walk-in closets throughout the home Exceptional storage and organization VALENCIA POINTE LIFESTYLE Located within the highly desirable gated 55+ community of Valencia Pointe, residents enjoy an active, social lifestyle with a beautifully renovated clubhouse,cafe/ bistro, resort-style pool and spa, fitness center, tennis, pickleball and an impressive array of social, recreational and lifestyle activities. HOA VALUE & CONVENIENCE The HOA provides an extensive package of services and amenities, including: • Alarm system monitoring • High-speed internet and comprehensive TV package through Hotwire • Lawn care for both front and back yards • 24-hour manned security gate • Two additional resident entrances for convenient access to the surrounding area, including one directly to the Publix shopping center with a bank and restaurants. • Exterior painting approximately every six years This is more than a beautiful home—it is a thoughtfully designed residence offering exceptional comfort, privacy, convenience and an outstanding South Florida lifestyle. SPECIAL FEATURES Light-filled open concept living Soaring ceilings Impressive artistic kitchen with unique Quartzite counters Custom fitted walk in closets throughout Electric car charger in garage Entertainment dream extended lanai Eastern-Western house exposure guarantees shadowing lanai Full house generator Built in wine closet Renovated clubhouse and many activities Outstanding HOA features
Pending
$789,000
7168 Corning Circle, Boynton Beach, FL 33437
3beds
2,744sqft
Single Family Residence
Built in 2009
9,026 Square Feet Lot
$766,900 Zestimate®
$288/sqft
$815/mo HOA
What's special
Beautiful cabinetryUnique quartzite countertopsBreakfast nookSpacious primary suiteSoaring ceilingsWalls of glassLight-filled open concept living
- 25 days
- 858
- 43
Likely to sell faster than
Zillow last checked:
Listing updated:
Listed by:
Stacy B McNall 561-305-5155,
Coldwell Banker Realty
Source: BeachesMLS,MLS#: B26085977 Originating MLS: BeachesMLS
Facts & features
Interior
Bedrooms & bathrooms
- Bedrooms: 3
- Bathrooms: 3
- Full bathrooms: 2
- 1/2 bathrooms: 1
- Main level bathrooms: 3
- Main level bedrooms: 3
Primary bedroom
- Level: Main
- Area: 342
- Dimensions: 19 X 18
Bedroom 2
- Level: Main
- Area: 169
- Dimensions: 13 X 13
Den
- Level: Main
- Area: 156
- Dimensions: 13 X 12
Dining room
- Level: Main
- Area: 195
- Dimensions: 15 X 13
Kitchen
- Level: Main
- Area: 299
- Dimensions: 23 X 13
Living room
- Level: Main
- Area: 550
- Dimensions: 25 X 22
Utility room
- Level: Main
- Area: 54
- Dimensions: 9 X 6
Heating
- Central
Cooling
- Central Air, Electric
Appliances
- Included: Cooktop, Dryer, Dishwasher, Electric Cooktop, Electric Water Heater, Disposal, Microwave, Oven, Refrigerator, Water Heater, Washer
- Laundry: Inside, Laundry Closet, Laundry Room
Features
- Breakfast Bar, Built-in Features, Breakfast Area, Bathtub, Closet Cabinetry, Dining Area, Separate/Formal Dining Room, Dual Sinks, Entrance Foyer, Eat-in Kitchen, Garden Tub/Roman Tub, High Ceilings, Main Level Primary, Pantry, Split Bedrooms, Soaking Tub, Separate Shower, Walk-In Closet(s)
- Flooring: Tile, Wood
- Has fireplace: No
Interior area
- Total structure area: 3,492
- Total interior livable area: 2,744 sqft
Video & virtual tour
Property
Parking
- Total spaces: 6
- Parking features: Attached, Garage, Garage Door Opener, Paver Block
- Attached garage spaces: 2
- Uncovered spaces: 4
Accessibility
- Accessibility features: None
Features
- Levels: One
- Stories: 1
- Entry location: Entry Level Living Area Y
- Patio & porch: Covered, Patio, Porch, Screened
- Exterior features: Outdoor Living Area, Room For Pool
- Pool features: Association
- Has view: Yes
- View description: Garden
- Waterfront features: None
Lot
- Size: 9,026 Square Feet
- Features: Sprinklers Automatic, Sprinkler System, < 1/4 Acre
Details
- Parcel number: 00424527210004750
- Zoning: PUD
- Special conditions: Standard,Listed As-Is
Construction
Type & style
- Home type: SingleFamily
- Property subtype: Single Family Residence
Materials
- CBS (Concrete Block Structure), Block
- Roof: Spanish Tile
Condition
- Resale
- New construction: No
- Year built: 2009
Details
- Builder model: PAMPLONA
- Builder name: GL Homes
Utilities & green energy
- Electric: 3 Phase
- Sewer: Public Sewer
- Water: Public
- Utilities for property: Cable Connected, Electricity Connected, Sewer Connected
Community & HOA
Community
- Features: Home Owners Association, Gated, Property Manager On-Site
- Security: Security System, Gated with Guard, Gated Community
- Senior community: Yes
- Subdivision: VALENCIA POINTE
HOA
- Has HOA: Yes
- Amenities included: Billiard Room, Cabana, Clubhouse, Fitness Center, Maintenance Grounds, Gated, Hobby Room, Library, Management, Pickleball, Pool, Recreation Facilities, Restaurant, Spa/Hot Tub, Security, Sidewalks, Tennis Court(s), Trail(s)
- Services included: Common Areas, Cable TV, Legal/Accounting, Maintenance Grounds, Recreation Facilities, Reserve Fund, Security, Internet
- HOA fee: $815 monthly
- HOA name: Valencia Point Homeowners Association
- HOA phone: 561-424-9400
Location
- Region: Boynton Beach
Financial & listing details
- Price per square foot: $288/sqft
- Tax assessed value: $641,804
- Annual tax amount: $7,916
- Date on market: 10/8/2026
- Cumulative days on market: 8 days
- Listing terms: Cash,Conventional,VA Loan
- Electric utility on property: Yes
Estimated market value
$766,900
$729,000 - $805,000
$5,070/mo
Price history
| Date | Event | Price |
|---|---|---|
| 10/22/2026 | Pending sale | $789,000$288/sqft |
Source:  BeachesMLS #B26085977 Report a problem | ||
| 10/8/2026 | Listed for sale | $789,000+43.5%$288/sqft |
Source: BeachesMLS #B26085977 Report a problem | ||
| 10/31/2016 | Sold | $550,000-4.3%$200/sqft |
Source: BeachesMLS #R10220114 Report a problem | ||
| 7/14/2016 | Price change | $575,000-4.2%$210/sqft |
Source: RE/MAX Advantage Plus/Boynton Beach #RX-10220114 Report a problem | ||
| 3/26/2016 | Listed for sale | $600,000+8.4%$219/sqft |
Source: RE/MAX Advantage Plus/Boynton Beach #RX-10220114 Report a problem | ||
| 4/1/2009 | Sold | $553,416$202/sqft |
Source: Public Record Report a problem | ||
Public tax history
| Year | Property taxes | Tax assessment |
|---|---|---|
| 2025 | $7,916 +3% | $498,872 +2.9% |
| 2024 | $7,684 +2.4% | $484,812 +3% |
| 2023 | $7,503 +0.8% | $470,691 +3% |
| 2022 | $7,445 +0.4% | $456,982 +3% |
| 2021 | $7,414 -5.3% | $443,672 -4.3% |
| 2020 | $7,826 -4.5% | $463,729 -3.2% |
| 2019 | $8,192 | $478,974 +0.3% |
| 2018 | $8,192 +3.5% | $477,569 -3.5% |
| 2017 | $7,916 -4.9% | $495,000 +77.4% |
| 2016 | $8,325 +78.6% | $279,108 +0.7% |
| 2015 | $4,661 -2.6% | $277,168 +0.8% |
| 2014 | $4,784 +1.5% | $274,968 +1.5% |
| 2013 | $4,716 +0.5% | $270,904 +1.7% |
| 2012 | $4,692 +1% | $266,376 +3% |
| 2011 | $4,644 +3.3% | $258,617 +3.5% |
| 2010 | $4,497 +337.3% | $249,869 +380.5% |
| 2009 | $1,028 -32.6% | $52,000 -40.7% |
| 2008 | $1,527 -23.6% | $87,750 -25% |
| 2007 | $1,998 +111.2% | $117,000 +134% |
| 2006 | $946 | $50,000 |
Find assessor info on the county website
Monthly payment
Est. payment
Payment breakdown
Explore the cost of this home by adjusting the details. Changes won't be saved.Climate risks
Neighborhood: 33437
Nearby schools
Schools provided by the listing agent
- Elementary: Hagen Road
- Middle: West Boynton
- High: Park Vista
Source: BeachesMLS. This data may not be complete. We recommend contacting the local school district to confirm school assignments for this home.
- $738,5003 bd2 ba2.6k sqft7160 Corning Cir, Boynton Beach, FL 33437Off Market
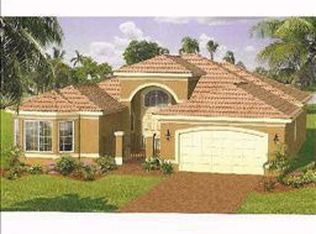
- $776,4004 bd2 ba2.9k sqft7176 Corning Cir, Boynton Beach, FL 33437Off Market
- $785,5004 bd3 ba2.8k sqft7152 Corning Cir, Boynton Beach, FL 33437Off Market

- $778,2004 bd3 ba2.8k sqft7184 Corning Cir, Boynton Beach, FL 33437Off Market
Similar homes
- $715,0003 bd3 ba2.5k sqft7831 Via Grande, Boynton Beach, FL 33437For Sale
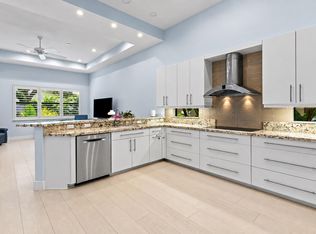
 MLS ID #B26076065, Michele Pino, RE/MAX Direct. BeachesMLS
- $435,0003 bd2 ba1.6k sqft7410 Ringwood Terrace, Boynton Beach, FL 33437For Sale
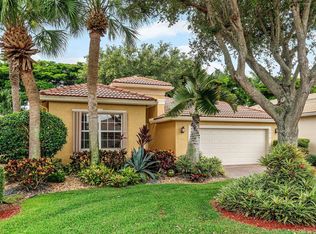 MLS ID #B26043516, Jeffrey J. Katz PA, RE/MAX Direct. BeachesMLS
- $619,9003 bd3 ba2.3k sqft10086 Mizner Falls Way, Boynton Beach, FL 33437For Sale
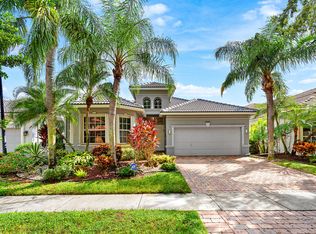 MLS ID #B26089585, Joan A Saqui, William Raveis Real Estate. BeachesMLS
- $799,0004 bd3 ba2.3k sqftGL, Delray Beach, FL 33446For Sale
 MLS ID #B26094115, Gale Lehner, Luxury Partners Realty. BeachesMLS
- $639,5003 bd2 ba2.3k sqftGL Homes, Boynton Beach, FL 33437For SaleMLS ID #B26050350, Roxana Campbell, RE/MAX Direct. BeachesMLS
- $599,0003 bd3 ba2.4k sqft6802 Treves Way, Boynton Beach, FL 33437For SaleMLS ID #B26084870, Pamela Y Krammer PLL, CENTURY 21 Tenace Realty. BeachesMLS
- $650,0003 bd2 ba2.7k sqft11576 Puerto Boulevard, Boynton Beach, FL 33437For SaleMLS ID #B26062751, Paul Jay Saperstein, EXP Realty LLC. BeachesMLS
- $599,0003 bd3 ba2.1k sqft7880 New Holland Way, Boynton Beach, FL 33437For SaleMLS ID #B26091172, Brandon Lawrence Weppner, Compass Florida LLC. BeachesMLS
- $549,0003 bd3 ba2k sqft10523 Copper Lake Drive, Boynton Beach, FL 33437For SaleMLS ID #B26090533, Joseph Shayowitz, LoKation. BeachesMLS
- $739,0003 bd3 ba2.4k sqft9041 GRAYSON Court, Boynton Beach, FL 33473For SaleMLS ID #B26061421, Michelle Jean Power, KW Reserve. BeachesMLS
- $619,0003 bd2 ba2.4k sqft6715 Chimere Terrace, Boynton Beach, FL 33437For SaleMLS ID #R11164157, Lea Novgrad, Regency Realty Services. BeachesMLS
- $569,0003 bd3 ba2.5k sqft7713 RINEHART Drive, Boynton Beach, FL 33437For SaleMLS ID #B26071219, Sondra Harley, Lang Realty/ BR. BeachesMLS
- $739,0004 bd3 ba2.8k sqft7203 Arcadia Bay Court, Delray Beach, FL 33446For SaleMLS ID #B26090321, James Kevin Maguire, RE/MAX Services. BeachesMLS
- $569,0003 bd3 ba2.3k sqft11564 Puerto Boulevard, Boynton Beach, FL 33437For SaleMLS ID #B26035969, Madeline Cohen, Realty 100. BeachesMLS
- $849,9994 bd3 ba3k sqft6940 Balboa Island Court, Delray Beach, FL 33446For SaleMLS ID #B26089867, Vladimir Rochebrun, Compass Florida, LLC. BeachesMLS
- $525,0003 bd2 ba1.9k sqft7575 New Holland Way, Boynton Beach, FL 33437For SaleMLS ID #B26088714, Monty D Norton PA, Dalton Wade Inc. BeachesMLS
- $700,0003 bd2 ba2k sqft13577 Morocca Lake Lane, Delray Beach, FL 33446For SaleMLS ID #B26093479, Maura Slaughter, RE/MAX Select Group. BeachesMLS
- $539,8983 bd2 ba2.5k sqft11631 Puerto Boulevard, Boynton Beach, FL 33437For SaleMLS ID #B26033475, William Stuart Shearouse, United Realty Group, Inc. BeachesMLS
- $465,0003 bd2 ba1.8k sqft7402 Kea Lani Drive, Boynton Beach, FL 33437For SaleMLS ID #B26076364, Linda Barratt Cervantes PA, United Realty Group, Inc. BeachesMLS
