This modified 2/2.5 bath/2 car garage Yorkshire Model, Block home is located on a corner lot in the ever popular Linkside neighborhood. As you enter the nicely landscaped home, a small courtyard leads to a welcoming entrance, through the screened lanai. The spacious Dining Room/Living Room combo has plenty of windows with natural light and a pan cathedral ceiling. The cozy kitchen features glass blocks plenty of cabinets,and breakfast nook. Both bedrooms mirror each other with walk-in closets, ensuites with updated vanities, walk-in showers and skylights. The home also has an added feature of a half bath, just off the dining area. Washer and dryer are convieniently located just off the Kitchen nook but hidden by folding doors! The 2 car garage home has a water softner and slider screens. Roof 2017 & AC 2025. Oak Run 55+ Community offers plenty of amenities, 6 pools, 5 hot tubs, Resturant, 2 Fitness Centers, Dog Park, Pickleball, Shuffleboard, Bocce ball, Bingo, Library, to name a few with low monthly fees. A Golf Course and Driving Range are within the community. Close to Shopping, Medical Facilities and Resturants, just outside the gate.
For sale
$219,000
7198 SW 113TH LOOP, OCALA, FL 34476
2beds
1,470sqft
Single Family Residence
Built in 1996
8,712 Square Feet Lot
$-- Zestimate®
$149/sqft
$325/mo HOA
What's special
Screened lanaiSmall courtyardBreakfast nookCorner lotCozy kitchenPan cathedral ceilingWelcoming entrance
- 5 days
- 399
- 25
Likely to sell faster than
Zillow last checked:
Listing updated:
Listed by:
David Tomlin 989-350-1806,
DECCA REAL ESTATE 352-854-8787,
Denise Tomlin 989-858-6211,
DECCA REAL ESTATE
Source: Stellar MLS,MLS#: OM734947 Originating MLS: Ocala - Marion
Facts & features
Interior
Bedrooms & bathrooms
- Bedrooms: 2
- Bathrooms: 3
- Full bathrooms: 2
- 1/2 bathrooms: 1
Primary bedroom
- Description: Room4
- Features: Walk-In Closet(s)
- Level: First
- Area: 161.2 Square Feet
- Dimensions: 13x12.4
Bedroom 2
- Description: Room5
- Features: Walk-In Closet(s)
- Level: First
- Area: 161.2 Square Feet
- Dimensions: 13x12.4
Dining room
- Description: Room2
- Level: First
- Area: 178.92 Square Feet
- Dimensions: 14.2x12.6
Kitchen
- Description: Room3
- Features: Storage Closet
- Level: First
- Area: 115.44 Square Feet
- Dimensions: 11.1x10.4
Living room
- Description: Room1
- Features: No Closet
- Level: First
- Area: 271.22 Square Feet
- Dimensions: 14.2x19.1
Heating
- Heat Pump
Cooling
- Central Air
Appliances
- Included: Dishwasher, Disposal, Dryer, Electric Water Heater, Microwave, Range, Refrigerator, Washer, Water Softener
- Laundry: In Kitchen, Inside
Features
- Ceiling Fan(s), Eating Space In Kitchen, Laminate Counters, Primary Bedroom Main Floor, Tray Ceiling(s), Walk-In Closet(s)
- Flooring: Carpet, Luxury Vinyl, Tile
- Windows: Skylight(s), Window Treatments
- Has fireplace: No
Interior area
- Total structure area: 1,906
- Total interior livable area: 1,470 sqft
Video & virtual tour
Property
Parking
- Parking features: Garage Door Opener, Under Building
- Has attached garage: Yes
- Details: Garage Dimensions: 20x22
Features
- Levels: One
- Stories: 1
- Exterior features: Courtyard, Irrigation System, Rain Gutters
Lot
- Size: 8,712 Square Feet
- Dimensions: 75 x 115
- Features: Corner Lot, Landscaped
Details
- Parcel number: 7019002011
- Zoning: PUD
- Special conditions: None
Construction
Type & style
- Home type: SingleFamily
- Property subtype: Single Family Residence
Materials
- Block, Stucco
- Foundation: Slab
- Roof: Shingle
Condition
- New construction: No
- Year built: 1996
Details
- Builder model: Yorkshire
Utilities & green energy
- Sewer: Public Sewer
- Water: Public
- Utilities for property: Public
Community & HOA
Community
- Features: Clubhouse, Deed Restrictions, Dog Park, Fitness Center, Gated Community - No Guard, Golf Carts OK, Golf, Pool, Restaurant, Special Community Restrictions, Tennis Court(s)
- Security: Gated Community
- Pet fee: $0 monthly
- Senior community: Yes
- Subdivision: OAK RUN LINKSIDE
HOA
- Has HOA: Yes
- Amenities included: Cable TV, Clubhouse, Fitness Center, Gated, Golf Course, Pickleball Court(s), Pool, Recreation Facilities, Security, Shuffleboard Court, Spa/Hot Tub, Tennis Court(s)
- Services included: Cable TV, Recreational Facilities, Trash
- HOA fee: $325 monthly
- HOA name: Tanya Sappleton
- HOA phone: 352-854-6210
Location
- Region: Ocala
Financial & listing details
- Price per square foot: $149/sqft
- Tax assessed value: $211,853
- Annual tax amount: $1,511
- Date on market: 10/30/2026
- Cumulative days on market: 6 days
- Listing terms: Cash,Conventional,VA Loan
- Ownership: Fee Simple
- Total actual rent: 0
- Road surface type: Paved
Estimated market value
Not available
Estimated sales range
Not available
Not available
Price history
| Date | Event | Price |
|---|---|---|
| 10/30/2026 | Listed for sale | $219,000+132.4%$149/sqft |
Source:  Stellar MLS #OM734947 Report a problem | ||
| 10/1/1996 | Sold | $94,214$64/sqft |
Source: Agent Provided Report a problem | ||
Public tax history
| Year | Property taxes | Tax assessment |
|---|---|---|
| 2025 | $1,574 +17.7% | $109,207 +2.9% |
| 2024 | $1,337 +3% | $106,129 +3% |
| 2023 | $1,299 +3.6% | $103,038 +3% |
| 2022 | $1,253 +0.8% | $100,037 +3% |
| 2021 | $1,243 +1.1% | $97,123 +1.4% |
| 2020 | $1,230 +2% | $95,782 +2.3% |
| 2019 | $1,206 | $93,629 +1.9% |
| 2018 | $1,206 +7.1% | $91,883 +2.1% |
| 2017 | $1,126 +3% | $89,993 +2.1% |
| 2016 | $1,093 | $88,142 +0.7% |
| 2015 | $1,093 +6.3% | $87,529 +0.8% |
| 2014 | $1,028 +2.6% | $86,834 +1.5% |
| 2013 | $1,002 -7.3% | $85,551 -5.2% |
| 2012 | $1,081 -7.3% | $90,273 -5.6% |
| 2011 | $1,166 -1.2% | $95,603 -1.1% |
| 2010 | $1,180 +5.4% | $96,697 +2.7% |
| 2009 | $1,120 +1.2% | $94,155 +0.1% |
| 2008 | $1,106 -11.2% | $94,061 +3% |
| 2007 | $1,246 -5.2% | $91,322 +2.5% |
| 2006 | $1,314 +3.3% | $89,095 +3% |
| 2005 | $1,272 | $86,500 +3% |
| 2004 | $1,272 +4.3% | $83,982 +4.3% |
| 2002 | $1,220 +7.6% | $80,486 +4.6% |
| 2001 | $1,133 | $76,912 |
| 2000 | $1,133 | $76,912 |
Find assessor info on the county website
Monthly payment
Est. payment
Payment breakdown
Explore the cost of this home by adjusting the details. Changes won't be saved.Climate risks
Neighborhood: 34476

Similar homes
- $219,5003 bd2 ba1.5k sqft10720 SW 62ND TERRACE, OCALA, FL 34476For Sale

 MLS ID #OM732218, Lori Busch, BUSCH REALTY. Stellar MLS
- $299,9002 bd2 ba1.4k sqft11071 SW 73RD COURT, OCALA, FL 34476For Sale
 MLS ID #O6454062, Steven Koleno, BEYCOME OF FLORIDA LLC. Stellar MLS
- $219,9002 bd2 ba1.6k sqft6369 SW 117TH LOOP, OCALA, FL 34476For Sale
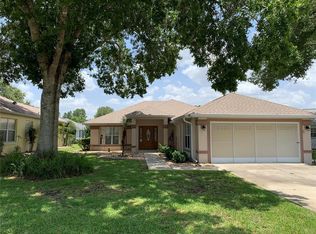 MLS ID #OM728295, Dawn Williams, WORTH CLARK REALTY. Stellar MLS
- $194,9002 bd2 ba1.3k sqft7257 SW 115TH PLACE, OCALA, FL 34476For Sale
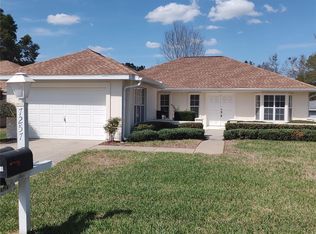 MLS ID #OM720636, Kristopher Cernera, RE/MAX FOXFIRE - HWY200/103 S. Stellar MLS
- $225,9003 bd2 ba1.7k sqft9549 SW 53RD CIRCLE, OCALA, FL 34476For SaleMLS ID #OM730593, Joseph Regnier, REDI REAL ESTATE, LLC. Stellar MLS
- $168,5002 bd2 ba1.2k sqft10953 SW 78TH COURT, OCALA, FL 34476For SaleMLS ID #OM733326, Kristopher Cernera, RE/MAX FOXFIRE - HWY200/103 S. Stellar MLS
- $249,0003 bd2 ba1.6k sqft9028 SW 91ST CIRCLE, OCALA, FL 34481For SaleMLS ID #OM735040, Luann LaPierre, KIEFER REALTY, PA. Stellar MLS
- $269,9002 bd2 ba1.5k sqft11428 SW 69TH CIRCLE, OCALA, FL 34476For SaleMLS ID #OM732335, Kristopher Cernera, RE/MAX FOXFIRE - HWY200/103 S. Stellar MLS
- $189,9002 bd2 ba1.4k sqft6035 SW 98TH STREET ROAD, OCALA, FL 34476For SaleMLS ID #O6440900, Steven Koleno, BEYCOME OF FLORIDA LLC. Stellar MLS
- $224,9003 bd2 ba2k sqft10816 SW 83RD AVENUE, OCALA, FL 34481For SaleMLS ID #OM733351, Tammi Gottfried, NEXT GENERATION REALTY OF MARION COUNTY. Stellar MLS
- $234,9902 bd2 ba1.2k sqft8041 SW 109TH PLACE ROAD, OCALA, FL 34481For SaleMLS ID #G5115882, Enger Barnes, LOKATION. Stellar MLS
- $275,0003 bd2 ba2k sqft11011 SW 53RD CIRCLE, OCALA, FL 34476For SaleMLS ID #OM730967, Charles Kaufherr, REALTY EXECUTIVES IN THE VILLAGES. Stellar MLS
- $229,9003 bd2 ba1.4k sqft3142 SW 132ND LANE, OCALA, FL 34473For SaleMLS ID #OM729138, Ivette Garcia, MARION OAKS REALTY & PROPERTY. Stellar MLS
- $204,9003 bd2 ba1.5k sqft10842 SW 90TH COURT, OCALA, FL 34481For SaleMLS ID #O6407100, Steven Koleno, BEYCOME OF FLORIDA LLC. Stellar MLS
- $210,9002 bd2 ba1.1k sqft4211 SW 145TH PLACE ROAD, OCALA, FL 34473For SaleMLS ID #OM731678, Ivette Garcia, MARION OAKS REALTY & PROPERTY. Stellar MLS
- $236,9003 bd2 ba1.4k sqft6326 SW 60TH COURT, OCALA, FL 34474For SaleMLS ID #OM731903, Snow Chou, KELLER WILLIAMS CORNERSTONE RE. Stellar MLS
- $165,9002 bd2 ba1.5k sqft9529 SW 85TH AVENUE #D, OCALA, FL 34481For SaleMLS ID #OM734656, Colleen Skeffington, FLORIDA ADVANTAGE REALTY GROUP. Stellar MLS
- $249,9002 bd2 ba1k sqft18800 SW 31ST STREET, DUNNELLON, FL 34432For SaleMLS ID #CC870011, Alan Ivory, REMAX REALTY ONE. Stellar MLS
- $230,0003 bd2 ba1.5k sqft5304 SE 15TH COURT, OCALA, FL 34480For SaleMLS ID #S5158776, Jesse Carriedo, REALTYCITY INC. Stellar MLS
- $300,0003 bd2 ba1.7k sqft4063 SW 46TH TERRACE, OCALA, FL 34474For SaleMLS ID #OM734962, Amanda Daugherty, OCALA BROKERS & ASSOCIATES. Stellar MLS
