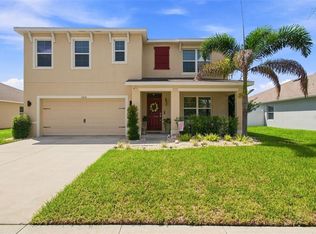
Both calming waterfront sunsets and world-class amenities are yours with this astounding gem of a home in Progress Village. Whether relaxing by the high-end community center pool, getting fit at the state-of-the-art fitness center, walking miles of sidewalks, or enjoying the playground, a pickup game of basketball or soccer, or simply watching the wildlife on over half a mile of pond right out your back door, this beautiful home in the Summerwood neighborhood of Oak Creek will satisfy even the most demanding homeowner! A towering 2-story entryway sets the tone as soon as you enter the front door, inviting you into the home while the large sliding glass doors frame the beautiful Florida views right outside your door. A chef's kitchen featuring intricate granite countertops joins with a dining area as well as the less formal family room, all with beautiful Florida sunshine streaming in through windows, bringing the Sunshine State inside to you. Upstairs begins with a breathtaking second-floor landing, where you will find massive views from the second-story landing overlooking the entryway and living room interior of the home. The spacious primary bedroom has an ensuite bathroom and walk-in closet, but has the rare feature of a separated flex space perfect for a seating area / office / workout area. Three additional bedrooms and a hall bathroom finish off the upstairs, while downstairs you will find the Laundry and a 2-car garage. Once you step onto the covered backyard patio, you are transported to your own tropical Florida paradise, with sweeping views of the community pond and all the wildlife that it brings, as well as beautiful sunset views in the late afternoon. The perfect way to relax and unwind after a stressful day. This home is located just off Falkenberg Road, with easy access to Interstate 75, Brandon, Tampa, and all the awesome restaurants and shops in the area, as well as a quick connection to watersports at the Alafia River boat ramp located less than 3 miles away. Perfect for the active boater, personal watercraft enthusiast, and for easy access to some of the best fishing in Florida! This home has an amazing and unique combination of features, so be sure not to wait! Book your showing of this amazing home today!
For sale
$474,000
7205 NIGHTSHADE DRIVE, RIVERVIEW, FL 33578
4beds
2,366sqft
Single Family Residence
Built in 2015
5,559 Square Feet Lot
$-- Zestimate®
$200/sqft
$25/mo HOA
What's special
Waterfront sunsetsDining area
- 2 days
- 204
- 23
Zillow last checked:
Listing updated:
Listed by:
Kyle Sasser LLC 727-300-2111,
CHARLES RUTENBERG REALTY INC 727-538-9200,
Yane Alfonso 786-366-4757,
CHARLES RUTENBERG REALTY INC
Source: Stellar MLS,MLS#: TB8561051 Originating MLS: Suncoast Tampa
Facts & features
Interior
Bedrooms & bathrooms
- Bedrooms: 4
- Bathrooms: 3
- Full bathrooms: 2
- 1/2 bathrooms: 1
Primary bedroom
- Features: Walk-In Closet(s)
- Level: Second
- Area: 400 Square Feet
- Dimensions: 20x20
Bedroom 2
- Features: Built-in Closet
- Level: Second
- Area: 110 Square Feet
- Dimensions: 10x11
Bedroom 3
- Features: Built-in Closet
- Level: Second
- Area: 110 Square Feet
- Dimensions: 10x11
Bedroom 4
- Features: Built-in Closet
- Level: Second
- Area: 110 Square Feet
- Dimensions: 10x11
Primary bathroom
- Level: Second
- Area: 108 Square Feet
- Dimensions: 9x12
Bathroom 2
- Level: Second
- Area: 50 Square Feet
- Dimensions: 5x10
Bathroom 3
- Level: First
- Area: 21 Square Feet
- Dimensions: 3x7
Balcony porch lanai
- Level: First
- Area: 112 Square Feet
- Dimensions: 8x14
Dining room
- Level: First
- Area: 117 Square Feet
- Dimensions: 9x13
Kitchen
- Level: First
- Area: 154 Square Feet
- Dimensions: 11x14
Laundry
- Level: First
- Area: 36 Square Feet
- Dimensions: 6x6
Living room
- Level: First
- Area: 225 Square Feet
- Dimensions: 15x15
Heating
- Central, Electric
Cooling
- Central Air
Appliances
- Included: Dishwasher, Disposal, Dryer, Electric Water Heater, Kitchen Reverse Osmosis System, Microwave, Range, Refrigerator, Washer, Water Softener
- Laundry: Inside, Laundry Room
Features
- Ceiling Fan(s), High Ceilings, Open Floorplan, PrimaryBedroom Upstairs, Solid Surface Counters, Thermostat, Walk-In Closet(s)
- Flooring: Carpet, Laminate, Vinyl
- Doors: Sliding Doors
- Has fireplace: No
Interior area
- Total structure area: 2,997
- Total interior livable area: 2,366 sqft
Property
Parking
- Total spaces: 2
- Parking features: Driveway, Garage Door Opener
- Attached garage spaces: 2
- Has uncovered spaces: Yes
- Details: Garage Dimensions: 20x22
Features
- Levels: Two
- Stories: 2
- Patio & porch: Covered, Front Porch, Rear Porch
- Exterior features: Irrigation System, Sidewalk
- Fencing: Vinyl
- Has view: Yes
- View description: City, Water, Canal
- Has water view: Yes
- Water view: Water,Canal
- Waterfront features: Waterfront, Canal - Freshwater, Freshwater Canal Access
Lot
- Size: 5,559 Square Feet
- Dimensions: 50 x 111
- Features: Landscaped, Sidewalk, Street Dead-End
- Residential vegetation: Fruit Trees, Trees/Landscaped
Details
- Parcel number: U1330199UV00002000025.0
- Zoning: PD
- Special conditions: None
Construction
Type & style
- Home type: SingleFamily
- Property subtype: Single Family Residence
Materials
- Block, Stucco, Wood Frame
- Foundation: Slab
- Roof: Shingle
Condition
- New construction: No
- Year built: 2015
Utilities & green energy
- Sewer: Public Sewer
- Water: Public
- Utilities for property: Cable Connected, Electricity Connected, Natural Gas Connected, Sewer Connected, Water Connected
Community & HOA
Community
- Features: Waterfront, BBQ Area, Clubhouse, Dog Park, Fitness Center, Park, Playground, Pool
- Security: Security System, Smoke Detector(s)
- Pet fee: $0 monthly
- Subdivision: OAK CREEK PRCL 1C-1
HOA
- Has HOA: Yes
- Amenities included: Basketball Court, Fitness Center, Lobby Key Required, Park, Playground, Pool, Spa/Hot Tub
- Services included: Community Pool, Pool Maintenance
- HOA fee: $25 monthly
- HOA name: Jeff Witt
- HOA phone: 813-600-1100
Location
- Region: Riverview
Financial & listing details
- Price per square foot: $200/sqft
- Tax assessed value: $358,470
- Annual tax amount: $5,291
- Date on market: 10/29/2026
- Cumulative days on market: 3 days
- Listing terms: Assumable,Cash,Conventional,FHA,VA Loan
- Ownership: Fee Simple
- Total actual rent: 0
- Electric utility on property: Yes
- Road surface type: Paved, Asphalt
Estimated market value
Not available
Estimated sales range
Not available
Not available
Price history
| Date | Event | Price |
|---|---|---|
| 10/29/2026 | Listed for sale | $474,000+108.4%$200/sqft |
Source:  Stellar MLS #TB8561051 Report a problem | ||
| 3/15/2016 | Listing removed | $1,650$1/sqft |
Source: (776004) KELLER WILLIAMS REALTY S.SHORE Report a problem | ||
| 2/12/2016 | Listed for rent | $1,650$1/sqft |
Source: The REAL Team at Keller Williams Realty Report a problem | ||
| 6/2/2015 | Sold | $227,416$96/sqft |
Source: Public Record Report a problem | ||
Public tax history
| Year | Property taxes | Tax assessment |
|---|---|---|
| 2025 | $5,291 +6.2% | $226,549 +2.9% |
| 2024 | $4,980 +3% | $220,164 +3% |
| 2023 | $4,837 +3.8% | $213,751 +3% |
| 2022 | $4,660 +2.1% | $207,525 +3% |
| 2021 | $4,566 +1.6% | $201,481 +1.4% |
| 2020 | $4,492 +4.4% | $198,699 +2.1% |
| 2019 | $4,305 | $194,580 +1.9% |
| 2018 | $4,305 +5.2% | $190,952 +2.1% |
| 2017 | $4,094 +1.2% | $187,024 +1.8% |
| 2016 | $4,047 -19% | $183,673 +8.2% |
| 2015 | $4,995 +268.3% | $169,795 +2659.5% |
| 2014 | $1,356 | $6,153 +9.9% |
| 2013 | $1,356 | $5,597 |
Find assessor info on the county website
Monthly payment
Est. payment
Payment breakdown
Explore the cost of this home by adjusting the details. Changes won't be saved.Climate risks
Neighborhood: Parkway Center
Nearby schools
Schools provided by the listing agent
- Elementary: Ippolito-HB
- Middle: Giunta Middle-HB
- High: Spoto High-HB
Source: Stellar MLS. This data may not be complete. We recommend contacting the local school district to confirm school assignments for this home.

Similar homes
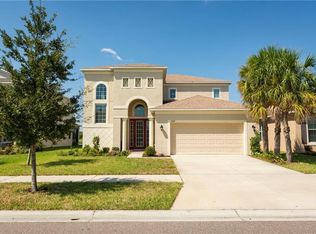
- $434,9004 bd3 ba2.3k sqft7207 FOREST MERE DRIVE, RIVERVIEW, FL 33578For Sale
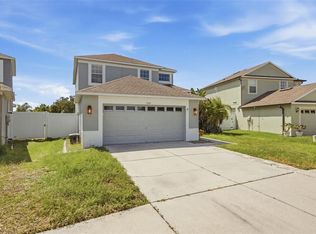
 MLS ID #TB8550411, Kris Chudzik, LPT REALTY, LLC. Stellar MLS
- $490,0004 bd3 ba2.5k sqft11428 BLUE LILAC AVENUE, RIVERVIEW, FL 33578For Sale
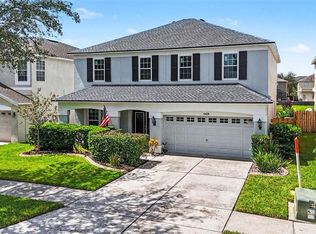 MLS ID #TB8526227, Michelle Fortner, FLORIDA EXECUTIVE REALTY. Stellar MLS
- $414,9004 bd2 ba2.1k sqft9113 GRANT LINE LANE, RIVERVIEW, FL 33578For Sale
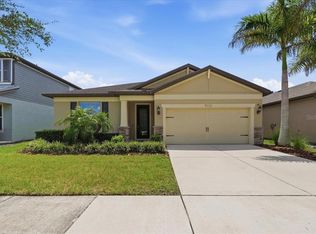 MLS ID #L4964638, Blake Denz, KELLER WILLIAMS REALTY. Stellar MLS
- $399,9005 bd3 ba2.6k sqft11833 MYRTLE ROCK DRIVE, RIVERVIEW, FL 33578For Sale
 MLS ID #TB8545080, Carlos Pinedo, THE REALTY GROUP LLC. Stellar MLS
- $375,0004 bd3 ba2k sqft12210 LEGACY BRIGHT STREET, RIVERVIEW, FL 33578For SaleMLS ID #TB8545510, Janeth Rector, LPT REALTY, LLC. Stellar MLS
- $489,0003 bd2 ba1.9k sqft6252 HIDDEN BRANCH DRIVE, APOLLO BEACH, FL 33572For SaleMLS ID #TB8561893, David Lovitch, KELLER WILLIAMS SOUTH SHORE. Stellar MLS
- $470,0004 bd3 ba2.4k sqft11967 CINNAMON FERN DRIVE, RIVERVIEW, FL 33579For SaleMLS ID #TB8554224, Cabot Brown, COMPASS FLORIDA LLC. Stellar MLS
- $525,0004 bd3 ba2.7k sqft12519 RIVER BIRCH DRIVE, RIVERVIEW, FL 33569For SaleMLS ID #TB8526893, Ann Marie Vaughan, RE/MAX ALLIANCE GROUP. Stellar MLS
- $469,0004 bd3 ba2.3k sqft1822 MIRA LAGO CIRCLE, RUSKIN, FL 33570For SaleMLS ID #O6451771, Steven Koleno, BEYCOME OF FLORIDA LLC. Stellar MLS
- $499,9994 bd3 ba2.4k sqft9912 SMARTY JONES DRIVE, RUSKIN, FL 33573For SaleMLS ID #TB8553752, Jennifer Fieo, RE/MAX REALTY UNLIMITED. Stellar MLS
- $425,0003 bd2 ba1.7k sqft8335 CANTERBURY LAKE BOULEVARD, TAMPA, FL 33619For SaleMLS ID #TB8556113, Cabot Brown, COMPASS FLORIDA LLC. Stellar MLS
- $450,0004 bd2 ba2.1k sqft7029 OLD BENTON DRIVE, APOLLO BEACH, FL 33572For SaleMLS ID #TB8536369, Trish Ellis, 27NORTH REALTY. Stellar MLS
- $479,9995 bd3 ba3k sqft11516 SUNBURST MARBLE ROAD, RIVERVIEW, FL 33579For SaleMLS ID #TB8543548, Kevin Jacobs, KELLER WILLIAMS SOUTH SHORE. Stellar MLS
- $388,0004 bd3 ba2.1k sqft2719 GARDEN FALLS DRIVE, BRANDON, FL 33511For SaleMLS ID #TB8556883, Shujing Li, LPT REALTY, LLC. Stellar MLS
- $474,9003 bd2 ba2k sqft11854 MILE MARSH DRIVE, RIVERVIEW, FL 33569For SaleMLS ID #TB8554972, Nes Zuluaga, KELLER WILLIAMS TAMPA CENTRAL. Stellar MLS
- $524,9004 bd3 ba2.8k sqft917 TERRA VISTA STREET, BRANDON, FL 33511For SaleMLS ID #TB8542325, Jay Heidel, COASTAL PROPERTIES GROUP INTERNATIONAL. Stellar MLS
- $290,0002 bd3 ba1.3k sqft8635 TURNSTONE SHORE LANE, RIVERVIEW, FL 33578For SaleMLS ID #TB8528436, Dona Anello, 27NORTH REALTY. Stellar MLS
- $365,0004 bd2 ba1.9k sqft11627 TANGLE STONE DRIVE, GIBSONTON, FL 33534For SaleMLS ID #TB8552066, Dorothea Owens, ELEVATED REALTY. Stellar MLS
- $419,9004 bd3 ba2.4k sqft12273 BLUE PACIFIC DRIVE, RIVERVIEW, FL 33579For SaleMLS ID #TB8479469, Ryan Fernandez, ELEVATED REALTY. Stellar MLS
- $520,0004 bd3 ba2.4k sqft4024 SALIDA DELSOL DRIVE, SUN CITY CENTER, FL 33573For SaleMLS ID #G5117782, Estela Vega, LUXE PROPERTIES. Stellar MLS
