Skip main navigation
Sold for $630,000
  • $630,000

    7215 PINE VALLEY STREET, BRADENTON, FL 34202

    3beds
    2,532sqft
    Single Family Residence
    Built in 1999
    0.45 Acres Lot
    $678,700 Zestimate®
    $249/sqft
    $3,819 Estimated rent

    Home value

    $678,700

    $645,000 - $713,000

    $3,819/mo

    Zestimate® history
    Loading
    Loading...

    Owner options

    List your home for rent

    $3,819/mo

    Rent Zestimate®

    Find your next renter with Zillow Rental Manager. Plus, with online applications, you can quickly screen prospective tenants – for free.

    Learn more

    $3,819/mo

    Rent Zestimate®

    Refinance and save

    $4,496/mo

    Est. payment

    Refinancing to a lower rate could help reduce your monthly payments and save thousands over the life of the loan.

    See today's rates

    $4,496/mo

    Est. payment

    Explore your selling options

    Work with a Zillow partner agent

    Leverage their expertise and Zillow's premium Showcase listings to get your home seen by more buyers.

    Get started

    List with your own agent

    Get your home in front of millions of buyers by listing it on Zillow.

    Learn how to do it

    Sell it yourself

    Take full control of how buyers see your home on Zillow by listing For Sale by Owner (FSBO).

    List your home

    What's special

    Spacious backyardHurricane protectionComfortable functional floor planGenerous homesiteGenerously sized lotQuartz kitchen countertopsLight refreshed feel
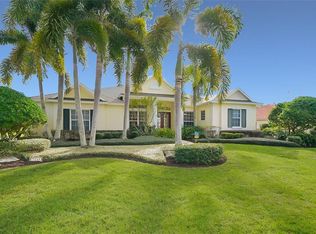
    Welcome to River Club where this, beautifully maintained home offers a wonderful combination of space, thoughtful updates, and Florida living along with the added benefits of low HOA fees and NO CDD fees. Set on a generously sized lot, this inviting home features a comfortable, functional floor plan with plenty of room for both everyday living and entertaining. Recent improvements include quartz kitchen countertops and fresh interior paint throughout much of the home, creating a light, refreshed feel. Step outside to the spacious backyard that offers an exciting opportunity to create your own private outdoor oasis, with ample room for a future pool, expanded outdoor living area, or simply plenty of green space to enjoy-perfect for relaxing, dining, and entertaining year-round. Major improvements provide added peace of mind, including a 2022 ROOF, 2022 HVAC SYSTEM, and 2021 water heater. The home has also been thoughtfully enhanced with hurricane protection, including impact-resistant windows along the rear of the home, shutters for the remaining openings, and a hurricane screen protecting the lanai. Located in the established River Club community, residents enjoy a desirable Lakewood Ranch location with convenient access to shopping, dining, golf, parks, schools, and recreational amenities as well as A-rated schools. Low HOA fees and no CDD fees make River Club especially appealing for buyers looking to enjoy the Lakewood Ranch lifestyle without the higher carrying costs found in many newer communities. Generous homesite, significant recent updates, hurricane protection, low HOA fees, and no CDD fees make 7215 Pine Valley Street an exceptional opportunity in one of the area's most established communities.

    Zillow last checked:

    Listing updated:

    Listed by:

    Mary Pat Phillips Radford 941-587-9905,

    MICHAEL SAUNDERS & COMPANY 941-951-6660,

    Georgina Clamage 941-586-3789,

    MICHAEL SAUNDERS & COMPANY

    Bought with:

    Stefanie Massie, 3655656

    COLDWELL BANKER REALTY

    Source: Stellar MLS,MLS#: A4703668MLS LogoOriginating MLS: Sarasota - Manatee

    Facts & features

    Interior

    Bedrooms & bathrooms
    • Bedrooms: 3
    • Bathrooms: 2
    • Full bathrooms: 2
    Rooms
    • Room types: Den/Library/Office, Florida Room, Dining Room
    Primary bedroom
    • Features: Walk-In Closet(s)
    • Level: First
    • Area: 288 Square Feet
    • Dimensions: 16x18
    Bedroom 2
    • Features: Built-in Closet
    • Level: First
    • Area: 132 Square Feet
    • Dimensions: 12x11
    Bedroom 3
    • Features: Built-in Closet
    • Level: First
    • Area: 168 Square Feet
    • Dimensions: 14x12
    Balcony porch lanai
    • Level: First
    • Area: 238 Square Feet
    • Dimensions: 17x14
    Dinette
    • Level: First
    • Area: 120 Square Feet
    • Dimensions: 12x10
    Dining room
    • Level: First
    • Area: 204 Square Feet
    • Dimensions: 12x17
    Great room
    • Level: First
    • Area: 360 Square Feet
    • Dimensions: 20x18
    Kitchen
    • Level: First
    • Area: 256 Square Feet
    • Dimensions: 16x16
    Office
    • Level: First
    • Area: 168 Square Feet
    • Dimensions: 12x14
    Heating
    • Electric
    Cooling
    • Central Air
    Appliances
    • Included: Oven, Cooktop, Dishwasher, Disposal, Dryer, Electric Water Heater, Microwave, Refrigerator, Washer
    • Laundry: Inside, Laundry Room
    Features
    • Built-in Features, Ceiling Fan(s), Crown Molding, Eating Space In Kitchen, High Ceilings, Open Floorplan, Pest Guard System, Primary Bedroom Main Floor, Split Bedroom, Stone Counters, Walk-In Closet(s)
    • Flooring: Luxury Vinyl, Tile, Hardwood
    • Doors: Sliding Doors
    • Windows: Window Treatments, Hurricane Shutters
    • Has fireplace: No
    Interior area
    • Total structure area: 3,591
    • Total interior livable area: 2,532 sqft

    Property

    Parking
    • Total spaces: 2
    • Parking features: Driveway, Golf Cart Garage, Oversized
    • Attached garage spaces: 2
    • Has uncovered spaces: Yes
    Features
    • Levels: One
    • Stories: 1
    • Patio & porch: Covered, Porch, Rear Porch, Screened
    • Exterior features: Garden, Irrigation System, Lighting, Private Yard, Rain Gutters, Sidewalk
    • Has view: Yes
    • View description: Trees/Woods, Water, Pond
    • Has water view: Yes
    • Water view: Water,Pond
    Lot
    • Size: 0.45 Acres
    • Features: In County, Landscaped, Near Golf Course, Oversized Lot, Sidewalk
    • Residential vegetation: Mature Landscaping, Trees/Landscaped
    Details
    • Parcel number: 587645805
    • Zoning: PDR/WPE/
    • Special conditions: None

    Construction

    Type & style
    • Home type: SingleFamily
    • Architectural style: Custom
    • Property subtype: Single Family Residence
    Materials
    • Block, Stucco
    • Foundation: Slab
    • Roof: Shingle
    Condition
    • Completed
    • New construction: No
    • Year built: 1999

    Utilities & green energy

    • Sewer: Public Sewer
    • Water: Public
    • Utilities for property: Cable Connected, Electricity Connected, Sewer Connected, Underground Utilities, Water Connected

    Community & HOA

    Community
    • Features: Clubhouse, Deed Restrictions, Golf Carts OK, Golf
    • Pet fee: $0 monthly
    • Subdivision: RIVER CLUB
    HOA
    • Has HOA: Yes
    • HOA fee: $75 monthly
    • HOA name: Castle Group - Erika Dote
    • HOA phone: 941-225-6602
    Location
    • Region: Bradenton

    Financial & listing details

    • Price per square foot: $249/sqft
    • Tax assessed value: $542,211
    • Annual tax amount: $7,396
    • Date on market: 8/24/2026
    • Cumulative days on market: 17 days
    • Ownership: Fee Simple
    • Total actual rent: 0
    • Electric utility on property: Yes
    • Road surface type: Paved

    Price history

    DateEventPrice
    11/16/2026Sold$630,000-9.9%$249/sqft
    Source: Stellar MLS #A4703668 Report a problem
    8/24/2026Listed for sale$699,000-0.9%$276/sqft
    Source: Stellar MLS #A4703668 Report a problem
    12/12/2022Sold$705,000+0.7%$278/sqft
    Source: Public Record Report a problem
    10/31/2022Pending sale$700,000$276/sqft
    Source: Stellar MLS #A4550953 Report a problem
    10/27/2022Listed for sale$700,000-9.7%$276/sqft
    Source: Stellar MLS #A4550953 Report a problem
    6/30/2022Listing removed--
    Source: Stellar MLS #A4539235 Report a problem
    6/20/2022Listed for sale$775,500+1239.4%$306/sqft
    Source: Stellar MLS #A4539235 Report a problem
    10/13/1998Sold$57,900$23/sqft
    Source: Public Record Report a problem

    Public tax history

    YearProperty taxesTax assessment
    2025$7,397 -13.3%$542,211 -12.6%
    2024$8,530 -4.9%$620,475 -2.7%
    2023$8,965 +127.1%$637,668 +118.3%
    2022$3,948 -0.2%$292,163 +3%
    2021$3,956 +0.8%$283,653 +1.4%
    2020$3,926 +1.4%$279,737 +2.3%
    2019$3,874 $273,448 +1.9%
    2018$3,874 +0.5%$268,349 +2.1%
    2017$3,854 +5.9%$262,830 +2.1%
    2016$3,640 $257,424 +0.7%
    2015$3,640 $255,635 +0.8%
    2014$3,640 +0.3%$253,606 +1.5%
    2013$3,629 +362803%$249,858 +1.7%
    2012$1 $245,681 +3%
    2011$1 $238,525 +1.5%
    2010-- $235,000 -17.3%
    2009$4,193 -1.1%$284,002 +0.1%
    2008$4,239 +4.8%$283,718 +3%
    2007$4,043 -4.6%$275,454 +2.5%
    2006$4,237 +0.2%$268,736 +3%
    2005$4,228 +1.9%$260,909 +3%
    2004$4,150 +4.9%$253,310 +1.9%
    2003$3,955 +2.2%$248,587 +2.4%
    2002$3,870 +3.3%$242,761 +1.6%
    2001$3,747 +1%$238,938 +2.8%
    2000$3,709 $232,511
    Find assessor info on the county website

    Neighborhood: 34202

    Nearby schools

    GreatSchools rating
    Schools provided by the listing agent
    • Elementary: Braden River Elementary
    • Middle: Braden River Middle
    • High: Lakewood Ranch High

    Source: Stellar MLS. This data may not be complete. We recommend contacting the local school district to confirm school assignments for this home.

    Get a cash offer in 3 minutes
    Find out how much your home could sell for in as little as 3 minutes with a no-obligation cash offer.
    Estimated market value

    $678,700

    Get a cash offer in 3 minutes
    Find out how much your home could sell for in as little as 3 minutes with a no-obligation cash offer.
    Estimated market value

    $678,700