Tucked away on an exceptionally quiet, oak-canopied street in the heart of Pinecrest, this brand-new Modern Key West–style estate blends privacy, coastal sophistication, and contemporary luxury. Privately gated and surrounded by lush tropical landscaping, the custom-built residence offers nearly 9,000 SF of total construction with 6,585 SF under A/C, showcasing exceptional craftsmanship and cutting-edge technology throughout. A dramatic double-height foyer introduces bright, airy interiors with designer lighting, custom built-ins, premium finishes, & top-of-the-line fixtures & appliances. The home features 5 bedrooms, including a fully autonomous 1-bedroom guest apartment with kitchen and private entrance, plus 6.5 bathrooms, a dedicated office, custom gym, and residential elevator. Each bedroom enjoys a private balcony, while the expansive primary suite opens directly to the pool & features a boutique-style dressing room. Designed for effortless indoor-outdoor living, the main living area features a sleek gas fireplace and flows seamlessly to covered terraces and a resort-style backyard surrounded by tropical greenery. A 36kW whole-house generator, summer kitchen, entertaining spaces create a private oasis. Smart-home automation, impact windows and doors & 2-car garage complete the residence. 500-gallon underground propane tank. NOT in flood zone
New construction
$6,699,000
7220 SW 125th St, Pinecrest, FL 33156
5beds
8,912sqft
Single Family Residence
Built in 2025
0.42 Acres Lot
$6,337,400 Zestimate®
$752/sqft
$-- HOA
What's special
Sleek gas fireplacePremium finishesDedicated officeSummer kitchenCustom built-insDramatic double-height foyerExceptionally quiet oak-canopied street
- 48 days
- 801
- 80
Zillow last checked:
Listing updated:
Listed by:
Tony Rodriguez Tellaheche 786-488-6657,
Prestige Realty Group, LLC
Source: MIAMI,MLS#: A12087471 Originating MLS: A-Miami Association of REALTORS
Facts & features
Interior
Bedrooms & bathrooms
- Bedrooms: 5
- Bathrooms: 7
- Full bathrooms: 6
- 1/2 bathrooms: 1
Rooms
- Room types: Den/Library/Office, Family Room, Florida Room, Recreation Room
Heating
- Central, Electric
Cooling
- Central Air, Electric
Appliances
- Included: Dishwasher, Disposal, Dryer, Electric Water Heater, Gas Range, Microwave, Refrigerator, Washer
Features
- Built-in Features, Closet Cabinetry, Elevator, Volume Ceilings, Walk-In Closet(s), Wet Bar, Maid/In-Law Quarters
- Flooring: Marble, Other, Wood
- Windows: Clear Impact Glass, Blinds, High Impact Windows
Interior area
- Total structure area: 8,912
- Total interior livable area: 8,912 sqft
Video & virtual tour
Property
Parking
- Total spaces: 2
- Parking features: Circular Driveway
- Garage spaces: 2
- Has uncovered spaces: Yes
Features
- Stories: 2
- Patio & porch: Deck
- Exterior features: Built-in Barbecue, Lighting
- Has private pool: Yes
- Pool features: In Ground, Pool Only
- Has view: Yes
- View description: Garden
Lot
- Size: 0.42 Acres
- Features: 1/4 To Less Than 1/2 Acre Lot
Details
- Additional structures: Guest House, Studio Apartment
- Parcel number: 2050140090120
- Zoning: 2100
- Other equipment: Whole House Permanent Generator
Construction
Type & style
- Home type: SingleFamily
- Property subtype: Single Family Residence
Materials
- CBS Construction
- Roof: Metal
Condition
- New Construction
- New construction: Yes
- Year built: 2025
Utilities & green energy
- Sewer: Septic Tank
- Water: Municipal Water
Community & HOA
Community
- Subdivision: Chapman Field Heights
HOA
- Has HOA: No
Location
- Region: Pinecrest
Financial & listing details
- Price per square foot: $752/sqft
- Tax assessed value: $912,600
- Annual tax amount: $16,423
- Date on market: 9/14/2026
- Listing terms: All Cash,Conventional
Estimated market value
$6,337,400
$6.02M - $6.65M
Not available
Price history
| Date | Event | Price |
|---|---|---|
| 9/14/2026 | Listed for sale | $6,699,000-2.9%$752/sqft |
Source:  MIAMI #A12087471 Report a problem | ||
| 3/20/2026 | Listing removed | $6,900,000$774/sqft |
Source: MIAMI #A11928455 Report a problem | ||
| 12/15/2025 | Listed for sale | $6,900,000+626.3%$774/sqft |
Source: MIAMI #A11928455 Report a problem | ||
| 4/10/2023 | Sold | $950,000$107/sqft |
Source: MIAMI #A11369379 Report a problem | ||
Public tax history
| Year | Property taxes | Tax assessment |
|---|---|---|
| 2025 | $16,931 +4.2% | $912,600 +3.6% |
| 2024 | $16,255 +202.7% | $881,178 +185.4% |
| 2023 | $5,370 +3.9% | $308,796 +3% |
| 2022 | $5,167 +0.7% | $299,802 +3% |
| 2021 | $5,130 +1.2% | $291,070 +1.4% |
| 2020 | $5,071 +1.9% | $287,052 +2.3% |
| 2019 | $4,976 +4.8% | $280,599 +1.9% |
| 2018 | $4,749 | $275,368 +2.1% |
| 2017 | $4,749 +4% | $269,705 +2.1% |
| 2016 | $4,568 -0.4% | $264,158 +0.7% |
| 2015 | $4,585 -1.2% | $262,322 +0.8% |
| 2014 | $4,638 +4.6% | $260,241 +1.5% |
| 2013 | $4,436 | $256,396 +1.7% |
| 2012 | $4,436 +2.6% | $252,111 +3% |
| 2011 | $4,322 -4.4% | $244,768 +1.5% |
| 2010 | $4,519 +8.9% | $241,151 +2.7% |
| 2009 | $4,148 -0.9% | $234,812 +15.8% |
| 2007 | $4,185 -6.1% | $202,746 |
| 2006 | $4,456 | -- |
| 2005 | $4,456 +1.5% | -- |
| 2004 | $4,389 +5% | -- |
| 2003 | $4,182 +4.2% | -- |
| 2002 | $4,012 | -- |
| 2001 | $4,012 | -- |
Find assessor info on the county website
Monthly payment
Est. payment
Payment breakdown
Explore the cost of this home by adjusting the details. Changes won't be saved.Climate risks
Neighborhood: 33156
Nearby schools
Schools provided by the listing agent
- Elementary: Palmetto
- Middle: Palmetto
- High: Miami Palmetto
Source: MIAMI. This data may not be complete. We recommend contacting the local school district to confirm school assignments for this home.
Similar homes
- $6,799,0006 bd8 ba6.2k sqftPinecrest, Pinecrest, FL 33156For Sale

 MLS ID #A12102174, Adriana Pinto Torres, Fortune International Realty. MIAMI
- $5,759,0005 bd6 ba5.5k sqftOakridge Estates Sec 3, Pinecrest, FL 33156For Sale
 MLS ID #A12098792, Rose Harris, One Sotheby's International Realty. MIAMI
- $6,450,0006 bd6 ba9.4k sqftMartin Bros Ludlam Acres, Pinecrest, FL 33156For Sale
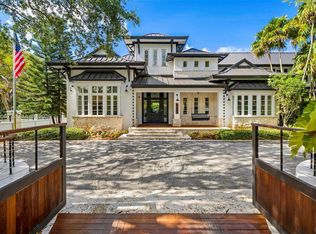 MLS ID #A11985069, Francine Tomas, Brown Harris Stevens. MIAMI
- $5,699,0005 bd5 ba5.7k sqftCoconut Palm Estates, Pinecrest, FL 33156For Sale
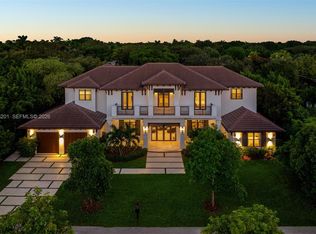 MLS ID #A12104201, Michael Martinez, One Sotheby's International Realty. MIAMI
- $5,800,0005 bd5 ba5k sqftDevonwood, Pinecrest, FL 33156For SaleMLS ID #A12035230, Dany Perl, Coldwell Banker Realty. MIAMI
- $6,795,0007 bd8 ba8.4k sqftOakridge Estates Rev, Pinecrest, FL 33156For SaleMLS ID #A11976533, Michelle Kauffmann, Miami Portfolio Collection. MIAMI
- $6,499,0006 bd8 ba8.6k sqftKillian Park, Pinecrest, FL 33156For SaleMLS ID #A11963239, Jordan Lederman, Fortune International Realty. MIAMI
- $6,300,0007 bd7 ba6.3k sqftUnplatted, Pinecrest, FL 33156For SaleMLS ID #A12038273, Anastasya Delgado, Luxe Properties. MIAMI
- $7,995,0008 bd11 ba8.9k sqftRidgeline Estates, Miami, FL 33156For SaleMLS ID #A12063284, Alan Perez, Compass Florida, LLC. MIAMI
- $6,290,0006 bd8 ba6.8k sqftHillmont, Pinecrest, FL 33156New ConstructionMLS ID #A12064450, Denice Landaeta, Coldwell Banker Realty. MIAMI
- $5,850,0006 bd7 ba5.8k sqftKenner Homes, Pinecrest, FL 33156For SaleMLS ID #A12106586, Jessica Feingold, The Agency Florida LLC. MIAMI
- $5,785,0006 bd7 ba7.5k sqftCollins Estates 1st Addn, Pinecrest, FL 33156For SaleMLS ID #A12077084, Iliana Abella, Compass Florida, LLC. MIAMI
- $6,900,0005 bd4 ba5k sqftCoral Bay Sec D, Coral Gables, FL 33156For SaleMLS ID #A11759261, MariaAmancia Vial-Ducaud, BHHS EWM Realty. MIAMI
- $6,350,0007 bd8 ba6.3k sqftKillian Acres, Pinecrest, FL 33156For SaleMLS ID #A12046693, Anamaria Velasquez, NEXXOS REALTY LLC. MIAMI
- $5,695,0007 bd9 ba9.9k sqftFlagler Groves Estates Se, Pinecrest, FL 33156For SaleMLS ID #A12012676, Steven Koleno, Beycome of Florida LLC. MIAMI
- $4,999,0006 bd9 ba7.2k sqftSuniland Estates 1st Addn, Pinecrest, FL 33156For SaleMLS ID #A12099619, Adam Levy, Compass Florida, LLC. MIAMI
- $8,825,0007 bd10 ba7.8k sqftTown & Country Estates, Pinecrest, FL 33156For SaleMLS ID #A12056223, Judith Hansen, Compass Florida, LLC. MIAMI
- $8,599,0005 bd5 ba7.6k sqftHelms Country Estates Re-, Pinecrest, FL 33156For SaleMLS ID #A11954100, Amy Hollub, Compass Florida, LLC. MIAMI
- $7,725,0007 bd10 ba6.7k sqftSuniland Estates 1st Addn, Pinecrest, FL 33156New ConstructionMLS ID #A12099863, Judith Zeder, Coldwell Banker Realty. MIAMI
- $5,495,9996 bd8 ba5.7k sqftSuniland Estates 1st Addn, Pinecrest, FL 33156For SaleMLS ID #A12062148, Javier Portal, Green Group Realty, LLC.. MIAMI
