Skip main navigation
Sold for $399,990
  • $399,990

    7226 MILESTONE DRIVE, APOLLO BEACH, FL 33572

    3beds
    2,378sqft
    Single Family Residence
    Built in 2014
    3,994 Square Feet Lot
    $399,800 Zestimate®
    $168/sqft
    $3,676 Estimated rent

    Home value

    $399,800

    $376,000 - $424,000

    $3,676/mo

    Zestimate® history
    Loading
    Loading...

    Owner options

    List your home for rent

    $3,676/mo

    Rent Zestimate®

    Find your next renter with Zillow Rental Manager. Plus, with online applications, you can quickly screen prospective tenants – for free.

    Learn more

    $3,676/mo

    Rent Zestimate®

    Refinance and save

    $3,012/mo

    Est. payment

    Refinancing to a lower rate could help reduce your monthly payments and save thousands over the life of the loan.

    See today's rates

    $3,012/mo

    Est. payment

    Explore your selling options

    Work with a Zillow partner agent

    Leverage their expertise and Zillow's premium Showcase listings to get your home seen by more buyers.

    Get started

    List with your own agent

    Get your home in front of millions of buyers by listing it on Zillow.

    Learn how to do it

    Sell it yourself

    Take full control of how buyers see your home on Zillow by listing For Sale by Owner (FSBO).

    List your home

    What's special

    Flexible floor planCovered back porchNewly installed water softenerGenerous counter spaceLarge kitchenOpen-concept main levelAbundant cabinetry
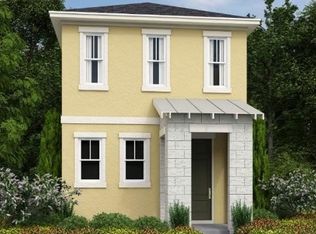
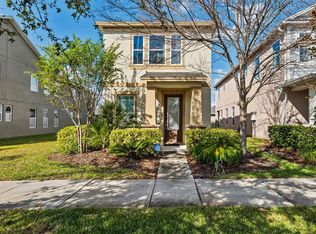
    Welcome to this beautifully designed 2-story contemporary style home in the sought-after Waterset community, offering 2,378 sq. ft. of living space and an exceptional blend of comfort and Florida living. The open-concept main level features a spacious living area and a large kitchen with abundant cabinetry, generous counter space, and a center island perfect for gathering and entertaining. Upstairs, the primary suite offers a private retreat with its own balcony, while the flexible floor plan provides plenty of space for family, guests, or a home office. Enjoy outdoor living from the inviting from porch, to the covered back porch, with a small grassy area for pets, play, or relaxing outdoors. New flooring includes 5 year warranty for any accidental damage, and newly installed water softener included in the home. A 2-car garage adds convenience and storage, making this home a fantastic opportunity to enjoy all that Waterset presents.

    Zillow last checked:

    Listing updated:

    Listed by:

    Bruce Holland III 813-450-6402,

    REAL BROKER, LLC 855-450-0442

    Bought with:

    Brenda Rolinski, 3424283

    DALTON WADE INC

    Source: Stellar MLS,MLS#: TB8534967MLS LogoOriginating MLS: Orlando Regional

    Facts & features

    Interior

    Bedrooms & bathrooms
    • Bedrooms: 3
    • Bathrooms: 3
    • Full bathrooms: 2
    • 1/2 bathrooms: 1
    Rooms
    • Room types: Loft
    Primary bedroom
    • Features: Walk-In Closet(s)
    • Level: Second
    • Area: 192 Square Feet
    • Dimensions: 12x16
    Family room
    • Features: Dual Closets
    • Level: First
    • Area: 342 Square Feet
    • Dimensions: 19x18
    Kitchen
    • Features: Built-in Closet
    • Level: First
    • Area: 240 Square Feet
    • Dimensions: 15x16
    Heating
    • Central, Electric
    Cooling
    • Central Air
    Appliances
    • Included: Oven, Cooktop, Dishwasher, Microwave, Range Hood, Refrigerator
    • Laundry: Inside, Laundry Closet, Upper Level
    Features
    • Ceiling Fan(s), Crown Molding, High Ceilings, PrimaryBedroom Upstairs, Split Bedroom, Stone Counters, Thermostat, Walk-In Closet(s)
    • Flooring: Luxury Vinyl, Tile
    • Doors: French Doors
    • Has fireplace: No
    Interior area
    • Total structure area: 3,401
    • Total interior livable area: 2,378 sqft

    Property

    Parking
    • Total spaces: 2
    • Parking features: Curb Parking, Garage Door Opener, Ground Level
    • Garage spaces: 2
    Features
    • Levels: Two
    • Stories: 2
    • Exterior features: Lighting, Private Yard
    Lot
    • Size: 3,994 Square Feet
    • Features: Sidewalk
    Details
    • Additional structures: Other
    • Parcel number: U2331199UE00002100002.0
    • Zoning: PD
    • Special conditions: None

    Construction

    Type & style
    • Home type: SingleFamily
    • Property subtype: Single Family Residence
    Materials
    • Block, Stucco
    • Foundation: Slab
    • Roof: Shingle
    Condition
    • Completed
    • New construction: No
    • Year built: 2014

    Utilities & green energy

    • Sewer: Public Sewer
    • Water: Public
    • Utilities for property: Cable Available, Cable Connected, Electricity Available, Electricity Connected, Sewer Connected, Water Connected

    Community & HOA

    Community
    • Pet fee: $0 monthly
    • Subdivision: MIRA LAGO WEST PH 2A
    HOA
    • Has HOA: Yes
    • HOA fee: $138 monthly
    • HOA name: Castle Group/ Kateria Perodi
    • HOA phone: 813-344-7496
    Location
    • Region: Apollo Beach

    Financial & listing details

    • Price per square foot: $168/sqft
    • Tax assessed value: $371,738
    • Annual tax amount: $8,516
    • Date on market: 8/22/2026
    • Cumulative days on market: 15 days
    • Listing terms: Cash,Conventional,FHA,VA Loan
    • Ownership: Fee Simple
    • Total actual rent: 0
    • Electric utility on property: Yes
    • Road surface type: Asphalt

    Price history

    DateEventPrice
    10/23/2026Sold$399,990$168/sqft
    Source: Stellar MLS #TB8534967 Report a problem
    8/22/2026Listed for sale$399,990+52.1%$168/sqft
    Source: Stellar MLS #TB8534967 Report a problem
    8/12/2019Sold$263,000-0.8%$111/sqft
    Source: Public Record Report a problem
    6/23/2019Pending sale$265,000+2%$111/sqft
    Source: Keller Williams Realty South Shore #T3177562 Report a problem
    6/21/2019Price change$259,900-1.9%$109/sqft
    Source: Keller Williams Realty South Shore #T3177562 Report a problem
    5/30/2019Listed for sale$265,000+4.4%$111/sqft
    Source: KELLER WILLIAMS REALTY S.SHORE #T3177562 Report a problem
    9/2/2014Sold$253,800$107/sqft
    Source: Public Record Report a problem

    Public tax history

    YearProperty taxesTax assessment
    2025$8,871 +4.9%$371,738
    2024$8,453 +2.8%$371,738 +21.8%
    2023$8,223 +8.4%$305,257 +10%
    2022$7,586 +9.5%$277,506 +10%
    2021$6,927 +8.5%$252,278 +10%
    2020$6,382 $229,344
    Find assessor info on the county website

    Neighborhood: 33572

    Nearby schools

    GreatSchools rating
    Schools provided by the listing agent
    • Elementary: Doby Elementary-HB
    • Middle: Eisenhower-HB
    • High: East Bay-HB

    Source: Stellar MLS. This data may not be complete. We recommend contacting the local school district to confirm school assignments for this home.

    Get a cash offer in 3 minutes
    Find out how much your home could sell for in as little as 3 minutes with a no-obligation cash offer.
    Estimated market value

    $399,800

    Get a cash offer in 3 minutes
    Find out how much your home could sell for in as little as 3 minutes with a no-obligation cash offer.
    Estimated market value

    $399,800