Skip main navigation
Sold for $365,000
  • $365,000

    723 CHAMPLAIN AVENUE, INVERNESS, FL 34452

    3beds
    1,838sqft
    Single Family Residence
    Built in 2002
    9,466 Square Feet Lot
    $363,600 Zestimate®
    $199/sqft
    $2,167 Estimated rent

    Home value

    $363,600

    $316,000 - $422,000

    $2,167/mo

    Zestimate® history
    Loading
    Loading...

    Owner options

    List your home for rent

    $2,167/mo

    Rent Zestimate®

    Find your next renter with Zillow Rental Manager. Plus, with online applications, you can quickly screen prospective tenants – for free.

    Learn more

    $2,167/mo

    Rent Zestimate®

    Refinance and save

    $2,543/mo

    Est. payment

    Refinancing to a lower rate could help reduce your monthly payments and save thousands over the life of the loan.

    See today's rates

    $2,543/mo

    Est. payment

    Explore your selling options

    Work with a Zillow partner agent

    Leverage their expertise and Zillow's premium Showcase listings to get your home seen by more buyers.

    Get started

    List with your own agent

    Get your home in front of millions of buyers by listing it on Zillow.

    Learn how to do it

    Sell it yourself

    Take full control of how buyers see your home on Zillow by listing For Sale by Owner (FSBO).

    List your home

    What's special

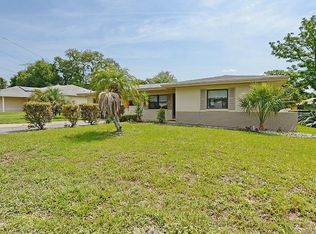
    This is a beautiful 2002 built and meticulously maintained home in the Inverness Highlands South/City of Inverness area. 1838 living sq ft 2432 total sq ft. The first thing you notice when you pull up is the exterior of this home with its gorgeous copper color, metal roof and gutters that were finished in 2019, landscaping surrounded by concrete curbing and a nice corner lot, and the paver drive way that ties it all together for a customized look making this look like a model home! It also has a storage shed for all of your outdoor yard equipment and extras you may have. You feel right at home when walking through the front door. So many amazing details pop out at you including hardwood floors, plantation shutters on all the windows and sliding glass doors, tray ceilings, etc. The kitchen, bathrooms, and laundry room all have travertine flooring. The kitchen has beautiful, white cabinets, solid surface countertops, newer stainless appliances, new recessed lights and a built in pantry cabinet. Inside laundry room. This home has a separate family and living room three bedrooms and two bath split plan home. It’s bright and open and just perfectly laid out. The master bedroom has his/her closets and a nicely updated bathroom with walk-in shower. The guest bathroom has also been updated. The dining area has a fantastic view of the paver patio and inground pool that was all refinished in 2016. The pool pump is about a year old. This is a great space to enjoy lots of relaxing, having cookouts and entertaining your guests! It has so many extras and it’s such a special and charming home. Water heater is 2024. The AC is 2022. The location is fantastic. Ride your bike over to the Withlacoochee bike trail! Just minutes from downtown Inverness lots of shopping, restaurants, schools, Liberty Park, and the hospital is nearby too. This is unique find, get it today!

    Zillow last checked:

    Listing updated:

    Listed by:

    Desiree Griner 352-302-9054,

    SELLSTATE NGR-INVERNESS 352-387-2383

    Bought with:

    Katie Spires, PA, 3235260

    KELLER WILLIAMS REALTY - ELITE PARTNERS II

    Source: Stellar MLS,MLS#: OM696168MLS LogoOriginating MLS: Ocala - Marion

    Facts & features

    Interior

    Bedrooms & bathrooms
    • Bedrooms: 3
    • Bathrooms: 2
    • Full bathrooms: 2
    Primary bedroom
    • Features: Walk-In Closet(s)
    • Level: First
    • Area: 234 Square Feet
    • Dimensions: 13x18
    Bedroom 2
    • Features: Walk-In Closet(s)
    • Level: First
    • Area: 144 Square Feet
    • Dimensions: 12x12
    Bedroom 3
    • Features: Walk-In Closet(s)
    • Level: First
    • Area: 143 Square Feet
    • Dimensions: 13x11
    Dining room
    • Level: First
    • Area: 81 Square Feet
    • Dimensions: 9x9
    Family room
    • Level: First
    • Area: 270 Square Feet
    • Dimensions: 15x18
    Kitchen
    • Features: Built-in Closet
    • Level: First
    • Area: 180 Square Feet
    • Dimensions: 12x15
    Living room
    • Level: First
    • Area: 256 Square Feet
    • Dimensions: 16x16
    Heating
    • Heat Pump
    Cooling
    • Central Air
    Appliances
    • Included: Dishwasher, Dryer, Electric Water Heater, Microwave, Range, Refrigerator, Washer
    • Laundry: Inside, Laundry Room
    Features
    • Ceiling Fan(s), Eating Space In Kitchen, High Ceilings, Living Room/Dining Room Combo, Primary Bedroom Main Floor, Split Bedroom, Tray Ceiling(s), Walk-In Closet(s)
    • Flooring: Travertine, Hardwood
    • Doors: Sliding Doors
    • Has fireplace: No
    Interior area
    • Total structure area: 2,432
    • Total interior livable area: 1,838 sqft

    Property

    Parking
    • Total spaces: 2
    • Parking features: Garage - Attached
    • Attached garage spaces: 2
    Features
    • Levels: One
    • Stories: 1
    • Exterior features: Private Mailbox, Rain Gutters, Storage
    • Has private pool: Yes
    • Pool features: In Ground
    Lot
    • Size: 9,466 Square Feet
    • Features: Corner Lot
    Details
    • Parcel number: 20E19S210020020600230
    • Zoning: LD
    • Special conditions: None

    Construction

    Type & style
    • Home type: SingleFamily
    • Property subtype: Single Family Residence
    Materials
    • Block, Concrete, Stucco
    • Foundation: Slab
    • Roof: Metal
    Condition
    • New construction: No
    • Year built: 2002

    Utilities & green energy

    • Sewer: Septic Tank
    • Water: Public
    • Utilities for property: Electricity Available, Electricity Connected, Water Connected

    Community & HOA

    Community
    • Pet fee: $0 monthly
    • Subdivision: INVERNESS HIGHLANDS SOUTH
    HOA
    • Has HOA: No
    Location
    • Region: Inverness

    Financial & listing details

    • Price per square foot: $199/sqft
    • Tax assessed value: $300,291
    • Date on market: 2/28/2025
    • Cumulative days on market: 35 days
    • Listing terms: Cash,Conventional,FHA,VA Loan
    • Ownership: Fee Simple
    • Total actual rent: 0
    • Electric utility on property: Yes
    • Road surface type: Asphalt

    Price history

    DateEventPrice
    5/30/2025Sold$365,000$199/sqft
    Source: Realtors Association of Citrus County #842121 Report a problem
    4/4/2025Pending sale$365,000$199/sqft
    Source: Realtors Association of Citrus County #842121 Report a problem
    2/27/2025Listed for sale$365,000+168.4%$199/sqft
    Source: Realtors Association of Citrus County #842121 Report a problem
    2/6/2014Sold$136,000-7.2%$74/sqft
    Source: Realtors Association of Citrus County #705679 Report a problem
    1/29/2014Pending sale$146,500$80/sqft
    Source: CENTURY 21 J W Morton Real Estate, Inc. #705679 Report a problem
    9/27/2013Listed for sale$146,500-4.6%$80/sqft
    Source: Century21 J.W. Morton Real Estate, Inc #705679 Report a problem
    9/5/2012Listing removed$153,500$84/sqft
    Source: CENTURY 21 J W Morton Real Estate, Inc. #343147 Report a problem
    9/9/2011Listed for sale$153,500-6.9%$84/sqft
    Source: Century21 J.W. Morton Real Estate, Inc #343147 Report a problem
    1/12/2011Listing removed$164,900$90/sqft
    Source: CENTURY 21 J W Morton Real Estate, Inc. #343147 Report a problem
    7/14/2010Listed for sale$164,900+1911%$90/sqft
    Source: Century 21, J.W. Morton #343147 Report a problem
    11/6/2001Sold$8,200$4/sqft
    Source: Public Record Report a problem

    Public tax history

    YearProperty taxesTax assessment
    2025-- $171,304 +2.9%
    2024-- $166,476 +3%
    2023-- $161,627 +3%
    2022-- $156,919 +3%
    2021-- $152,349 +4.5%
    2020-- $145,798 +2.3%
    2019-- $142,520 +1.9%
    2018-- $139,863 +2.1%
    2017-- $136,986 +2.1%
    2016$1,943 $134,168 +0.7%
    2015$1,943 $133,235 +24.2%
    2014$1,943 +7.8%$107,302 +5.5%
    2013$1,802 -4%$101,660 -10.8%
    2012$1,876 -15.5%$113,969 -16.7%
    2011$2,221 +6.3%$136,864 +3.2%
    2010$2,089 -11.2%$132,622 -14.6%
    2009$2,351 +20%$155,220 +15.9%
    2008$1,959 -7.4%$133,900 +3%
    2007$2,117 -2.1%$130,000 +2.4%
    2006$2,162 -5.8%$126,900 +2.9%
    2005$2,295 -0.4%$123,300 +2.9%
    2004$2,303 +5%$119,800 +1.9%
    2003$2,195 +1539.9%$117,600 +2038.2%
    2002$134 +64.7%$5,500 +66.7%
    2000$81 $3,300
    Find assessor info on the county website

    Neighborhood: 34452

    Nearby schools

    GreatSchools rating
    Schools provided by the listing agent
    • Elementary: Inverness Primary School
    • Middle: Inverness Middle School
    • High: Citrus High School

    Source: Stellar MLS. This data may not be complete. We recommend contacting the local school district to confirm school assignments for this home.

    Get a cash offer in 3 minutes
    Find out how much your home could sell for in as little as 3 minutes with a no-obligation cash offer.
    Estimated market value

    $363,600

    Get a cash offer in 3 minutes
    Find out how much your home could sell for in as little as 3 minutes with a no-obligation cash offer.
    Estimated market value

    $363,600