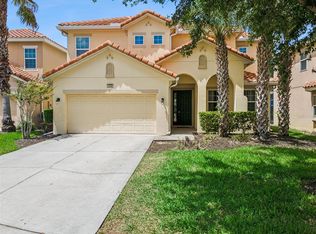
Experience the ultimate Florida vacation retreat in sought-after Solterra Resort! This expansive 7-bedroom, 5.5-bath pool home is designed to accommodate large families and groups, offering plenty of space to relax, entertain, and create lasting memories. The open-concept floor plan features a spacious family room, a fully equipped kitchen, and multiple sleeping arrangements, including several private-owner suites. Step outside to your own private screened-in pool and patio with sun loungers, perfect for enjoying the Florida sunshine after a day at the parks. The converted game room adds even more entertainment with a pool table, arcade games, TV, and air conditioning. Sold fully furnished and vacation-rental ready, this home includes TVs in every bedroom, high-speed Wi-Fi, and everything guests need for a comfortable stay. Located within the guard-gated Solterra Resort, owners and guests enjoy access to exceptional resort amenities including a lazy river, waterslide, clubhouse, fitness center, tennis courts, beach volleyball, playground, walking trails, café, and resort-style pool. Conveniently located just minutes from Disney, world-class attractions, dining, shopping, and golf, this property offers an outstanding opportunity as a primary residence, second home, or high-performing short-term rental investment in one of Central Florida's most desirable resort communities.
For sale
Price cut: $5K (10/27)
$544,000
7240 OAKMOSS LOOP, DAVENPORT, FL 33837
7beds
3,370sqft
Single Family Residence
Built in 2021
4,800 Square Feet Lot
$532,900 Zestimate®
$161/sqft
$290/mo HOA
What's special
Several private-owner suitesSpacious family roomOpen-concept floor planFully equipped kitchenTvs in every bedroom
- 11 days
- 176
- 23
Likely to sell faster than
Zillow last checked:
Listing updated:
Listed by:
Andre Kressler 407-864-2184,
KRESSLER REAL ESTATE 407-864-2184
Source: Stellar MLS,MLS#: O6450546 Originating MLS: Orlando Regional
Facts & features
Interior
Bedrooms & bathrooms
- Bedrooms: 7
- Bathrooms: 6
- Full bathrooms: 5
- 1/2 bathrooms: 1
Primary bedroom
- Features: Built-in Closet
- Level: First
- Area: 144 Square Feet
- Dimensions: 12x12
Other
- Features: Built-in Closet
- Level: Second
Bedroom 1
- Features: Built-in Closet
- Level: First
- Area: 144 Square Feet
- Dimensions: 12x12
Bedroom 2
- Features: Built-in Closet
- Level: Second
- Area: 132 Square Feet
- Dimensions: 12x11
Bedroom 4
- Features: Built-in Closet
- Level: Second
- Area: 110 Square Feet
- Dimensions: 11x10
Bedroom 5
- Features: Built-in Closet
- Level: Second
- Area: 121 Square Feet
- Dimensions: 11x11
Primary bathroom
- Level: First
Bathroom 3
- Level: Second
- Area: 132 Square Feet
- Dimensions: 12x11
Kitchen
- Level: First
- Area: 104 Square Feet
- Dimensions: 13x8
Living room
- Level: First
- Area: 256 Square Feet
- Dimensions: 16x16
Heating
- Electric
Cooling
- Central Air
Appliances
- Included: Dishwasher, Disposal, Dryer, Electric Water Heater, Exhaust Fan, Microwave, Range, Refrigerator, Washer
- Laundry: Laundry Closet
Features
- Kitchen/Family Room Combo, Living Room/Dining Room Combo, Open Floorplan, Walk-In Closet(s)
- Flooring: Carpet, Tile
- Windows: Window Treatments
- Has fireplace: No
- Furnished: Yes
Interior area
- Total structure area: 4,800
- Total interior livable area: 3,370 sqft
Property
Parking
- Parking features: Garage - Attached
- Has attached garage: Yes
Features
- Levels: Two
- Stories: 2
- Exterior features: Lighting, Sidewalk
- Has private pool: Yes
- Pool features: Heated, In Ground
- Has spa: Yes
- Spa features: Above Ground, Heated
Lot
- Size: 4,800 Square Feet
Details
- Parcel number: 272610701309000850
- Special conditions: None
Construction
Type & style
- Home type: SingleFamily
- Property subtype: Single Family Residence
Materials
- Block, Stucco, Wood Frame
- Foundation: Slab
- Roof: Shingle
Condition
- New construction: No
- Year built: 2021
Utilities & green energy
- Sewer: Public Sewer
- Water: Public
- Utilities for property: Electricity Connected, Public, Sewer Connected, Sprinkler Meter, Street Lights, Water Connected
Community & HOA
Community
- Pet fee: $0 monthly
- Subdivision: SOLTERRA PH 2B
HOA
- Has HOA: Yes
- HOA fee: $290 monthly
- HOA name: Zay Lorenzo
- HOA phone: 877-221-6919
Location
- Region: Davenport
Financial & listing details
- Price per square foot: $161/sqft
- Tax assessed value: $520,714
- Annual tax amount: $6,463
- Date on market: 10/20/2026
- Cumulative days on market: 11 days
- Listing terms: Cash,Conventional,VA Loan
- Ownership: Fee Simple
- Total actual rent: 0
- Electric utility on property: Yes
- Road surface type: Paved
Estimated market value
$532,900
$506,000 - $560,000
$3,521/mo
Price history
| Date | Event | Price |
|---|---|---|
| 10/27/2026 | Price change | $544,000-0.9%$161/sqft |
Source:  Stellar MLS #O6450546 Report a problem | ||
| 10/20/2026 | Listed for sale | $549,000-21%$163/sqft |
Source: Stellar MLS #O6450546 Report a problem | ||
| 6/20/2023 | Sold | $695,000-0.6%$206/sqft |
Source: Public Record Report a problem | ||
| 5/19/2023 | Pending sale | $699,000$207/sqft |
Source: Stellar MLS #O6103019 Report a problem | ||
| 4/18/2023 | Listed for sale | $699,000+32.6%$207/sqft |
Source: Stellar MLS #O6103019 Report a problem | ||
| 1/12/2022 | Sold | $527,000+10.9%$156/sqft |
Source: Public Record Report a problem | ||
| 6/19/2021 | Listing removed | -- |
Source:  Pulte Report a problem | ||
| 6/17/2021 | Listed for sale | $474,990+6.7%$141/sqft |
Source: Pulte Report a problem | ||
| 4/30/2021 | Listing removed | -- |
Source: Pulte Report a problem | ||
| 4/2/2021 | Listed for sale | $444,990$132/sqft |
Source: Pulte Report a problem | ||
Public tax history
| Year | Property taxes | Tax assessment |
|---|---|---|
| 2025 | $6,732 -1.3% | $520,714 -1.2% |
| 2024 | $6,822 +11.4% | $527,097 +19.1% |
| 2023 | $6,126 +14.6% | $442,522 +10% |
| 2022 | $5,344 +493.4% | $402,293 +518.9% |
| 2021 | $901 -0.9% | $65,000 |
| 2020 | $908 | $65,000 |
| 2019 | -- | -- |
Find assessor info on the county website
Monthly payment
Est. payment
Payment breakdown
Explore the cost of this home by adjusting the details. Changes won't be saved.Climate risks
Neighborhood: 33837
Nearby schools
Schools provided by the listing agent
- Elementary: Loughman Oaks Elem
- Middle: Boone Middle
- High: Davenport High School
Source: Stellar MLS. This data may not be complete. We recommend contacting the local school district to confirm school assignments for this home.
Similar homes
- $599,0006 bd6 ba3.2k sqft7552 OAKMOSS LOOP, DAVENPORT, FL 33837For Sale
 MLS ID #O6436902, Renata Reis, LLC, UNITED REALTY GROUP INC. Stellar MLS
- $500,0005 bd4 ba2.7k sqft7312 OAKMOSS LOOP, DAVENPORT, FL 33837For Sale
 MLS ID #G5117661, Vincent Cordaro, SERHANT. Stellar MLS
- $525,0005 bd4 ba2.7k sqft7364 OAKMOSS LOOP, DAVENPORT, FL 33837For Sale
 MLS ID #O6382626, Veronica Li, RATIO REAL ESTATE, LLC. Stellar MLS
- $645,0006 bd5 ba3.1k sqft4348 ACORN COURT, DAVENPORT, FL 33837For Sale
 MLS ID #S5149133, Meryem Baamrani Bennet, LPT REALTY, LLC. Stellar MLS
- $469,0005 bd5 ba2.4k sqft5481 MISTY OAK CIRCLE, DAVENPORT, FL 33837For SaleMLS ID #O6328372, Veronica Li, RATIO REAL ESTATE, LLC. Stellar MLS
- $679,9006 bd7 ba4.2k sqft4200 OAKTREE DRIVE, DAVENPORT, FL 33837For SaleMLS ID #O6423623, Cassidy McWherter, THE AGENCY FL. Stellar MLS
- $444,0005 bd5 ba2.2k sqft7163 OAKMOSS LOOP, DAVENPORT, FL 33837For SaleMLS ID #O6447952, Casey Hatfield, EXP REALTY LLC. Stellar MLS
- $650,0005 bd5 ba2.9k sqft7592 OAKMOSS LOOP, DAVENPORT, FL 33837For SaleMLS ID #G5108167, Karen Salter, IAD REAL ESTATE. Stellar MLS
- $499,0005 bd5 ba2.2k sqft7614 OAK SPRING LANE, DAVENPORT, FL 33837For SaleMLS ID #O6405510, Francisco Martinez Jr, SOUTHERN HERITAGE REALTY, INC. Stellar MLS
- $429,9005 bd5 ba2.2k sqft7455 OAKMOSS LOOP, DAVENPORT, FL 33837For SaleMLS ID #O6448281, Miguel Diaz, REALTY OF AMERICA. Stellar MLS
- $529,0006 bd5 ba3.3k sqft1541 MULLIGAN BOULEVARD, DAVENPORT, FL 33896For SaleMLS ID #O6437601, Simi Lakhani, KELLER WILLIAMS CLASSIC. Stellar MLS
- $548,9996 bd5 ba3.2k sqft8996 CABOT CLIFFS DRIVE, DAVENPORT, FL 33896For SaleMLS ID #S5157610, James Donovan, TEAM DONOVAN. Stellar MLS
- $440,0005 bd5 ba2.2k sqft7160 OAKMOSS LOOP, DAVENPORT, FL 33837For SaleMLS ID #O6357256, Ramina Talavera, PARKVIEW REAL ESTATE. Stellar MLS
- $560,0006 bd5 ba3.5k sqft1565 MULLIGAN BOULEVARD, DAVENPORT, FL 33896For SaleMLS ID #O6291126, David Johnston, CREEGAN GROUP. Stellar MLS
- $784,9909 bd7 ba4.5k sqft4007 OAKRISE LOOP, DAVENPORT, FL 33837For SaleMLS ID #TB8524426, Keegan Siegfried, LPT REALTY, LLC. Stellar MLS
- $529,9005 bd5 ba3k sqft682 WHISTLING STRAITS BOULEVARD, DAVENPORT, FL 33896For SaleMLS ID #S5156827, James Donovan, TEAM DONOVAN. Stellar MLS
- $640,0008 bd5 ba3.9k sqft531 PEBBLE BEACH DRIVE, DAVENPORT, FL 33896For SaleMLS ID #S5160003, Matthew Link, CHAMPIONSGATE REALTY. Stellar MLS
- $380,0005 bd4 ba2.2k sqft7147 OAKMOSS LOOP, DAVENPORT, FL 33837For SaleMLS ID #O6431711, Vickie Canto, EXP REALTY LLC. Stellar MLS
- $559,0006 bd5 ba3.2k sqft8983 BACKSWING WAY, DAVENPORT, FL 33896For SaleMLS ID #O6427382, Alex Minato, PREMIER SOTHEBYS INT'L REALTY. Stellar MLS
- $499,9006 bd6 ba3.3k sqft1428 THUNDERBIRD ROAD, DAVENPORT, FL 33896For SaleMLS ID #S5152243, Amy Prill, CHAMPIONSGATE REALTY. Stellar MLS
