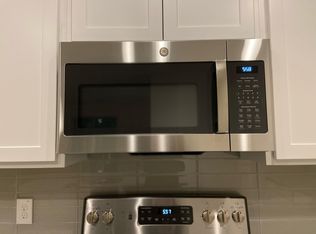
PRICED TO SELL! Welcome to 731 Birch Hollow Dr, the former model home of the Forest Lake Estates community in Ocoee. This beautifully upgraded 4-bedroom, 2-bath single-story home, plus an office, offers 2,362 sq ft of open-concept living built in 2020. Inside, ceramic tile and granite flooring flow through the main living areas. The kitchen is the centerpiece, with granite countertops, stainless steel appliances, ample white cabinetry, and a spacious island with a sink, perfect for entertaining or everyday living. The private primary suite features a walk-in closet and an ensuite bath with dual vanities and a glass-enclosed shower, while the three additional bedrooms plus the office offer flexibility for guests, a home office, or a growing household. The living area features a sleek linear fireplace and abundant natural light. Outside, a stunning covered patio with a full outdoor kitchen, complete with a grill, sink, beverage fridge, wall-mounted TV, and a large live-edge wood dining table, is a paradise for those who love to entertain. Residents enjoy a community pool, clubhouse, playground, and walking sidewalks. Zoned for Prairie Lake Elementary, Ocoee Middle, and Ocoee High, with easy access to SR-429 and minutes from shopping, dining, and Downtown Winter Garden. Do not miss this one!
For sale
$435,000
731 BIRCH HOLLOW DRIVE, APOPKA, FL 32703
4beds
2,362sqft
Single Family Residence
Built in 2020
6,000 Square Feet Lot
$-- Zestimate®
$184/sqft
$92/mo HOA
What's special
Granite countertopsAmple white cabinetryAbundant natural lightGlass-enclosed showerStainless steel appliancesPrivate primary suiteStunning covered patio
- 5 days
- 281
- 34
Likely to sell faster than
Zillow last checked:
Listing updated:
Listed by:
Lucas Barbosa Santos 352-978-6993,
BRAZA HOMES 352-978-6993
Source: Stellar MLS,MLS#: G5119624 Originating MLS: Lake and Sumter
Facts & features
Interior
Bedrooms & bathrooms
- Bedrooms: 4
- Bathrooms: 2
- Full bathrooms: 2
Primary bedroom
- Features: Built-in Closet
- Level: First
Bedroom 1
- Features: Built-in Closet
- Level: First
Bedroom 2
- Features: Built-in Closet
- Level: First
Bedroom 3
- Features: Built-in Closet
- Level: First
Dining room
- Level: First
Kitchen
- Level: First
Laundry
- Level: First
Living room
- Level: First
Heating
- Central
Cooling
- Central Air
Appliances
- Included: Dishwasher, Ice Maker, Microwave, Refrigerator, Washer
- Laundry: Inside
Features
- Carbon Mono/Detector, Open Floorplan, Primary Bedroom Main Floor
- Flooring: Luxury Vinyl
- Doors: Outdoor Kitchen
- Has fireplace: No
Interior area
- Total structure area: 3,008
- Total interior livable area: 2,362 sqft
Video & virtual tour
Property
Parking
- Parking features: Garage - Attached
- Has attached garage: Yes
Features
- Levels: One
- Stories: 1
- Exterior features: Garden, Outdoor Kitchen
Lot
- Size: 6,000 Square Feet
Details
- Parcel number: 052228285301690
- Zoning: PUD-LD
- Special conditions: None
Construction
Type & style
- Home type: SingleFamily
- Property subtype: Single Family Residence
Materials
- Block
- Foundation: Slab
- Roof: Shingle
Condition
- New construction: No
- Year built: 2020
Utilities & green energy
- Sewer: Public Sewer
- Water: None
- Utilities for property: Cable Connected, Electricity Connected, Sewer Connected, Water Connected
Community & HOA
Community
- Pet fee: $0 monthly
- Subdivision: FOREST LAKE ESTATES
HOA
- Has HOA: Yes
- HOA fee: $92 monthly
- HOA name: Artemis Lifestyle Services
- HOA phone: 407-705-2190
Location
- Region: Apopka
Financial & listing details
- Price per square foot: $184/sqft
- Tax assessed value: $385,861
- Annual tax amount: $6,650
- Date on market: 10/29/2026
- Cumulative days on market: 6 days
- Listing terms: Assumable,Cash,FHA,VA Loan
- Ownership: Fee Simple
- Total actual rent: 0
- Electric utility on property: Yes
- Road surface type: Asphalt
Estimated market value
Not available
Estimated sales range
Not available
Not available
Price history
| Date | Event | Price |
|---|---|---|
| 10/29/2026 | Listed for sale | $435,000+38.1%$184/sqft |
Source:  Stellar MLS #G5119624 Report a problem | ||
| 9/30/2020 | Sold | $315,000+348.1%$133/sqft |
Source: Public Record Report a problem | ||
| 9/5/2019 | Sold | $70,300$30/sqft |
Source: Public Record Report a problem | ||
Public tax history
| Year | Property taxes | Tax assessment |
|---|---|---|
| 2024 | $6,868 +1.5% | $385,861 +6.8% |
| 2023 | $6,763 +13.8% | $361,401 +10% |
| 2022 | $5,943 +7.4% | $328,546 +10% |
| 2021 | $5,534 +384.8% | $298,678 +474.4% |
| 2020 | $1,141 +26.3% | $52,000 +15.6% |
| 2019 | $903 | $45,000 |
Find assessor info on the county website
Monthly payment
Est. payment
Payment breakdown
Explore the cost of this home by adjusting the details. Changes won't be saved.Climate risks
Neighborhood: 32703
Nearby schools
Schools provided by the listing agent
- Elementary: Prairie Lake Elementary
- Middle: Ocoee Middle
- High: Ocoee High
Source: Stellar MLS. This data may not be complete. We recommend contacting the local school district to confirm school assignments for this home.
Similar homes
- $460,0003 bd2 ba1.9k sqft6713 KNIGHTSWOOD DRIVE, ORLANDO, FL 32818For Sale
 MLS ID #O6453700, Tom Phillips, KELLER WILLIAMS REALTY AT THE PARKS. Stellar MLS
- $425,0003 bd3 ba1.9k sqft(Undisclosed Address), OCOEE, FL 34761For Sale
 MLS ID #O6440933, Darrell Haynes, DISTINGUISHED FL PROPERTIES INC. Stellar MLS
- $485,0004 bd3 ba2.4k sqft430 MERLOT DRIVE, OCOEE, FL 34761For Sale
 MLS ID #S5143888, Alberto Tse, HOLDING GOLDEN REAL ESTATE INC. Stellar MLS
- $485,0004 bd4 ba2.5k sqft960 SEBURN ROAD, APOPKA, FL 32703For Sale
 MLS ID #R4910649, Yvette Castro, ANDERSON PRIVATE PARTNERS, LLC. Stellar MLS
- $389,9904 bd2 ba1.9k sqft4440 BLEASDALE AVENUE, ORLANDO, FL 32808For SaleMLS ID #O6435113, Donna Morton, FLORIDA SUMMER HOMES REALTY. Stellar MLS
- $425,0003 bd2 ba1.6k sqft3495 SANDALWOOD ISLE WAY, OCOEE, FL 34761For SaleMLS ID #S5157540, Yoseph Molina, MY REALTY GROUP, LLC.. Stellar MLS
- $485,0004 bd2 ba2.5k sqft1112 JUNIPER HAMMOCK COURT, WINTER GARDEN, FL 34787For SaleMLS ID #O6388013, Dulce Moise, FLORIDA REALTY INVESTMENTS. Stellar MLS
- $419,0004 bd2 ba1.8k sqft10029 STOCKBRIDGE STREET, CLERMONT, FL 34711For SaleMLS ID #O6452639, Sarita Khan, SUNSHINE LIFE REALTY LLC. Stellar MLS
- $340,0003 bd3 ba1.5k sqft1119 DESERT CANDLE DRIVE, OCOEE, FL 34761For SaleMLS ID #O6444107, Priscila Zaffani, LEGACY PLUS REALTY INC. Stellar MLS
- $399,9903 bd2 ba1.6k sqft(Undisclosed Address), ORLANDO, FL 32818For SaleMLS ID #O6402622, Nadia Anderson, PRESTIGE REALTY CONSULTANTS INC. Stellar MLS
- $470,0003 bd2 ba2k sqft3315 FLAMBOROUGH DRIVE, ORLANDO, FL 32835For SaleMLS ID #O6448379, Nohora Gomez, COLDWELL BANKER REALTY. Stellar MLS
- $435,5003 bd3 ba1.9k sqft2929 SOMERSWORTH COURT, ORLANDO, FL 32835For SaleMLS ID #O6417318, Maria Dancsak, FLORIDA PROPERTIES INC. Stellar MLS
- $430,0004 bd2 ba1.6k sqft730 PARK MANOR DRIVE, ORLANDO, FL 32825For SaleMLS ID #O6453206, Evelyn Tejada, REGENCY REAL ESTATE LLC. Stellar MLS
- $344,9003 bd2 ba1.5k sqft(Undisclosed Address), APOPKA, FL 32703For SaleMLS ID #O6429283, Beerly Bruno, BENSHIRE REALTY. Stellar MLS
- $545,0004 bd3 ba2.3k sqft1748 FLORENCE VISTA BOULEVARD, ORLANDO, FL 32818For SaleMLS ID #G5115807, Christine Newsome, OLYMPUS EXECUTIVE REALTY INC. Stellar MLS
- $495,0004 bd3 ba2.3k sqft4015 LAKESIDE RESERVE LANE, ORLANDO, FL 32810For SaleMLS ID #G5113875, Noah Joseph, PACIFIC REALTY. Stellar MLS
- $438,5003 bd2 ba1.5k sqft7005 TALBOT DR, ORLANDO, FL 32819For SaleMLS ID #O6428355, Brian Goodwin, ORLANDO REALTY & PROPERTY MGNT. Stellar MLS
- $449,9004 bd2 ba1.7k sqft107 SUNSET DRIVE, LONGWOOD, FL 32750For SaleMLS ID #O6444477, Ariana Vivenes, WEICHERT REALTORS HALLMARK PRO. Stellar MLS
- $479,9004 bd2 ba1.9k sqft3140 TCU BOULEVARD, ORLANDO, FL 32817For SaleMLS ID #O6430537, Felicita Veiga, LPT REALTY, LLC. Stellar MLS
