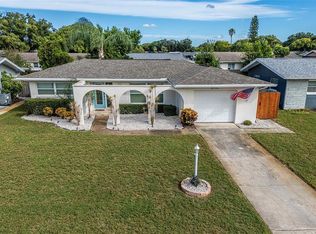
$519,000. A LAKE VIEW. A POOL. A PRICE THAT REFLECTS THE MARKET. Yearning for a little peace, privacy and a beautiful view? Discover this inviting lake-view retreat tucked into a charming oak-shaded neighborhood in the heart of Pinellas County. Offering the amenities buyers are looking for and a floor plan designed for comfortable living and entertaining, this 3-bedroom, 2-bath home delivers an exceptional combination of lifestyle and value. FEATURES INCLUDE:• Screened, solar-heated pool with paver decking• Updated chef's kitchen with quartz countertops and stainless appliances• Luxury plank vinyl flooring throughout• Beautifully updated baths• Hurricane shutters for east and west windows• NEW HVAC 2023• A PEACEFUL SETTING AND DESIRABLE AMENITIES MAKE THIS AN OPPORTUNITY WORTH SEEING PLUS SELLER IS OFFERING A 4 POINT REPORT, FOR INSURANCE, TO A BUYER.
For sale
Price cut: $30K (9/21)
$519,000
731 OBERLIN DRIVE, CLEARWATER, FL 33765
3beds
1,811sqft
Single Family Residence
Built in 1969
7,902 Square Feet Lot
$501,600 Zestimate®
$287/sqft
$-- HOA
What's special
Lake viewBeautifully updated baths
- 117 days
- 1,203
- 105
Zillow last checked:
Listing updated:
Listed by:
Sandra Bozeman 727-459-4142,
RE/MAX ACTION FIRST OF FLORIDA 727-466-0800
Source: Stellar MLS,MLS#: TB8512862 Originating MLS: Suncoast Tampa
Facts & features
Interior
Bedrooms & bathrooms
- Bedrooms: 3
- Bathrooms: 2
- Full bathrooms: 2
Rooms
- Room types: Family Room
Primary bedroom
- Features: Walk-In Closet(s)
- Level: First
- Area: 165 Square Feet
- Dimensions: 11x15
Kitchen
- Level: First
- Area: 90 Square Feet
- Dimensions: 9x10
Living room
- Level: First
- Area: 247 Square Feet
- Dimensions: 13x19
Heating
- Central, Electric
Cooling
- Central Air
Appliances
- Included: Dishwasher, Disposal, Dryer, Electric Water Heater, Range, Refrigerator, Washer
- Laundry: In Garage
Features
- Ceiling Fan(s), Crown Molding, Dry Bar, L Dining, Split Bedroom, Walk-In Closet(s)
- Flooring: Luxury Vinyl
- Doors: French Doors
- Windows: Hurricane Shutters
- Has fireplace: No
Interior area
- Total structure area: 2,588
- Total interior livable area: 1,811 sqft
Video & virtual tour
Property
Parking
- Total spaces: 2
- Parking features: Garage - Attached
- Attached garage spaces: 2
- Details: Garage Dimensions: 20x21
Features
- Levels: One
- Stories: 1
- Patio & porch: Covered, Screened
- Exterior features: Irrigation System, Sidewalk
- Has private pool: Yes
- Pool features: Gunite, Heated, In Ground, Pool Sweep, Screen Enclosure
- Fencing: Vinyl
- Has view: Yes
- View description: Trees/Woods, Water
- Water view: Water
Lot
- Size: 7,902 Square Feet
- Dimensions: 75 x 105
- Features: Flood Insurance Required, FloodZone
Details
- Additional structures: Shed(s)
- Parcel number: 072916172530000430
- Special conditions: None
Construction
Type & style
- Home type: SingleFamily
- Architectural style: Ranch
- Property subtype: Single Family Residence
Materials
- Block, Stucco
- Foundation: Slab
- Roof: Tile
Condition
- New construction: No
- Year built: 1969
Utilities & green energy
- Electric: Photovoltaics Seller Owned
- Sewer: Public Sewer
- Water: Public
- Utilities for property: Public
Community & HOA
Community
- Security: Security System
- Pet fee: $0 monthly
- Subdivision: COLLEGE HILL ESTATES
HOA
- Has HOA: No
Location
- Region: Clearwater
Financial & listing details
- Price per square foot: $287/sqft
- Tax assessed value: $461,652
- Annual tax amount: $2,736
- Date on market: 7/6/2026
- Cumulative days on market: 108 days
- Ownership: Fee Simple
- Total actual rent: 0
- Road surface type: Other
Estimated market value
$501,600
$477,000 - $527,000
$3,775/mo
Price history
| Date | Event | Price |
|---|---|---|
| 9/21/2026 | Price change | $519,000-5.5%$287/sqft |
Source:  Stellar MLS #TB8512862 Report a problem | ||
| 8/4/2026 | Listed for sale | $549,000$303/sqft |
Source: Stellar MLS #TB8512862 Report a problem | ||
| 7/27/2026 | Contingent | $549,000$303/sqft |
Source: Stellar MLS #TB8512862 Report a problem | ||
| 7/24/2026 | Price change | $549,000-4.5%$303/sqft |
Source: Stellar MLS #TB8512862 Report a problem | ||
| 7/6/2026 | Listed for sale | $575,000+210.8%$318/sqft |
Source: Stellar MLS #TB8512862 Report a problem | ||
| 1/21/2013 | Sold | $185,000$102/sqft |
Source: Stellar MLS #U7565857 Report a problem | ||
Public tax history
| Year | Property taxes | Tax assessment |
|---|---|---|
| 2025 | $2,737 +6.1% | $188,787 +2.9% |
| 2024 | $2,580 +2.3% | $183,466 +3% |
| 2023 | $2,522 -0.4% | $178,122 +3% |
| 2022 | $2,533 -0.8% | $172,934 +3% |
| 2021 | $2,554 | $167,897 |
Find assessor info on the county website
Monthly payment
Est. payment
Payment breakdown
Explore the cost of this home by adjusting the details. Changes won't be saved.Climate risks
Neighborhood: College Hill Estates
Similar homes
- $495,0004 bd2 ba1.6k sqft2165 CAMPUS DRIVE, CLEARWATER, FL 33764For Sale

 MLS ID #TB8539186, Karina Furlin, PA, KELLER WILLIAMS REALTY- PALM HARBOR. Stellar MLS
- $520,0003 bd2 ba1.5k sqft2109 CYPRESS POINT DRIVE N, CLEARWATER, FL 33763For Sale
 MLS ID #TB8549250, Stephen Hachey, FLAT FEE MLS REALTY. Stellar MLS
- $478,9003 bd2 ba1.5k sqft2174 SCOTLAND DRIVE, CLEARWATER, FL 33763For Sale
 MLS ID #TB8547369, Matt Vigh, THE VAULT REALTY. Stellar MLS
- $487,9994 bd3 ba1.5k sqft712 S GLENWOOD AVENUE, CLEARWATER, FL 33756For Sale
 MLS ID #TB8503961, Peter Arner, COMPASS FLORIDA LLC. Stellar MLS
- $525,0003 bd2 ba1.3k sqft1359 HOWARD STREET, CLEARWATER, FL 33756For SaleMLS ID #TB8544084, Kathy Disantis, RE/MAX REALTY UNLIMITED. Stellar MLS
- $575,0003 bd2 ba1.9k sqft2366 PEMBROOK DRIVE, CLEARWATER, FL 33764For SaleMLS ID #TB8447488, Carmell Fitch, FUTURE HOME REALTY INC. Stellar MLS
- $550,0003 bd2 ba1.2k sqft1405 TEMPLE STREET, CLEARWATER, FL 33756For SaleMLS ID #TB8526937, Rene Parra, DALTON WADE INC. Stellar MLS
- $380,0002 bd2 ba997 sqft2080 BUTTERNUT CIRCLE, CLEARWATER, FL 33763For SaleMLS ID #TB8561672, Sheri Boesch, EXP REALTY LLC. Stellar MLS
- $519,0003 bd2 ba1.4k sqft201 SOUTH STREET, PALM HARBOR, FL 34683For SaleMLS ID #TB8552944, Amanda Lebiszczak, CHARLES RUTENBERG REALTY INC. Stellar MLS
- $517,7773 bd2 ba1.6k sqft8401 BOULDER PLACE, TAMPA, FL 33615For SaleMLS ID #TB8554274, Mileddy Albo, FUTURE HOME REALTY INC. Stellar MLS
- $490,0003 bd2 ba1.5k sqft1600 LORETTA AVENUE NW, LARGO, FL 33770For SaleMLS ID #TB8524077, Ena Ebanks, FUTURE HOME REALTY INC. Stellar MLS
- $699,0004 bd3 ba1.4k sqft745 BRUCE AVENUE, CLEARWATER BEACH, FL 33767For SaleMLS ID #TB8562015, Martha Thorn, COLDWELL BANKER REALTY. Stellar MLS
- $580,0003 bd2 ba1.7k sqft863 BAY BREEZE TERRACE, LARGO, FL 33770For SaleMLS ID #TB8550089, Maria Urbano, US INTERAMERICAN REALTY LLC. Stellar MLS
- $525,0002 bd2 ba1.3k sqft4532 FLORAMAR TERRACE, NEW PORT RICHEY, FL 34652For SaleMLS ID #W7890510, Judi Pobst, KELLER WILLIAMS REALTY- PALM HARBOR. Stellar MLS
- $499,9003 bd2 ba1.9k sqft11519 BELMACK BOULEVARD N, ODESSA, FL 33556For SaleMLS ID #TB8511462, Lindsey Fowkes, RE/MAX COLLECTIVE. Stellar MLS
- $475,0003 bd3 ba1.6k sqft3427 GLOSSY IBIS CT, PALM HARBOR, FL 34683For SaleMLS ID #TB8559159, Kelly Dixon, RE/MAX ACTION FIRST OF FLORIDA. Stellar MLS
- $399,9003 bd2 ba1.3k sqft1224 BELLEVUE BOULEVARD, CLEARWATER, FL 33756For SaleMLS ID #TB8508589, Denise Doone, DALTON WADE INC. Stellar MLS
- $495,0003 bd2 ba1.5k sqft9633 PORTSIDE DRIVE, SEMINOLE, FL 33776For SaleMLS ID #TB8549498, CandicE Kelly, IAD REAL ESTATE. Stellar MLS
- $499,0003 bd2 ba1.4k sqft8879 111TH STREET, SEMINOLE, FL 33772For SaleMLS ID #TB8532551, Keira Cantrell, COASTAL PROPERTIES GROUP INTERNATIONAL. Stellar MLS
- $394,9993 bd2 ba1.3k sqft1257 FRANKLIN STREET, CLEARWATER, FL 33756For SaleMLS ID #TB8520149, Michelle Leibold, LPT REALTY, LLC. Stellar MLS
