Short Sale. SHORT SALE! Incredible value in Riverview — this well-maintained one-story home is priced far below comparable homes selling in the $400s, offering built-in equity from day one. Situated in a quiet community, this property features a massive backyard, perfect for outdoor living, future enhancements, or simply enjoying the extra space that’s increasingly rare at this price point. Inside, you’ll find vaulted ceilings that create an open, airy feel throughout the main living areas. The kitchen is beautifully updated with upgraded cabinets and granite countertops, giving the home a modern, move-in-ready appeal. This home has been cared for with pride and offers a smart opportunity for buyers seeking value, space, and long-term upside. Equity is written all over this one. A great-priced home with premium features and a huge yard — opportunities like this don’t last in Riverview.
For sale
Price cut: $26K (9/8)
$309,000
7343 FOREST MERE DRIVE, RIVERVIEW, FL 33578
3beds
2,042sqft
Single Family Residence
Built in 2008
8,839 Square Feet Lot
$297,100 Zestimate®
$151/sqft
$23/mo HOA
What's special
Modern move-in-ready appealWell-maintained one-story homeMassive backyardGranite countertopsHuge yardVaulted ceilingsUpgraded cabinets
- 352 days
- 1,021
- 99
Zillow last checked:
Listing updated:
Listed by:
Marsh Bilby 727-692-3118,
NEXTHOME LUXE COASTAL 727-315-0315
Source: Stellar MLS,MLS#: TB8442279 Originating MLS: Suncoast Tampa
Facts & features
Interior
Bedrooms & bathrooms
- Bedrooms: 3
- Bathrooms: 2
- Full bathrooms: 2
Primary bedroom
- Features: En Suite Bathroom, Walk-In Closet(s)
- Level: First
- Area: 234 Square Feet
- Dimensions: 18x13
Bedroom 2
- Features: Built-in Closet
- Level: First
- Area: 132 Square Feet
- Dimensions: 11x12
Great room
- Features: Ceiling Fan(s)
- Level: First
- Area: 266 Square Feet
- Dimensions: 14x19
Kitchen
- Features: Pantry
- Level: First
- Area: 182 Square Feet
- Dimensions: 14x13
Heating
- Central, Electric
Cooling
- Central Air
Appliances
- Included: Dishwasher, Disposal, Dryer, Electric Water Heater, Kitchen Reverse Osmosis System, Microwave, Range, Refrigerator, Washer
- Laundry: Inside
Features
- Ceiling Fan(s), Eating Space In Kitchen, Kitchen/Family Room Combo, Solid Surface Counters, Solid Wood Cabinets, Stone Counters, Thermostat, Walk-In Closet(s)
- Flooring: Carpet, Tile
- Doors: Sliding Doors
- Has fireplace: No
Interior area
- Total structure area: 2,727
- Total interior livable area: 2,042 sqft
Property
Parking
- Total spaces: 2
- Parking features: Garage - Attached
- Attached garage spaces: 2
Features
- Levels: One
- Stories: 1
- Exterior features: Irrigation System, Rain Gutters, Sidewalk
Lot
- Size: 8,839 Square Feet
- Dimensions: 63.59 x 139
Details
- Parcel number: U1330199AQ00002600022.0
- Zoning: PD
- Special conditions: Short Sale
Construction
Type & style
- Home type: SingleFamily
- Property subtype: Single Family Residence
Materials
- Block, Stucco
- Foundation: Slab
- Roof: Shingle
Condition
- New construction: No
- Year built: 2008
Utilities & green energy
- Sewer: Public Sewer
- Water: Public
- Utilities for property: Cable Available, Electricity Available, Public, Sewer Available, Water Available
Community & HOA
Community
- Pet fee: $0 monthly
- Subdivision: OAK CREEK PRCL 1B
HOA
- Has HOA: Yes
- HOA fee: $23 monthly
- HOA name: Summerwood of Oak Creek HOA, Inc
- HOA phone: 813-600-1100
Location
- Region: Riverview
Financial & listing details
- Price per square foot: $151/sqft
- Tax assessed value: $359,865
- Annual tax amount: $7,554
- Date on market: 11/12/2025
- Cumulative days on market: 183 days
- Listing terms: Cash,Conventional
- Ownership: Fee Simple
- Total actual rent: 0
- Electric utility on property: Yes
- Road surface type: Asphalt
Estimated market value
$297,100
$282,000 - $312,000
$2,725/mo
Price history
| Date | Event | Price |
|---|---|---|
| 9/8/2026 | Price change | $309,000-7.8%$151/sqft |
Source:  Stellar MLS #TB8442279 Report a problem | ||
| 7/8/2026 | Price change | $335,000-4.3%$164/sqft |
Source: Stellar MLS #TB8442279 Report a problem | ||
| 5/19/2026 | Price change | $350,000+9.4%$171/sqft |
Source: Stellar MLS #TB8442279 Report a problem | ||
| 12/2/2025 | Pending sale | $320,000$157/sqft |
Source: Stellar MLS #TB8442279 Report a problem | ||
| 11/12/2025 | Listed for sale | $320,000-11.1%$157/sqft |
Source: Stellar MLS #TB8442279 Report a problem | ||
| 3/26/2025 | Listing removed | $359,900$176/sqft |
Source: Stellar MLS #TB8324173 Report a problem | ||
| 3/12/2025 | Listed for sale | $359,900$176/sqft |
Source: Stellar MLS #TB8324173 Report a problem | ||
| 3/4/2025 | Pending sale | $359,900$176/sqft |
Source: Stellar MLS #TB8324173 Report a problem | ||
| 1/14/2025 | Price change | $359,900-2.7%$176/sqft |
Source: Stellar MLS #TB8324173 Report a problem | ||
| 12/4/2024 | Listed for sale | $370,000+44.5%$181/sqft |
Source: Stellar MLS #TB8324173 Report a problem | ||
| 2/18/2020 | Sold | $256,000-1.5%$125/sqft |
Source: Public Record Report a problem | ||
| 1/10/2020 | Pending sale | $260,000$127/sqft |
Source: HOME RIVER GROUP #T3206153 Report a problem | ||
| 10/27/2019 | Listed for sale | $260,000+66.7%$127/sqft |
Source: HOME RIVER GROUP #T3206153 Report a problem | ||
| 11/29/2017 | Listing removed | $1,575$1/sqft |
Source: Zillow Rental Network Premium Report a problem | ||
| 11/10/2017 | Listed for rent | $1,575+8.6%$1/sqft |
Source: Zillow Rental Network Premium Report a problem | ||
| 7/2/2013 | Listing removed | $1,450$1/sqft |
Source: Home Encounter LLC Report a problem | ||
| 6/27/2013 | Price change | $1,450-3%$1/sqft |
Source: Home Encounter LLC Report a problem | ||
| 6/11/2013 | Price change | $1,495-3.5%$1/sqft |
Source: Home Encounter LLC Report a problem | ||
| 5/28/2013 | Price change | $1,550-3.1%$1/sqft |
Source: Home Encounter LLC Report a problem | ||
| 4/29/2013 | Listed for rent | $1,600$1/sqft |
Source: Home Encounter LLC Report a problem | ||
| 2/26/2013 | Sold | $156,000$76/sqft |
Source: Public Record Report a problem | ||
| 2/9/2013 | Pending sale | $156,000$76/sqft |
Source: CENTURY 21 Shaw Realty Group #T2499988 Report a problem | ||
| 2/7/2013 | Listed for sale | $156,000$76/sqft |
Source: CENTURY 21 Shaw Realty Group #T2499988 Report a problem | ||
| 12/6/2012 | Pending sale | $156,000$76/sqft |
Source: CENTURY 21 Shaw Realty Group #T2499988 Report a problem | ||
| 11/15/2012 | Listed for sale | $156,000-28.9%$76/sqft |
Source: CENTURY 21 Shaw Realty Group #T2499988 Report a problem | ||
| 10/10/2008 | Sold | $219,400$107/sqft |
Source: Public Record Report a problem | ||
Public tax history
| Year | Property taxes | Tax assessment |
|---|---|---|
| 2025 | $7,946 +5.2% | $359,865 +1% |
| 2024 | $7,555 +2.8% | $356,440 +3% |
| 2023 | $7,351 +5.7% | $346,058 +30% |
| 2022 | $6,955 +11.2% | $266,132 +10% |
| 2021 | $6,253 +10.7% | $241,938 +15.6% |
| 2020 | $5,650 +7.1% | $209,225 +7.7% |
| 2019 | $5,274 | $194,270 -0.8% |
| 2018 | $5,274 +2.6% | $195,932 +8.8% |
| 2017 | $5,138 +5.5% | $180,067 +10.3% |
| 2016 | $4,871 +5.8% | $163,277 +6.9% |
| 2015 | $4,606 +7.3% | $152,676 +6% |
| 2014 | $4,293 | $144,046 +16.7% |
| 2013 | $4,293 +38.2% | $123,450 +2.2% |
| 2012 | $3,106 +2.2% | $120,782 +3% |
| 2011 | $3,039 -8.4% | $117,264 -11.2% |
| 2010 | $3,317 -14.2% | $132,005 -17% |
| 2009 | $3,868 +120.7% | $159,098 +172.5% |
| 2008 | $1,753 +266.9% | $58,376 +542.8% |
| 2007 | $478 | $9,081 |
Find assessor info on the county website
Monthly payment
Est. payment
Payment breakdown
Explore the cost of this home by adjusting the details. Changes won't be saved.Climate risks
Neighborhood: Parkway Center

Similar homes
- $323,0003 bd2 ba1.5k sqft6308 MAGNOLIA PARK BOULEVARD, RIVERVIEW, FL 33578For Sale
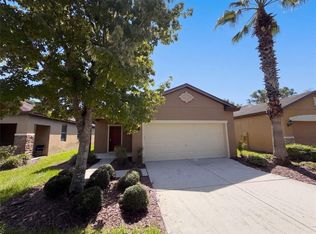
 MLS ID #O6447539, Karen Albright, OPENDOOR BROKERAGE LLC. Stellar MLS
- $350,0003 bd2 ba2k sqft8606 DEEP MAPLE DRIVE, RIVERVIEW, FL 33578For Sale
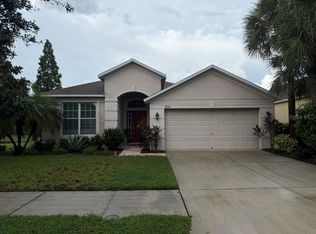 MLS ID #TB8551847, Jonathon McLeod, PA, NEXTHOME LUXE COASTAL. Stellar MLS
- $350,0004 bd2 ba1.3k sqft6905 SUMMER HARBOR LANE, RIVERVIEW, FL 33578For Sale
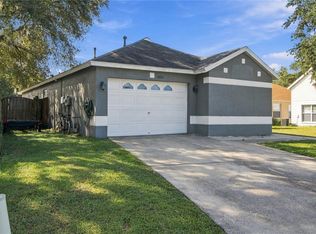 MLS ID #TB8561929, Nahal Latifi-Naieni, THE SOMERDAY GROUP PL. Stellar MLS
- $310,0003 bd2 ba1.5k sqft10507 WALKER VISTA DRIVE, RIVERVIEW, FL 33578For Sale
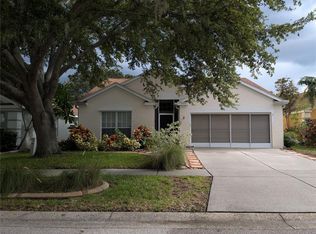 MLS ID #G5116575, Matt Buttner, LIST NOW REALTY, LLC. Stellar MLS
- $302,0003 bd2 ba1.3k sqft10418 WHITE PEACOCK PLACE, RIVERVIEW, FL 33578For SaleMLS ID #O6439094, Karen Albright, OPENDOOR BROKERAGE LLC. Stellar MLS
- $300,0003 bd3 ba1.6k sqft4411 BANYAN TREE PLACE, RIVERVIEW, FL 33578For SaleMLS ID #TB8493166, Mary Parks, FUTURE HOME REALTY INC. Stellar MLS
- $267,0003 bd3 ba1.4k sqft7043 SUMMER HOLLY PLACE, RIVERVIEW, FL 33578For SaleMLS ID #O6430471, Pablo Infante, III, JASON MITCHELL REAL ESTATE FLO. Stellar MLS
- $399,9004 bd2 ba1.7k sqft7016 JAMESTOWN MANOR DRIVE, RIVERVIEW, FL 33578For SaleMLS ID #TB8525195, Jacob Maisel, III, FLORIDA HOMES RLTY & MORTGAGE. Stellar MLS
- $299,0003 bd2 ba1.4k sqft7408 INDIGO OASIS COURT, GIBSONTON, FL 33534For SaleMLS ID #TB8557897, Melissia Ruiz, HOMERIVER GROUP. Stellar MLS
- $309,9993 bd3 ba1.7k sqft8026 CARRIAGE POINTE DRIVE, GIBSONTON, FL 33534For SaleMLS ID #TB8524600, Rodney Santamaria, FLORIDA REALTY INVESTMENTS. Stellar MLS
- $314,9004 bd2 ba1.3k sqft11125 LAKE TAHOE DR, RIVERVIEW, FL 33569For SaleMLS ID #TB8552559, Danna Frost, RE/MAX BAYSIDE REALTY LLC. Stellar MLS
- $216,5003 bd3 ba1.4k sqft7089 WOODCHASE GLEN DRIVE, RIVERVIEW, FL 33578For SaleMLS ID #TB8519476, Jared Warren, WEST COAST REAL ESTATE OF TAMPA, LLC. Stellar MLS
- $310,0004 bd3 ba1.9k sqft11102 SUMMER STAR DRIVE, RIVERVIEW, FL 33579For SaleMLS ID #TB8384960, Kimberly Kuhnast, PRINCIPLE REALTY, LLC. Stellar MLS
- $240,0003 bd1 ba1k sqft11129 ROBERTS LANE, RIVERVIEW, FL 33578For SaleMLS ID #TB8527598, Charlene Weston, WESTON GROUP. Stellar MLS
- $360,0004 bd2 ba1.9k sqft11607 MOUNTAIN BAY DRIVE, RIVERVIEW, FL 33569For SaleMLS ID #TB8555921, Lanika Hamilton, EXIT BAYSHORE REALTY. Stellar MLS
- $233,8883 bd3 ba1.5k sqft10851 KENSINGTON PARK AVENUE, RIVERVIEW, FL 33578For SaleMLS ID #TB8542735, Alfred Rivera, REALTY ONE GROUP ADVANTAGE. Stellar MLS
- $359,0004 bd2 ba1.7k sqft11422 MOUNTAIN BAY DRIVE, RIVERVIEW, FL 33569For SaleMLS ID #TB8546113, Cheryl Bailey, VYLLA HOME. Stellar MLS
- $299,9994 bd2 ba1.5k sqft7538 TURTLE VIEW DRIVE, SUN CITY CENTER, FL 33573For SaleMLS ID #TB8521943, Areeb Khan, VINTAGE REAL ESTATE SERVICES. Stellar MLS
- $279,9003 bd2 ba2k sqft8018 CHERRY BRANCH DRIVE, RUSKIN, FL 33573For SaleMLS ID #TB8545453, Helene Folkes, THE ELITE REALTY EXPERIENCE. Stellar MLS
- $179,9002 bd3 ba1.1k sqft7006 TIMBERSIDE PLACE, RIVERVIEW, FL 33578For SaleMLS ID #A4708732, Travis Riley, RE/MAX DESTINATION REALTY. Stellar MLS
